
Open House Sun, Sep 20th 11:00 AM - 1:00 PM
Address
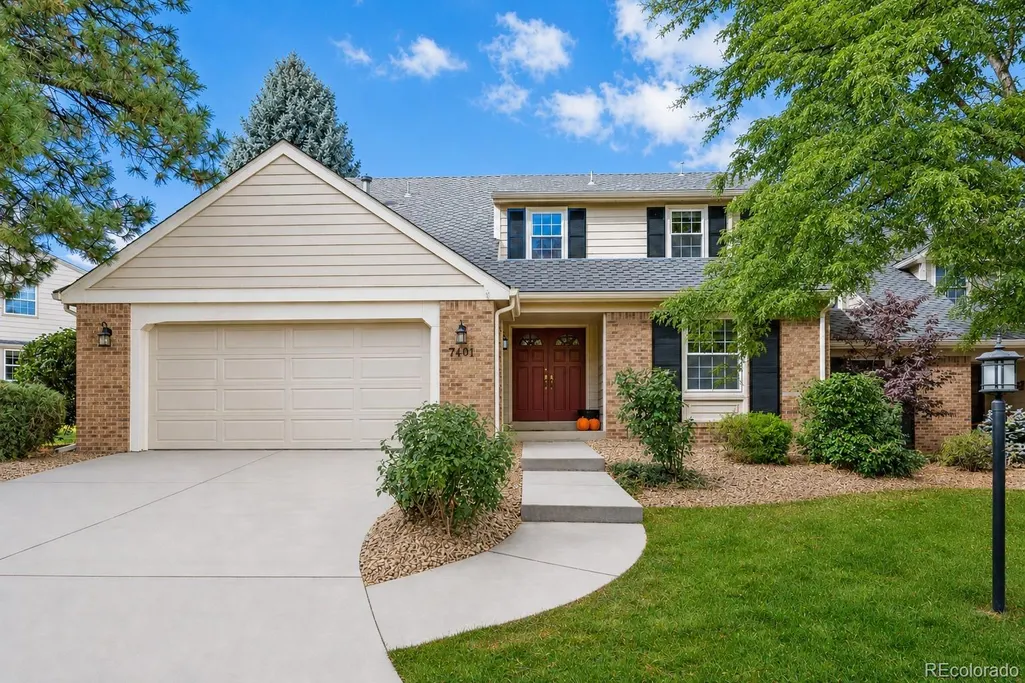
7101 S Poplar Court, Centennial, CO
Price
$ 680,000
Property Attributes
- MLS#8522008
- TypeSingle Family
- Listing Status Active
- CountyARAPAHOE
- CityCentennial
- NeighborhoodHomestead in the Willows
- Zip80112
- StyleContemporary
- Year Built1979
- Taxes$ 4621
- Price$ 680,000
- Bedrooms4
- Full Bathrooms4
- Half Bathrooms0
- Sqr Footage4051
- Lot Size0.07 Acres
Data Source:
REColorado (MTOMLS)
Property Description
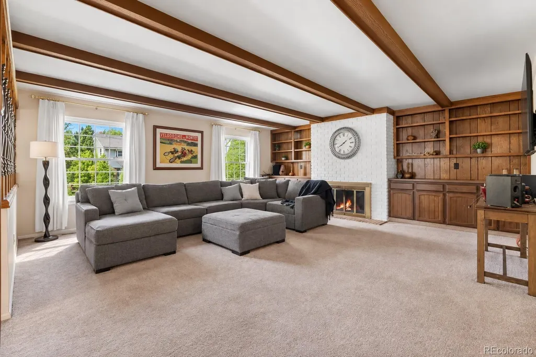
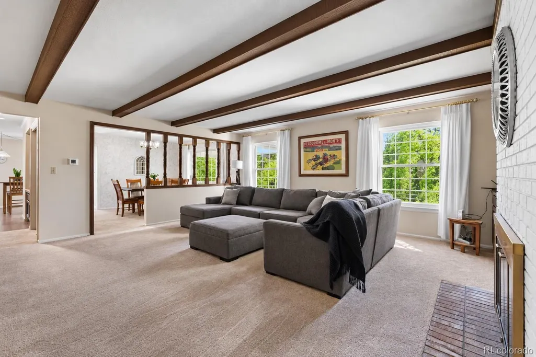
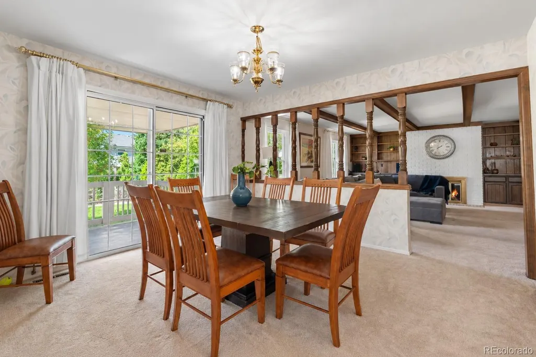
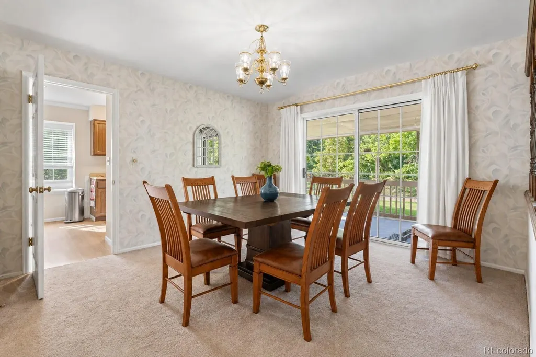
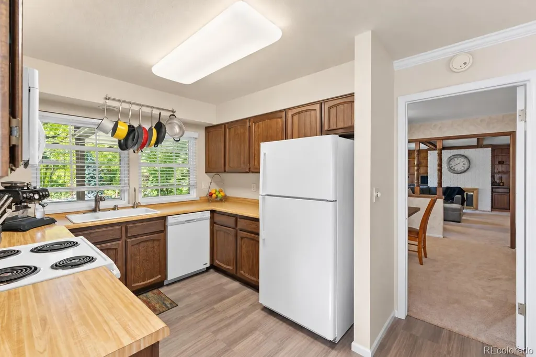
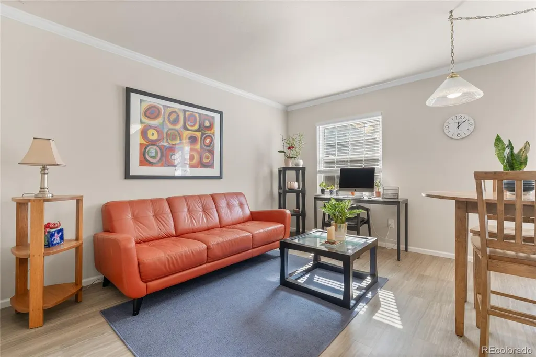
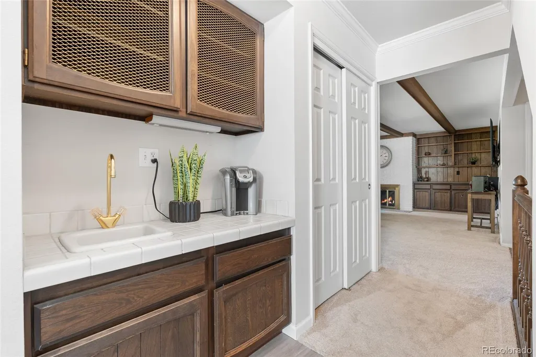
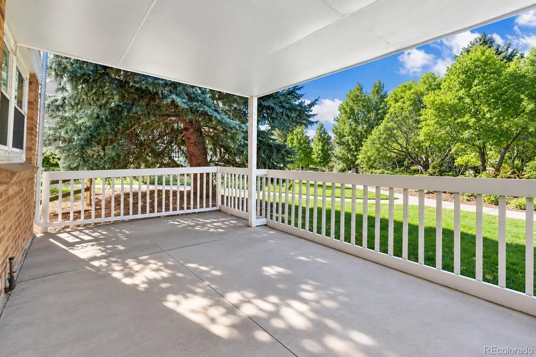
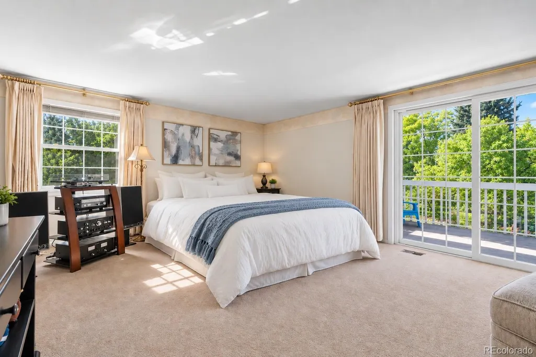
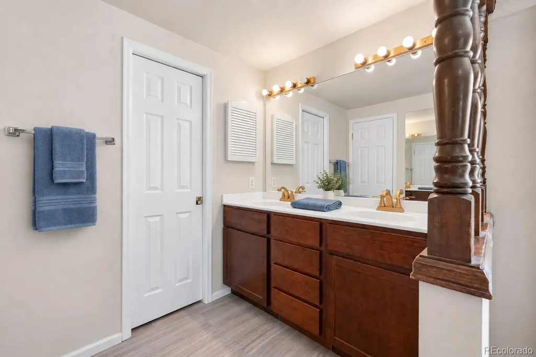
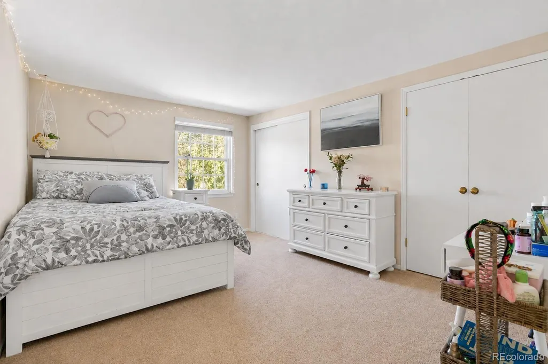
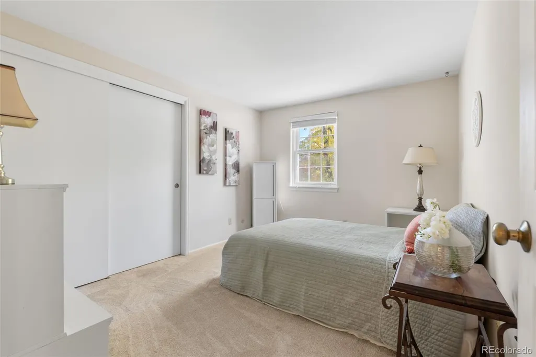
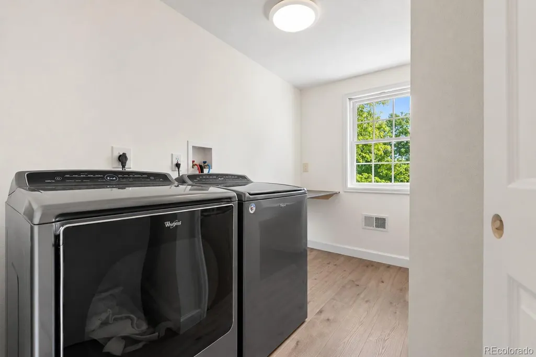
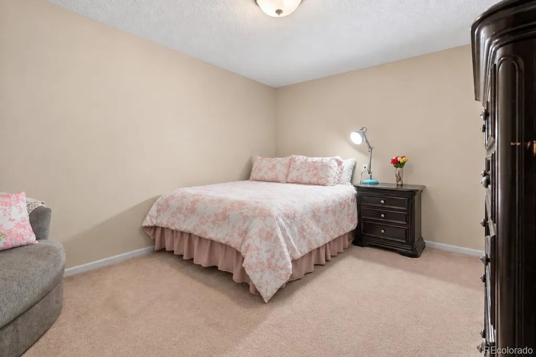
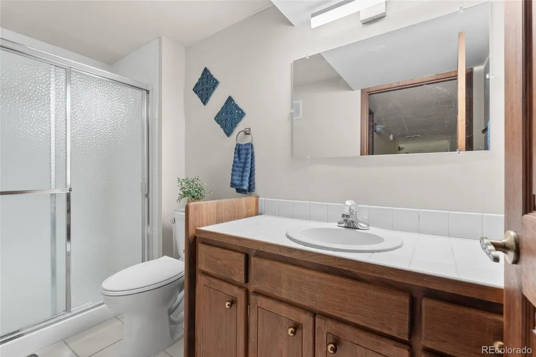
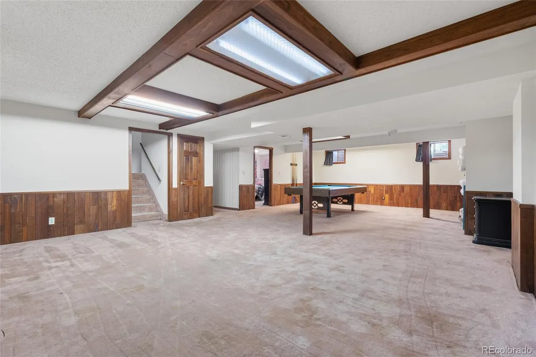
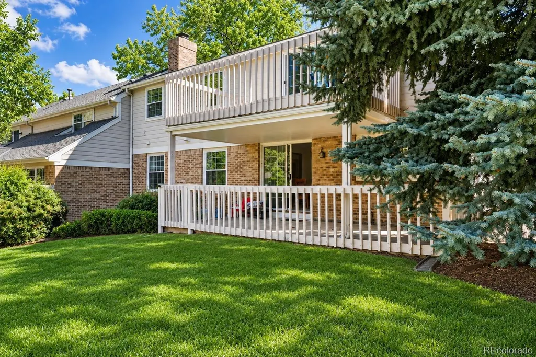
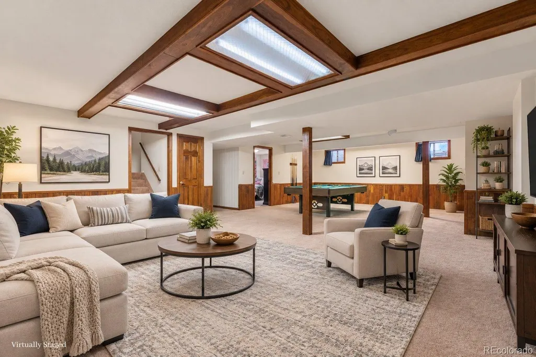
This is the Homestead in the Willows lifestyle buyers are looking for! This beautifully updated 4-bedroom, 4-bath home backs to open space and offers the space, comfort and location that make this community such a special place to call home. Step inside and you’ll immediately notice the fresh, move-in-ready feel with new carpet, updated bathrooms and an updated laundry room. The spacious floor plan gives you room to spread out, entertain, work from home or simply relax. The HUGE primary suite is complete with a private balcony, creating your own retreat overlooking the open space. Just as impressive are the updates you may not see, but will certainly appreciate. Fresh exterior paint, new roof, new disposal, new water filtration system, new hot water heater, new radon mitigation system and furnace mean several major improvements have already been taken care of. And then there’s the Location, Location, Location! Beautiful greenbelts and walking paths, neighborhood pools and tennis courts are just a short walk out your door, making it easy to get outside and enjoy everything Homestead in the Willows has to offer. Shopping and restaurants are just a short drive away, with convenient access to I-25 and E-470 when you need to get around town. Backing to open space, beautifully updated, major improvements completed and the Homestead in the Willows lifestyle right outside your door. This is more than a home, it’s a place you’ll love coming home to!
| Elementary School | Middle School | High School |
|---|---|---|
| Homestead Elementary School | West Middle School | Cherry Creek High School |
| Price History | |
|---|---|
| 9/10/2026 | Listed $680,000 |
General Features
| Sewer | Public Sewer |
|---|---|
| Heating | Forced Air |
| Cooling | Central Air |
| Roof | Composition |
| Appliances | Dishwasher,Disposal,Microwave,Range,Refrigerator |
| HOA Fee | 675 |
| Garage Spaces | 2 |
| Association Fee Includes | Insurance,Maintenance Grounds,Maintenance Structure,Recycling,Snow Removal,Trash |
| Patio/Porch Features | Covered,Deck,Patio |
| Architectural Style | Contemporary |
| Security Features | Carbon Monoxide Detector(s),Radon Detector,Smoke Detector(s) |
| Construction Materials | Brick,Wood Siding |
| Exclusions | Owners personal property |
| Pets Allowed | Cats OK,Dogs OK |
| Year Built | 1979 |
| Levels | Two |
| Property Subtype | Townhouse |
| Tax Year | 2025 |
| Ownership | Individual |
| Assoc Fee Paid Per | Monthly |
| County | Arapahoe |
| Property Type | Residential |
| Association Amenities | Clubhouse,Park,Playground,Pool,Tennis Court(s),Trail(s) |
| HOA | Yes |
| Attached Garage | Yes |
| Subdivision Name | Homestead in the Willows |
| Facing Direction | East |
| Full Baths | 4 |
| Status | Active |
| Directions | GPS is correct. From I-25 go East on Arapahoe Rd. 0.8 mi. Turn Left onto S. Quebec and go 0.5 mi. Turn Right onto E. Easter Ave. and take the first Left onto S. Poplar St. Take the first Right |
| High School | Cherry Creek |
| City | Centennial |
| Association Name | Homestead Village Maintenance Association |
| Senior Community Y/N | No |
| High School District | Cherry Creek 5 |
| Lot Size Units | Square Feet |
| Lot Size Square Feet | 3093 |
| Listing Terms | 1031 Exchange,Cash,Conventional,FHA,VA Loan |
| Elementary School | Homestead |
| Tax Annual Amount | 4621 |
| Middle/Junior High School | West |
| Property Condition | Updated/Remodeled |
| Virtual Tour | https://my.matterport.com/show/?m=xm9DubB1mDJ |
| Structure Type | Patio |
| AssociationName2 | Homestead in th Willows |
| Standard Status | Active |
| Occupancy Type | Owner |
| Middle/Junior School District | Cherry Creek 5 |
| Elementary School District | Cherry Creek 5 |
Interior Features
| Interior Amenities | Breakfast Bar,Ceiling Fan(s),Eat-in Kitchen,Entrance Foyer,High Speed Internet,Pantry,Radon Mitigation System,Smoke Free,Walk-In Closet(s),Wet Bar |
|---|---|
| Basement | Finished,Partial |
| Flooring | Carpet,Laminate,Tile |
| Total Fireplaces | 1 |
| Fireplace Features | Living Room,Wood Burning |
| Common Walls | 1 Common Wall |
| Basement (Y/N) | Yes |
| Window Features | Double Pane Windows |
| Above Grade Finished Area | 2660 |
| Total Bedrooms | 4 |
| Below Grade Finished Area | 888 |
| Main Level Bathrooms | 1 |
| Total Baths | 4 |
Exterior Features
| Exterior Amenities | Balcony |
|---|---|
| Parking Features | Concrete |
| Lot Features | Cul-De-Sac |
| Water Source | Public |
| Total Parking | 2 |
| Lot Size Area | 3093 |
| Foundation Details | Concrete Perimeter |
| Building Area Total | 4051 |
| Lot Size Acres | 0.07 |
| Road Frontage Type | Public |
Amenities
- Foreclosure
- Views
- Short Sale
- New Construction
- Adult 55+
- Lease To Own
- No HOA Fees
- Furnished
- Primary On Main
- Air Conditioning
- Seller Finance
- Green
- Fixer Upper
- Horse
- Golf
- Fireplace
- Deck
- Garage
- Basement
- Pool
Property vs Single Family Average in 80112
Price
Taxes
Year Built
Visits
In The Neighborhood
Open House
Centennial
$ 650,000
- Type
- Single Family
- Size
- 3,015 SqFt
- Rooms
- 3 Beds + 3 Baths
 Keller Williams Avenues Realty #6964481
Open House
Centennial
$ 1,295,000
- Type
- Single Family
- Size
- 3,752 SqFt
- Rooms
- 5 Beds + 3.5 Baths
Coldwell Banker Realty 24 #4052863

