
Open House Sat, Sep 19th 11:00 AM - 1:00 PM
Address
5916 E Briarwood Circle, Centennial, CO
Price
$ 650,000
Property Attributes
- MLS#6964481
- TypeSingle Family
- Listing Status Active
- CountyARAPAHOE
- CityCentennial
- NeighborhoodHomestead In The Willows
- Zip80112
- StyleContemporary
- Year Built1981
- Taxes$ 4283
- Price$ 650,000
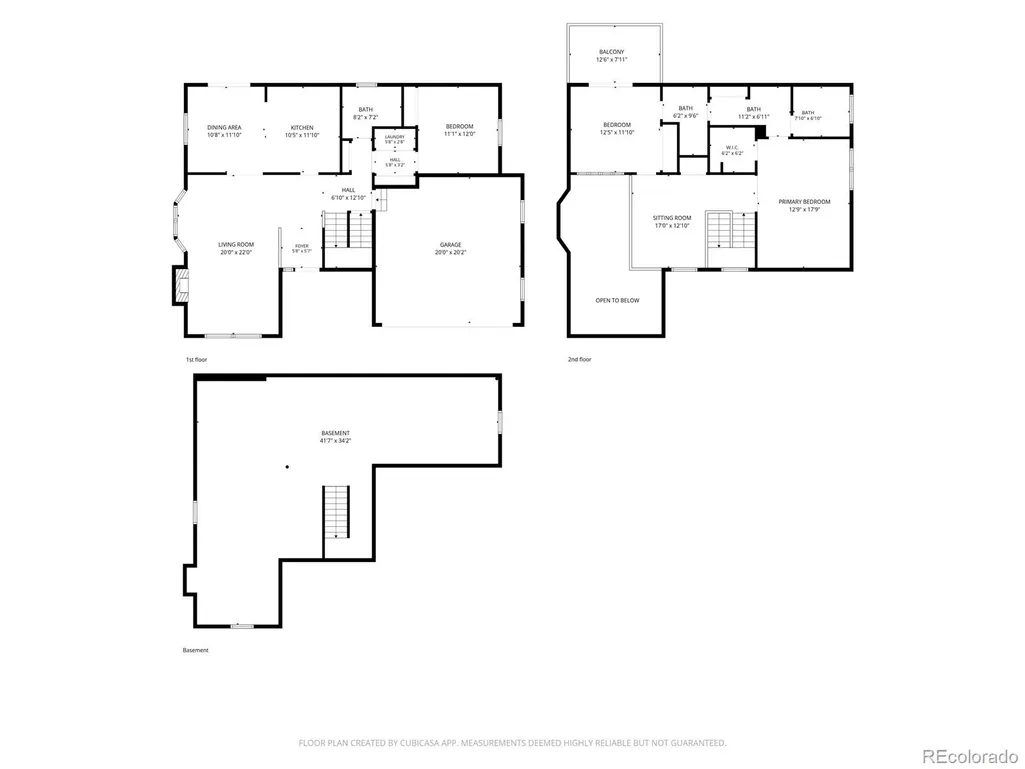
- Bedrooms3
- Full Bathrooms3
- Half Bathrooms0
- Sqr Footage3015
- Lot Size0.08 Acres
Data Source:
REColorado (MTOMLS)
Property Description
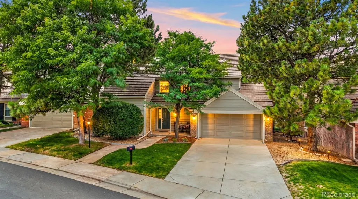
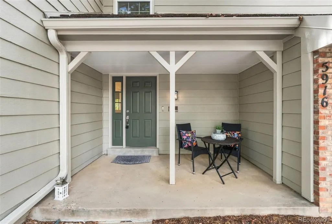
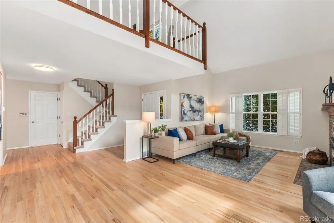
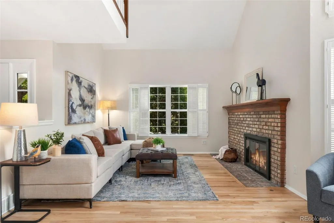
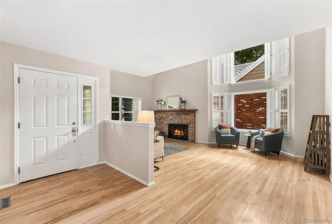
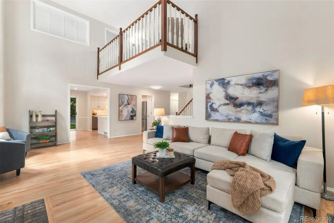
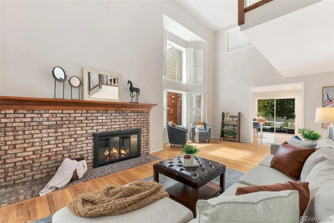
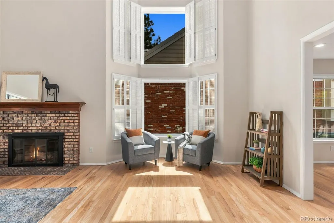
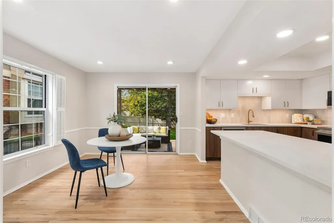
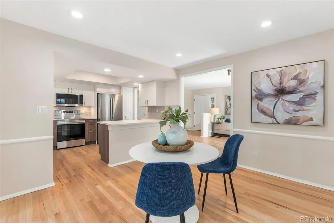
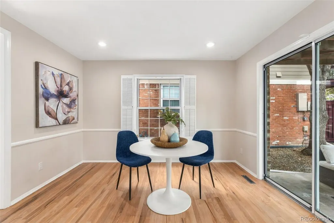
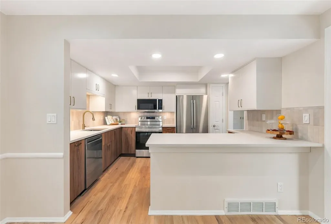
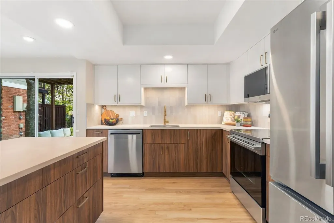
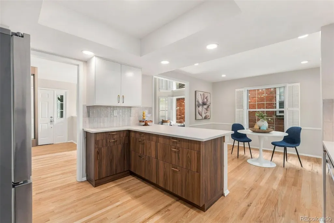
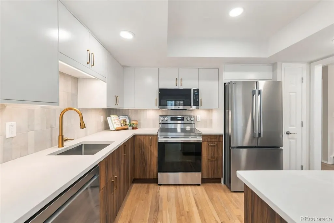
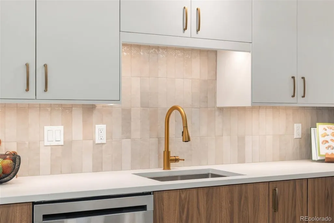
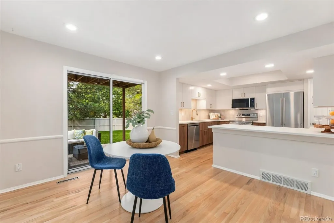
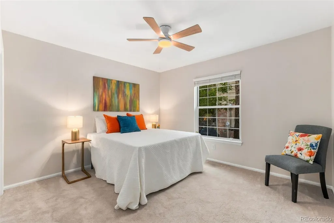
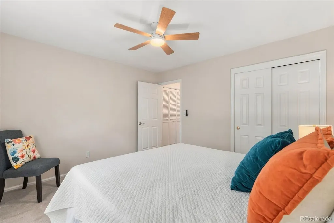
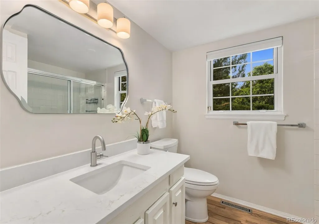
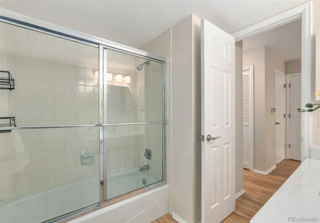
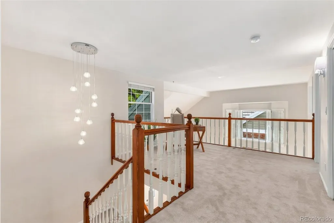
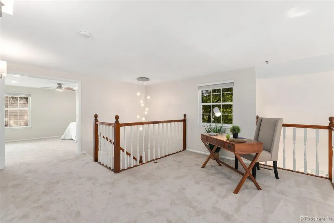
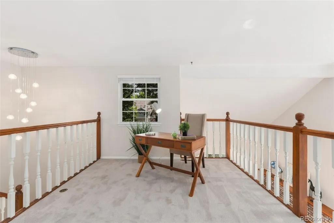
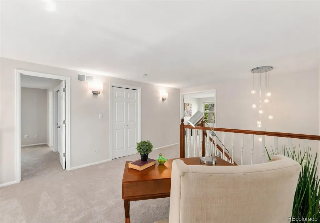
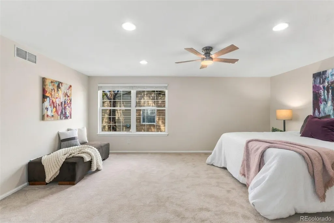
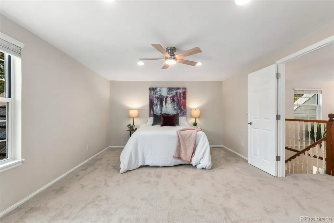
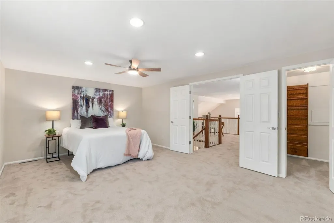
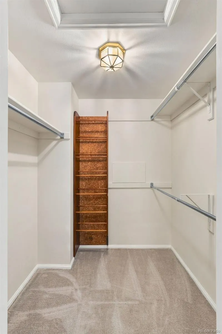
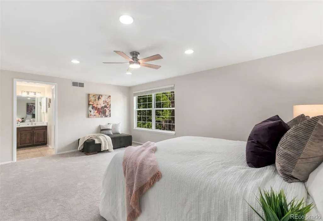
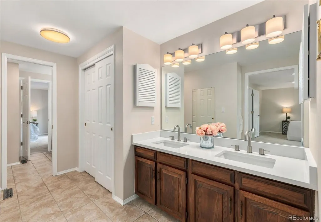
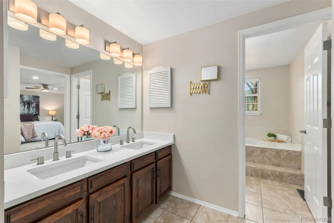
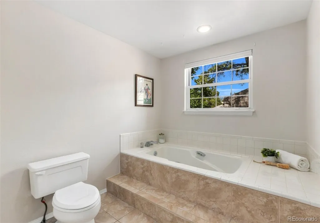
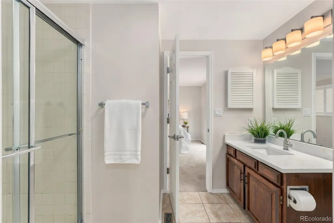
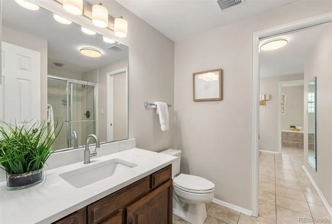
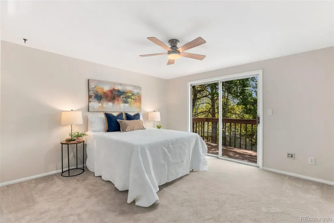
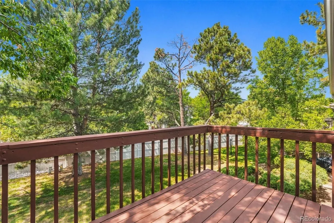
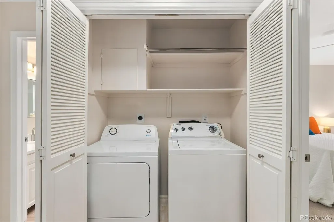
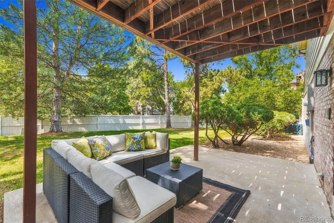
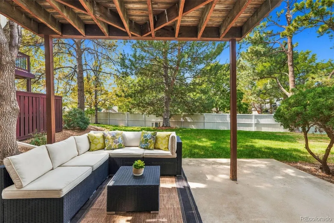
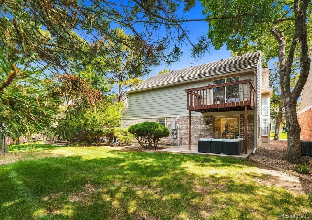
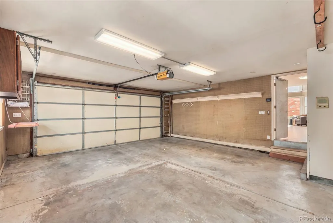
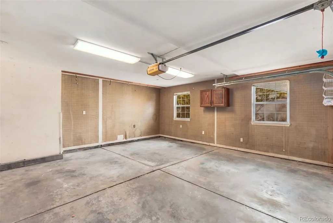
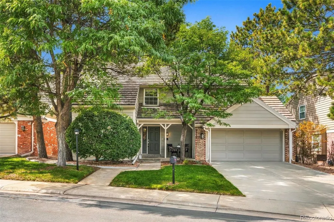
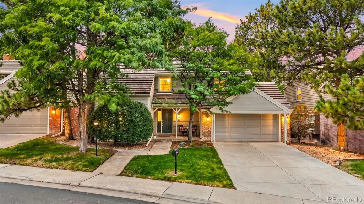
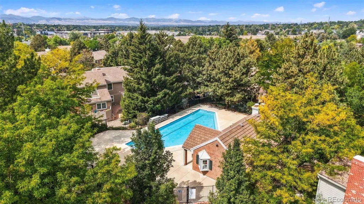
Carefree patio-home living in Homestead in the Willows. This detached single-family home offers the privacy of a fenced backyard with the convenience of an HOA-maintained, lock-and-leave lifestyle. Located in the highly regarded Cherry Creek School District, this beautifully updated home combines a remodeled interior, outdoor living space, and exceptional neighborhood amenities in one of Centennial’s most sought-after communities. Inside, the completely remodeled kitchen is a standout, featuring honed quartz countertops, new cabinetry, updated lighting, and new appliances. Hardwood flooring extends across the main level, while brand-new carpet adds comfort upstairs in the loft and bedrooms. The thoughtful floor plan includes a desirable main-level bedroom, 3 full bathrooms with new quartz countertops, and a 2-car attached garage.The HOA handles front and backyard landscaping, snow removal—including the front steps—exterior maintenance, and the upgraded 50-year concrete tile roof, making ownership refreshingly simple. Whether you are traveling, downsizing, seeking a low-maintenance home, or simply want more time to enjoy Colorado, this home delivers the ease and peace of mind you're are looking for. Outdoor spaces provide a rare blend of privacy and flexibility for a patio or cluster home. Enjoy a private fenced backyard with a patio for dining, entertaining, or relaxing, plus an upper deck that creates an additional space to enjoy Colorado’s sunshine and fresh air. Residents of Homestead in the Willows enjoy access to a vibrant community pool and a welcoming social atmosphere. Spring and summer bring neighborhood events, including weekly happy hours, food trucks, and opportunities to connect with neighbors. With its updated finishes, HOA-covered maintenance, private outdoor spaces, and convenient Centennial location, this home is an exceptional opportunity for buyers seeking a detached home in Cherry Creek Schools with true low-maintenance living.
| Elementary School | Middle School | High School |
|---|---|---|
| Homestead Elementary School | West Middle School | Cherry Creek High School |
| Price History | |
|---|---|
| 9/12/2026 | Listed $650,000 |
General Features
| Sewer | Public Sewer |
|---|---|
| Heating | Forced Air |
| Cooling | Central Air |
| Possession | Closing/DOD |
| Roof | Composition |
| Appliances | Dishwasher,Disposal,Microwave,Oven,Refrigerator |
| Zoning | SFR |
| HOA Fee | 615 |
| Garage Spaces | 2 |
| Association Fee Includes | Reserves,Insurance,Maintenance Grounds,Maintenance Structure,Recycling,Sewer,Snow Removal,Trash,Water |
| Patio/Porch Features | Deck,Front Porch,Patio |
| Architectural Style | Contemporary |
| Security Features | Carbon Monoxide Detector(s),Smoke Detector(s) |
| Construction Materials | Frame |
| Exclusions | Seller's personal property | Staging items |
| Year Built | 1981 |
| Levels | Two |
| Property Subtype | Single Family Residence |
| Tax Year | 2025 |
| Ownership | Individual |
| Assoc Fee Paid Per | Monthly |
| County | Arapahoe |
| Property Type | Residential |
| Association Amenities | Pool |
| HOA | Yes |
| Attached Garage | Yes |
| Subdivision Name | Homestead In The Willows |
| Full Baths | 2 |
| Status | Active |
| High School | Cherry Creek |
| City | Centennial |
| Association Name | Advance HOA |
| Senior Community Y/N | No |
| High School District | Cherry Creek 5 |
| Lot Size Units | Square Feet |
| Lot Size Square Feet | 3398 |
| Listing Terms | 1031 Exchange,Cash,Conventional,FHA,VA Loan |
| Elementary School | Homestead |
| Tax Annual Amount | 4283 |
| Middle/Junior High School | West |
| Property Condition | Updated/Remodeled |
| Structure Type | Patio |
| Standard Status | Active |
| Occupancy Type | Owner |
| Middle/Junior School District | Cherry Creek 5 |
| Elementary School District | Cherry Creek 5 |
Interior Features
| Interior Amenities | Ceiling Fan(s),High Ceilings,Quartz Counters,Smoke Free,Vaulted Ceiling(s) |
|---|---|
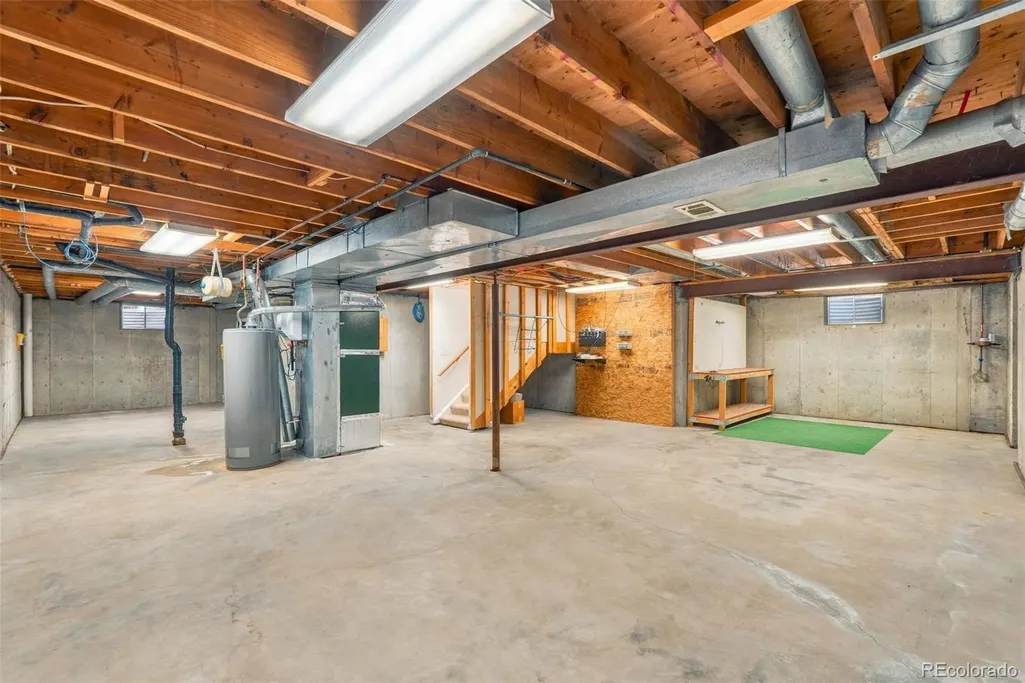
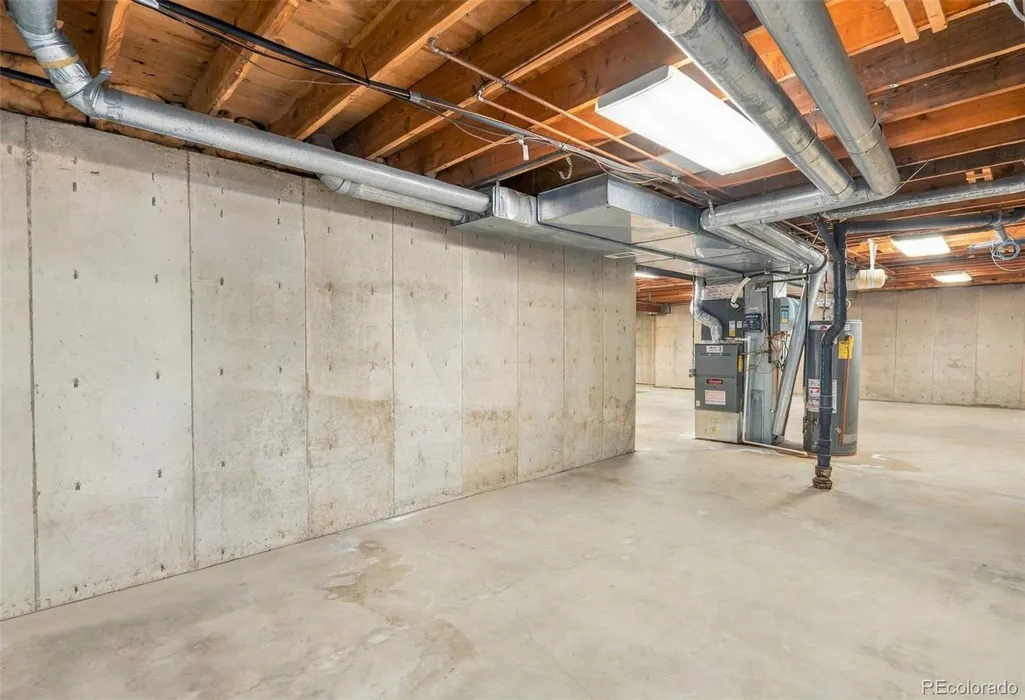
| Basement | Bath/Stubbed,Full,Unfinished |
| Flooring | Carpet,Wood |
| Total Fireplaces | 1 |
| Fireplace Features | Living Room |
| Basement (Y/N) | Yes |
| Window Features | Double Pane Windows |
| Above Grade Finished Area | 1970 |
| 3/4 Baths | 1 |
| Total Bedrooms | 3 |
| Main Level Bedrooms | 1 |
| Main Level Bathrooms | 1 |
| Total Baths | 3 |
Exterior Features
| Exterior Amenities | Private Yard |
|---|---|
| Fencing | Full |
| Parking Features | Concrete |
| Lot Features | Level,Sprinklers In Front,Sprinklers In Rear |
| Water Source | Public |
| Total Parking | 2 |
| Lot Size Area | 3398 |
| Building Area Total | 3015 |
| Lot Size Acres | 0.08 |
| Road Surface Type | Paved |
| Road Frontage Type | Public |
| Road Responsibility | Public Maintained Road |
Amenities
- Foreclosure
- Views
- Short Sale
- New Construction
- Adult 55+
- Lease To Own
- No HOA Fees
- Furnished
- Primary On Main
- Air Conditioning
- Seller Finance
- Green
- Fixer Upper
- Horse
- Golf
- Fireplace
- Deck
- Garage
- Basement
- Pool
Property vs Single Family Average in 80112
Price
Taxes
Year Built
Visits
In The Neighborhood
Open House
Centennial
$ 1,295,000
- Type
- Single Family
- Size
- 3,752 SqFt
- Rooms
- 5 Beds + 3.5 Baths
 Coldwell Banker Realty 24 #4052863
Open House
Centennial
$ 680,000
- Type
- Single Family
- Size
- 4,051 SqFt
- Rooms
- 4 Beds + 4 Baths
eXp Realty, LLC #8522008

