
Views
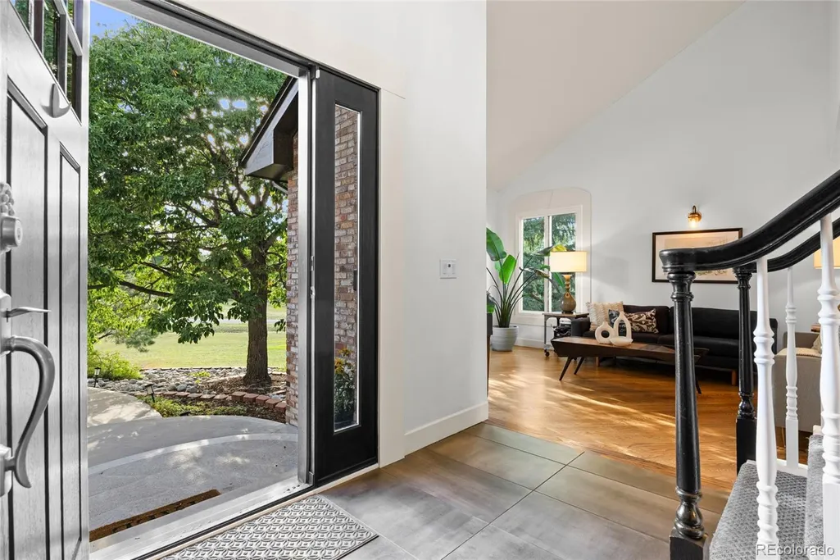
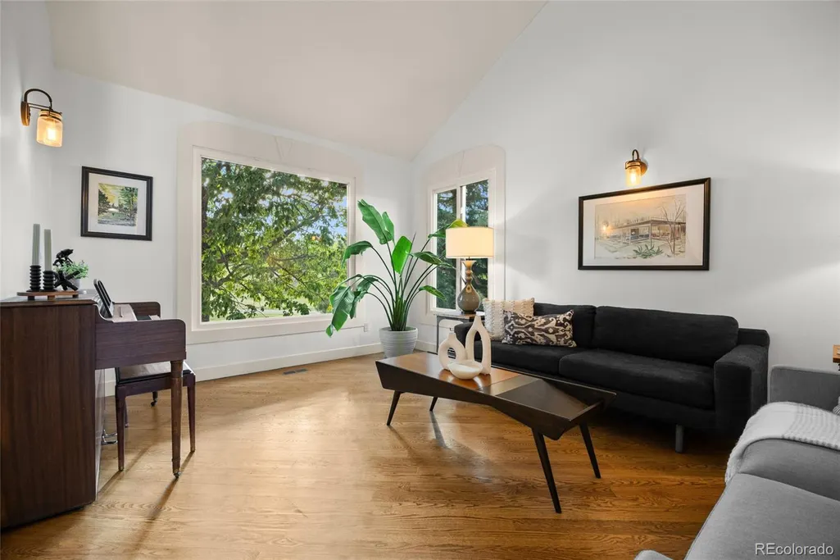
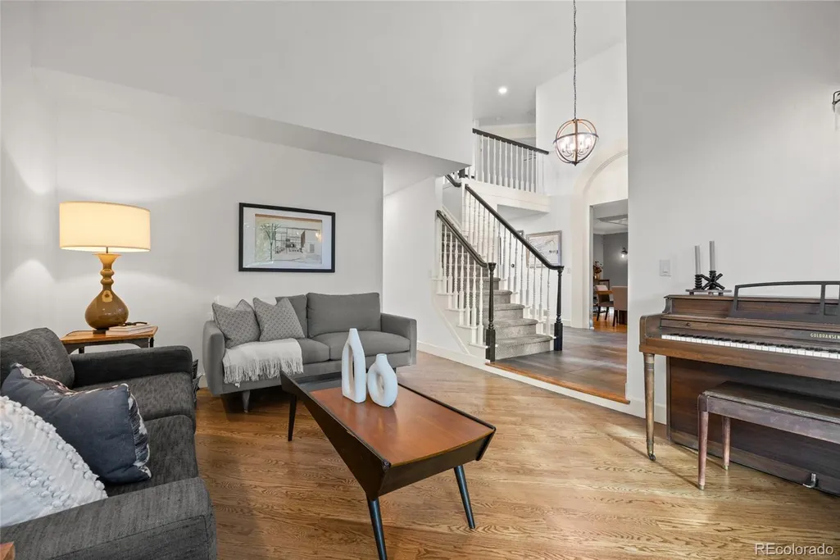
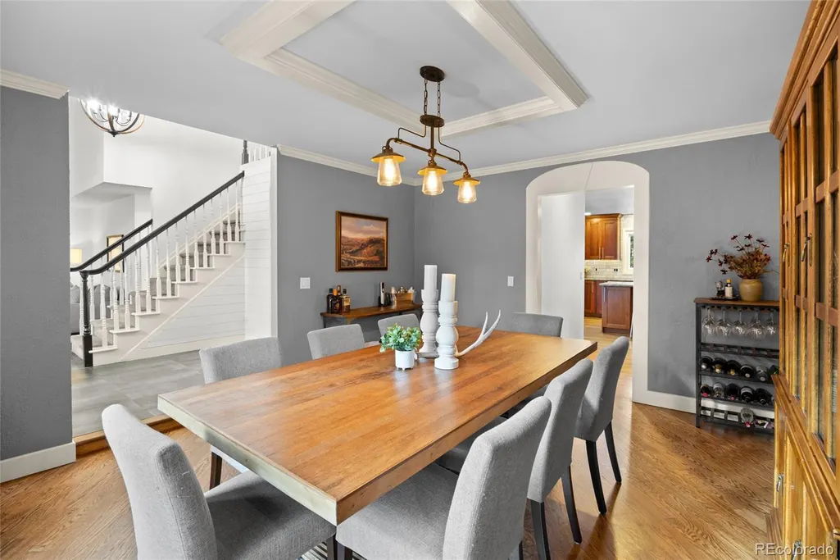
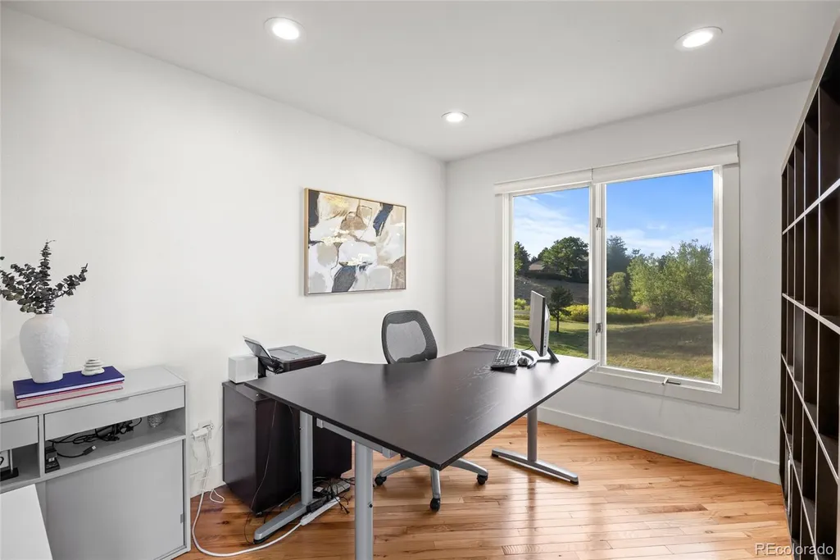
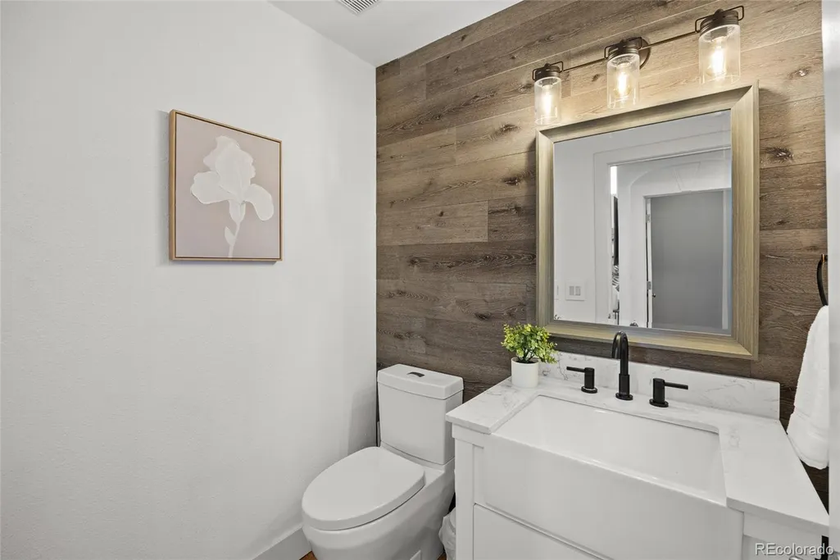
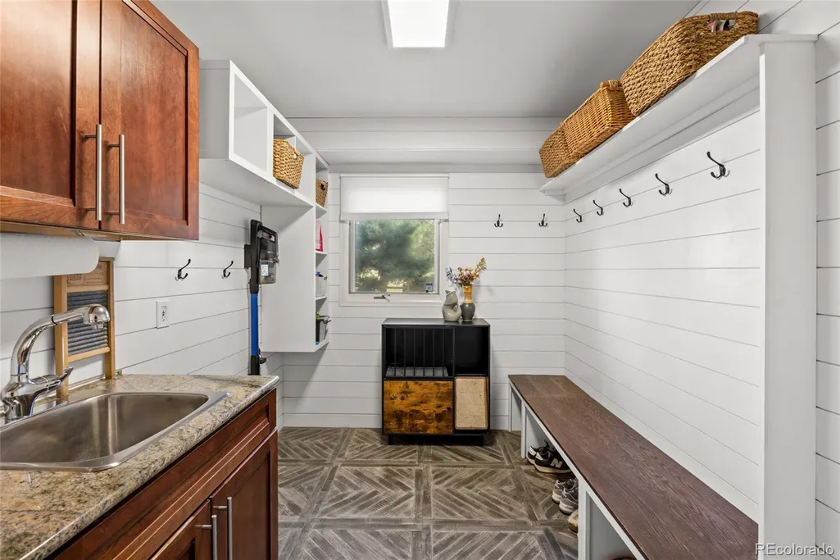
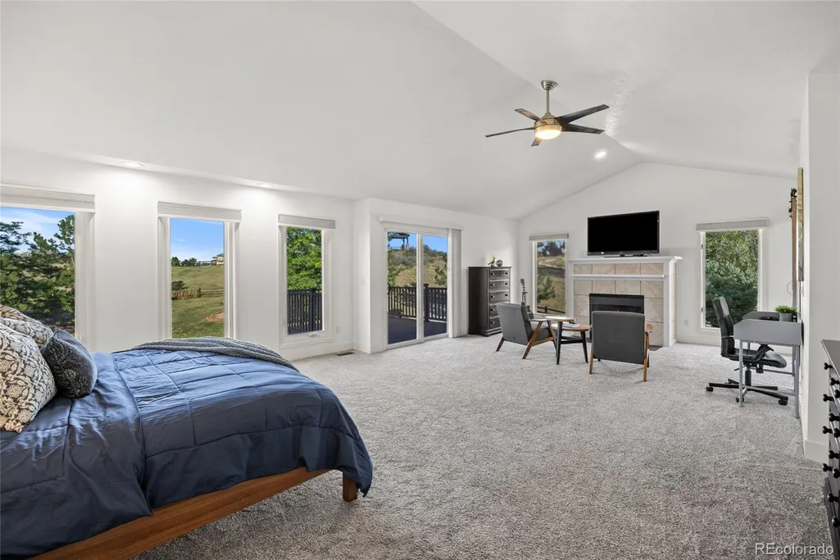
Address
19227 E Costilla Place, Centennial, CO
Price
$ 1,475,000
Property Attributes
- MLS#7265016
- TypeSingle Family
- Listing Status Active
- CountyARAPAHOE
- CityCentennial
- NeighborhoodChapparal
- Zip80016
- StyleHouse
- Year Built1988
- Taxes$ 10327
- Price$ 1,475,000
- Bedrooms5
- Full Bathrooms3
- Half Bathrooms1
- Sqr Footage4737
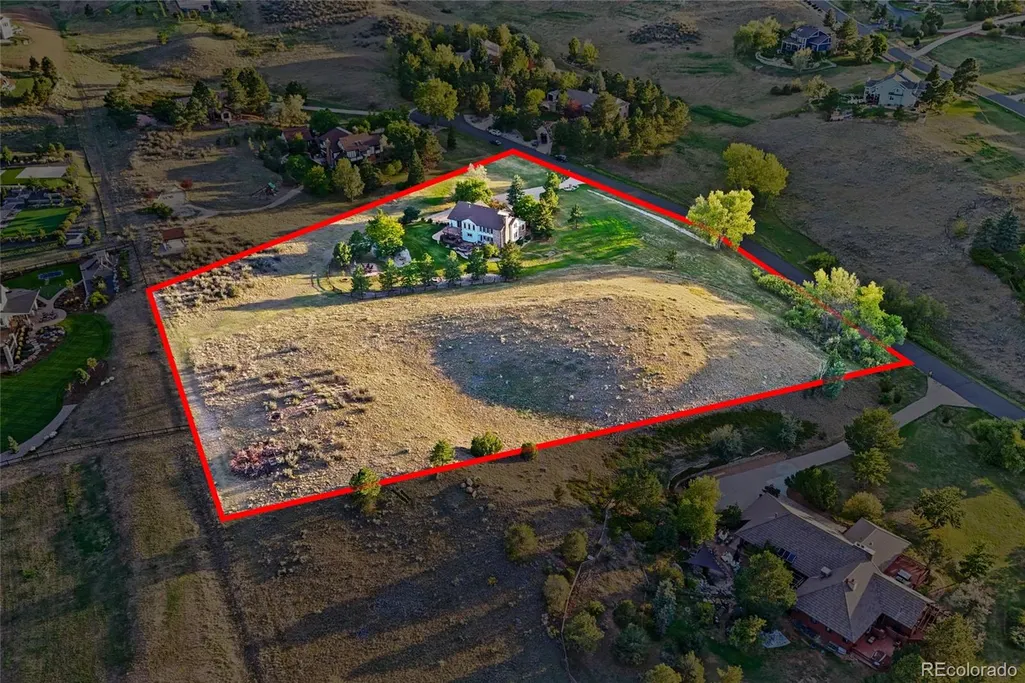
- Lot Size3.72 Acres
Data Source:
REColorado (MTOMLS)
Property Description
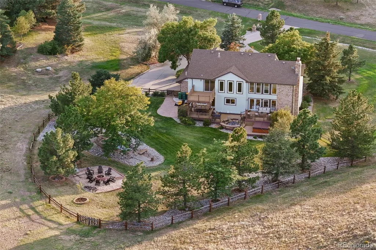
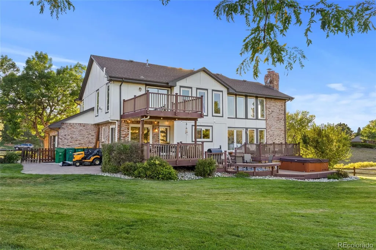
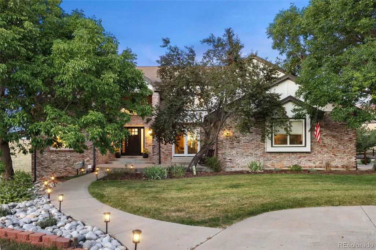
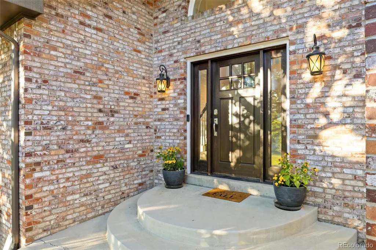
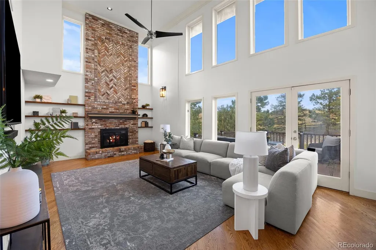
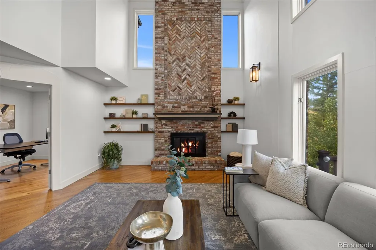
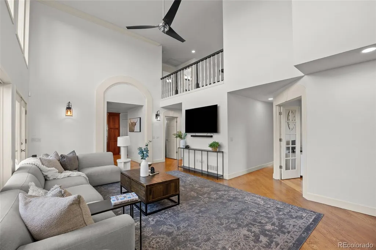
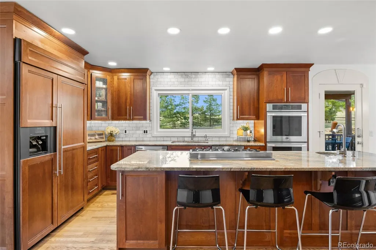
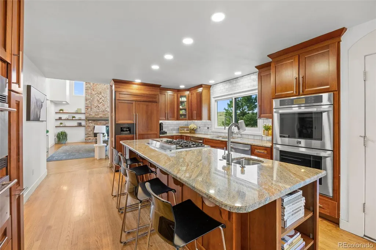
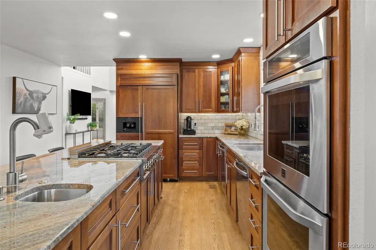
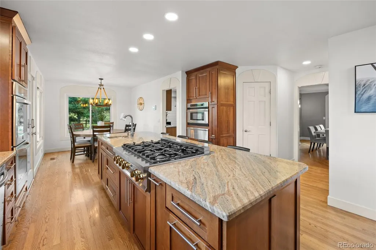
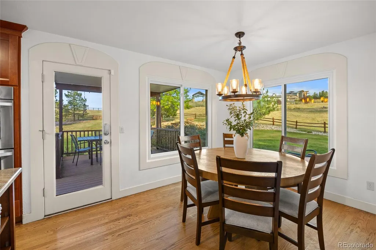
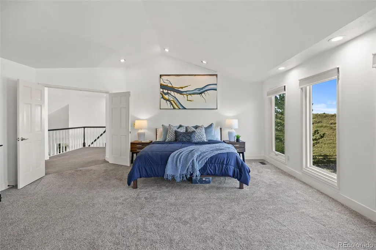
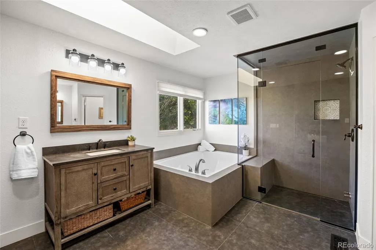
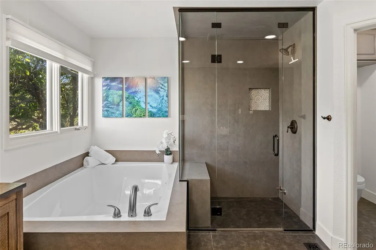
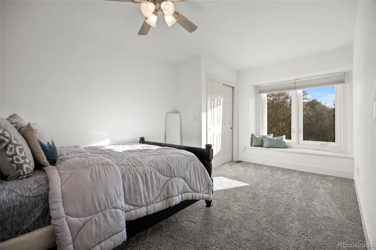
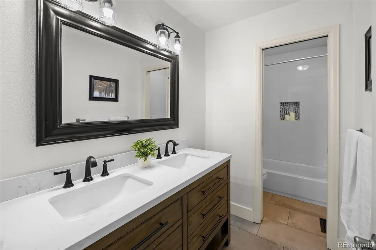
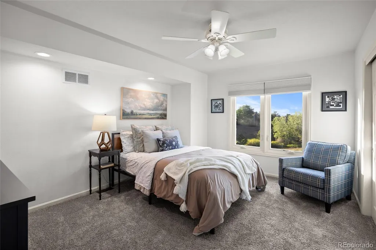
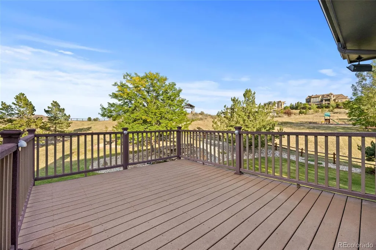
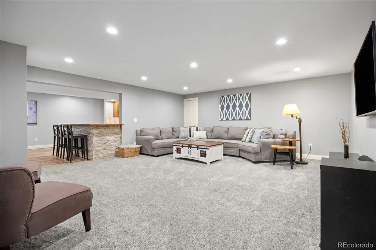
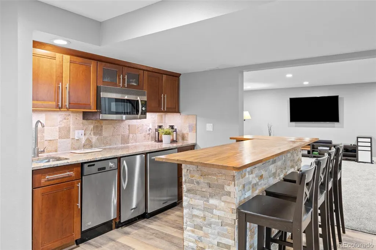
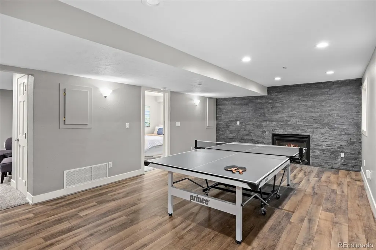
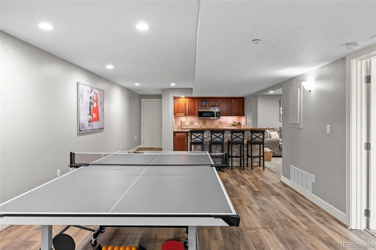
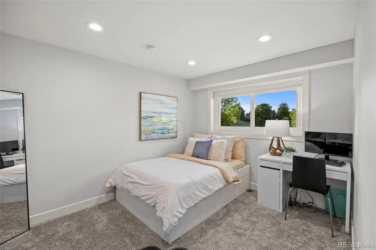
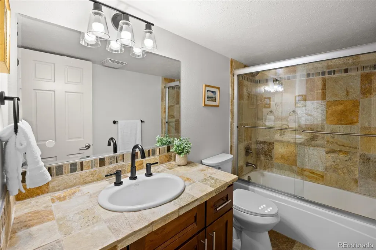
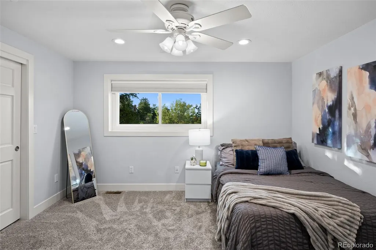
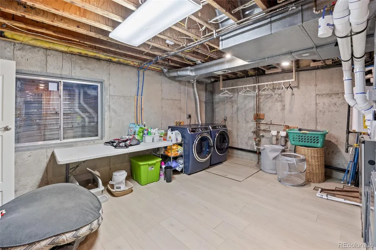
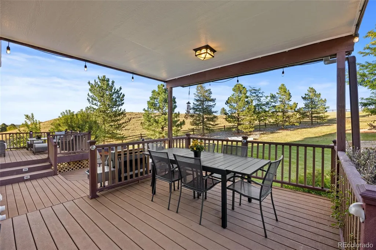
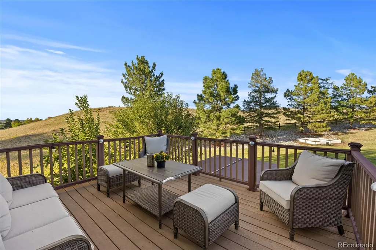
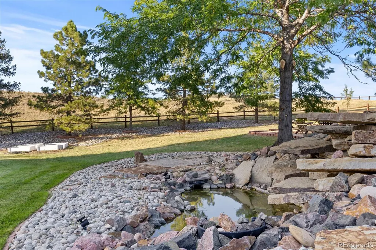
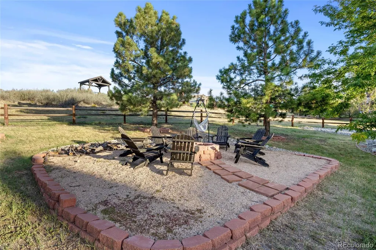
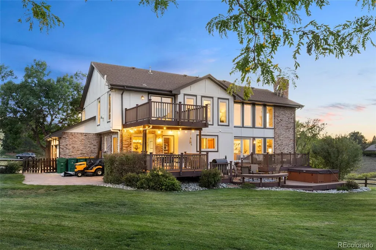
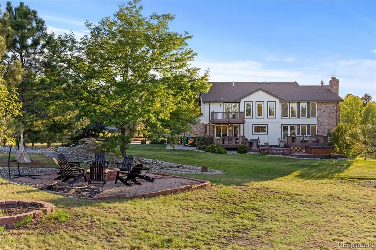
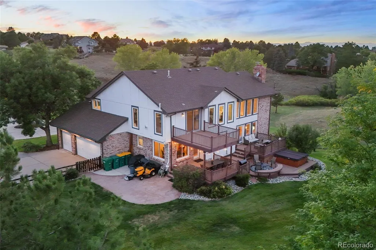
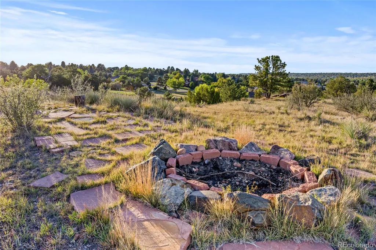
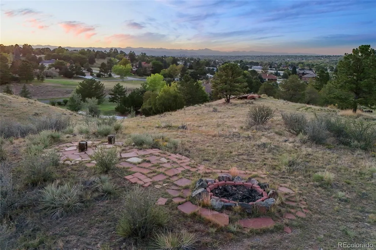
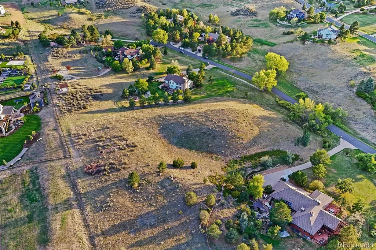
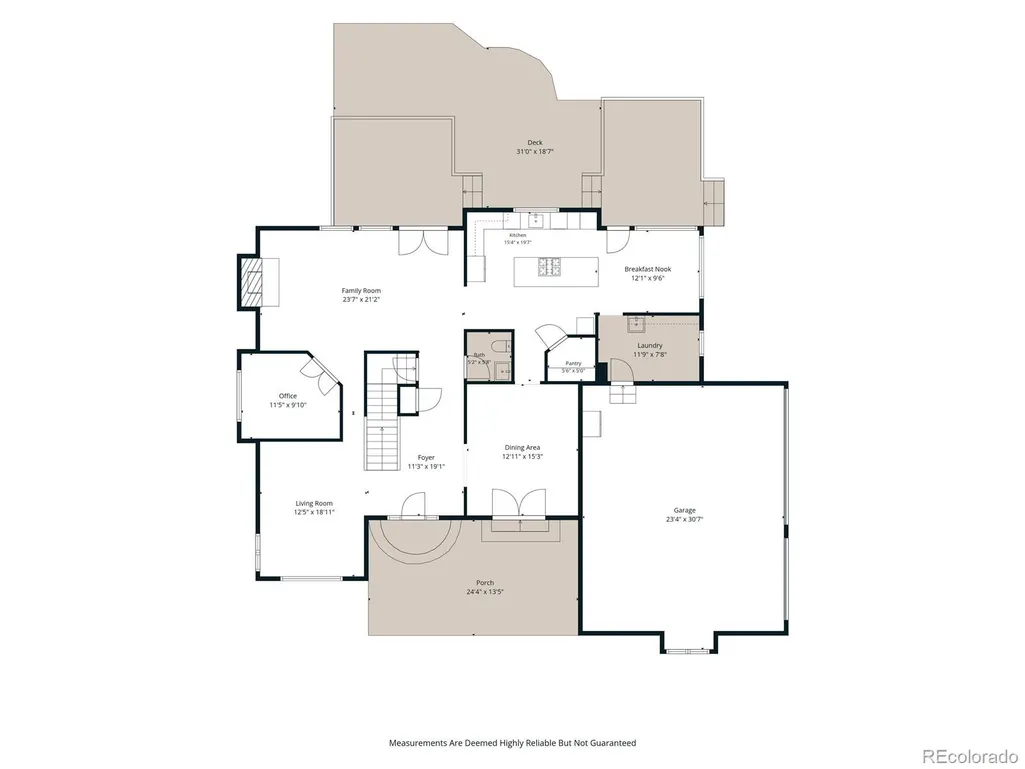
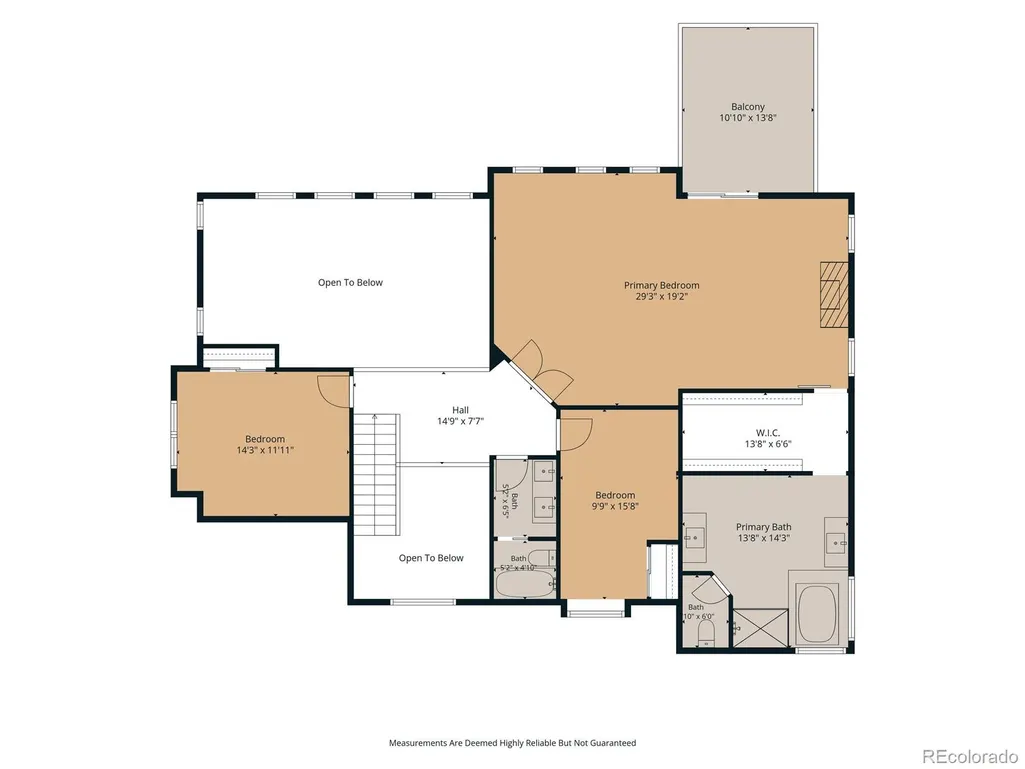
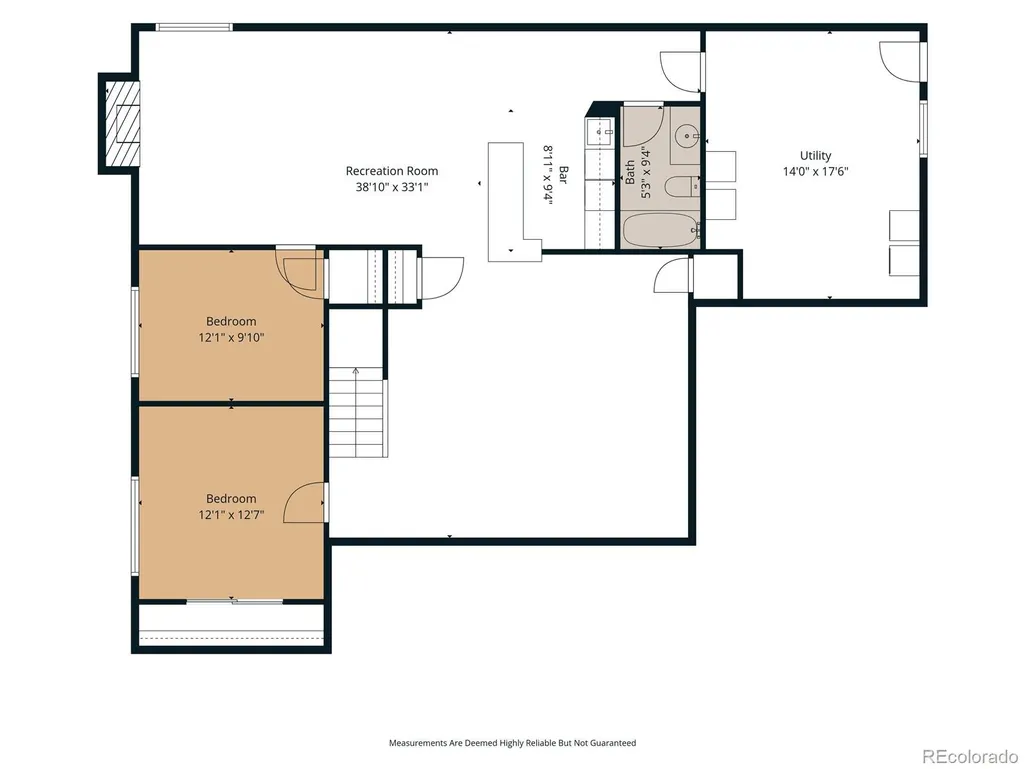
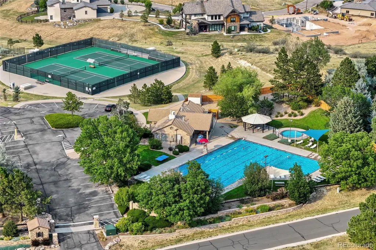
Set on nearly 4 acres — the largest homesite in the Chapparal community — this beautiful 5-bedroom, 4-bath home features recent updates throughout, offering space and privacy at every turn. A welcoming foyer opens to a bright living room and formal dining room, ideal for entertaining. The family room flows into a fully updated kitchen featuring a new stove top, new backsplash, and two dishwashers, with a sunny breakfast nook just off the kitchen. A main-floor office completes the level, perfect for working from home. Upstairs, the primary retreat is a true escape, complete with a private balcony, cozy fireplace, and a 5-piece bath, featuring heated floors, a steam shower, and a spacious walk-in closet. Two additional bedrooms share a full bathroom on this level. The finished basement adds even more living space with 2 more bedrooms, a full bathroom, a large family room, a wet bar, and a utility room. Outside, unwind in your own private retreat: two separate fire pits, a soothing waterfall feature, and a hot tub, leading up to breathtaking mountain and city views from the top of the property. Major updates throughout include new windows, a tankless water heater, radon mitigation, and a septic system upgraded with a larger tank, recently pumped and serviced. Also enjoy fresh interior and exterior paint, new flooring and carpet, and all-new lighting. The community offers a pool, tennis, and pickleball courts, with quick access to Cornerstar, Arapahoe Crossing, and Southlands for shopping, dining, and grocery.
| Elementary School | Middle School | High School |
|---|---|---|
| Creekside Elementary School | Liberty Middle School | Grandview High School |
| Price History | |
|---|---|
| 9/11/2026 | Listed $1,475,000 |
General Features
| Sewer | Septic Tank |
|---|---|
| Heating | Forced Air |
| Cooling | Attic Fan,Central Air |
| Utilities | Cable Available,Electricity Connected,Internet Access (Wired),Natural Gas Connected,Phone Available |
| Possession | Negotiable |
| Roof | Other |
| Appliances | Dishwasher,Microwave,Oven,Range,Range Hood,Refrigerator |
| HOA Fee | 92 |
| Garage Spaces | 3 |
| Association Fee Includes | Reserves |
| Patio/Porch Features | Covered,Deck,Front Porch,Patio |
| Security Features | Carbon Monoxide Detector(s),Smoke Detector(s),Video Doorbell |
| Construction Materials | Brick,Wood Siding |
| Exclusions | Washer,Dryer |
| Year Built | 1988 |
| Levels | Two |
| Property Subtype | Single Family Residence |
| Tax Year | 2025 |
| Ownership | Individual |
| Assoc Fee Paid Per | Annually |
| County | Arapahoe |
| Property Type | Residential |
| Association Amenities | Pool,Tennis Court(s) |
| HOA | Yes |
| Attached Garage | Yes |
| Subdivision Name | Chapparal |
| Full Baths | 3 |
| Status | Active |
| High School | Grandview |
| City | Centennial |
| Association Name | Chapparal HOA |
| Senior Community Y/N | No |
| High School District | Cherry Creek 5 |
| Lot Size Units | Acres |
| Lot Size Square Feet | 162043.2 |
| Listing Terms | Cash,Conventional,FHA,VA Loan |
| Elementary School | Creekside |
| Tax Annual Amount | 10327 |
| Middle/Junior High School | Liberty |
| Structure Type | House |
| Standard Status | Active |
| Occupancy Type | Owner |
| Middle/Junior School District | Cherry Creek 5 |
| Elementary School District | Cherry Creek 5 |
Interior Features
| Interior Amenities | Breakfast Bar,Built-in Features,Ceiling Fan(s),Eat-in Kitchen,Entrance Foyer,Five Piece Bath,High Ceilings,High Speed Internet,Kitchen Island,Pantry,Primary Suite,Radon Mitigation System,Hot Tub,Vaul |
|---|---|
| Basement | Bath/Stubbed,Finished,Interior Entry |
| Flooring | Carpet,Tile,Wood |
| Total Fireplaces | 2 |
| Fireplace Features | Family Room,Primary Bedroom |
| Basement (Y/N) | Yes |
| Window Features | Double Pane Windows,Window Coverings,Window Treatments |
| Above Grade Finished Area | 3142 |
| Half Baths | 1 |
| Laundry Features | Sink |
| Total Bedrooms | 5 |
| Below Grade Finished Area | 1505 |
| Main Level Bathrooms | 1 |
| Total Baths | 4 |
Exterior Features
| Exterior Amenities | Balcony,Fire Pit,Lighting,Private Yard,Rain Gutters,Spa/Hot Tub,Water Feature |
|---|---|
| Fencing | Full |
| Lot Features | Cul-De-Sac,Irrigated,Landscaped,Level,Many Trees,Master Planned,Open Space,Sprinklers In Front,Sprinklers In Rear |
| Water Source | Public |
| Total Parking | 3 |
| Lot Size Area | 3.72 |
| Building Area Total | 4737 |
| Lot Size Acres | 3.72 |
| Road Surface Type | Paved |
| Road Frontage Type | Public |
| Road Responsibility | Public Maintained Road |
Amenities
- Foreclosure
- Views
- Short Sale
- New Construction
- Adult 55+
- Lease To Own
- No HOA Fees
- Furnished
- Primary On Main
- Air Conditioning
- Seller Finance
- Green
- Fixer Upper
- Horse
- Golf
- Fireplace
- Deck
- Garage
- Basement
- Pool
Property vs Single Family Average in 80016
Price
Taxes
Year Built
Visits
In The Neighborhood
Centennial
$ 1,599,999
- Type
- Single Family
- Size
- 6,109 SqFt
- Rooms
- 4 Beds + 3.5 Baths
 eXp Realty, LLC #3415638
Reduced
Centennial
$ 1,565,000
- Type
- Single Family
- Size
- 5,916 SqFt
- Rooms
- 4 Beds + 4.5 Baths
RE/MAX Alliance #5556544
Reduced
Aurora
$ 1,349,000
- Type
- Single Family
- Size
- 5,354 SqFt
- Rooms
- 5 Beds + 3.5 Baths
Redfin Corporation #4982615

