
Price Reduction - Views











Address
7129 S Chapparal Circle W, Aurora, CO
Price
$ 1,349,000
Property Attributes
- MLS#4982615
- TypeSingle Family
- Listing Status Active
- CountyARAPAHOE
- CityAurora
- NeighborhoodChapparal
- Zip80016
- StyleMountain Contemporary
- Year Built1987
- Taxes$ 7445
- Price$ 1,349,000
- Bedrooms5
- Full Bathrooms3
- Half Bathrooms1
- Sqr Footage5354
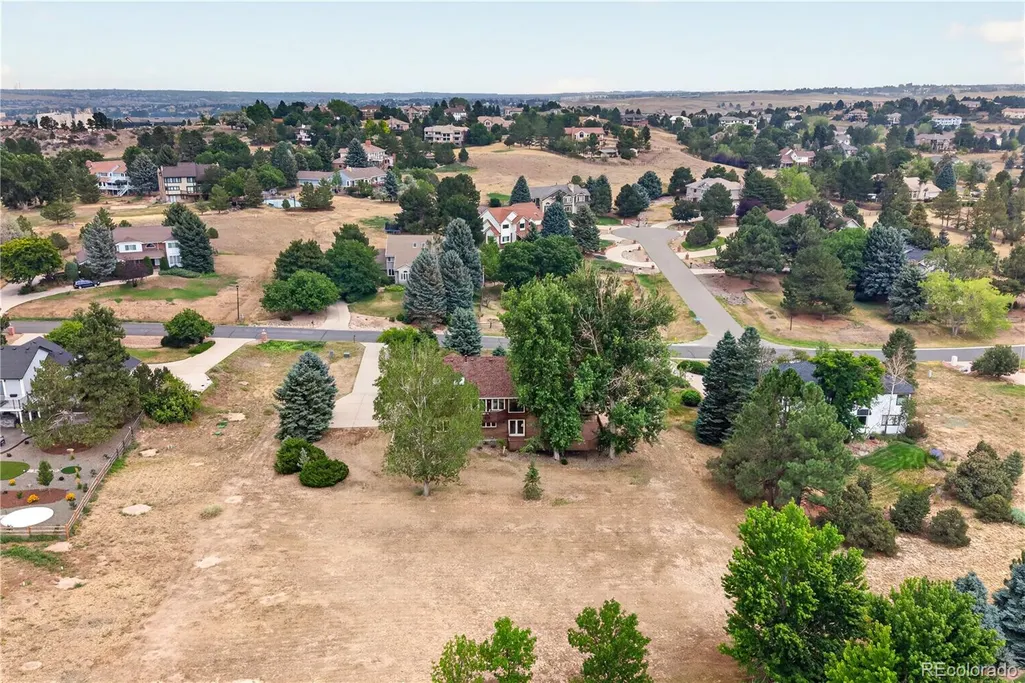
- Lot Size1.01 Acres
Data Source:
REColorado (MTOMLS)
Property Description
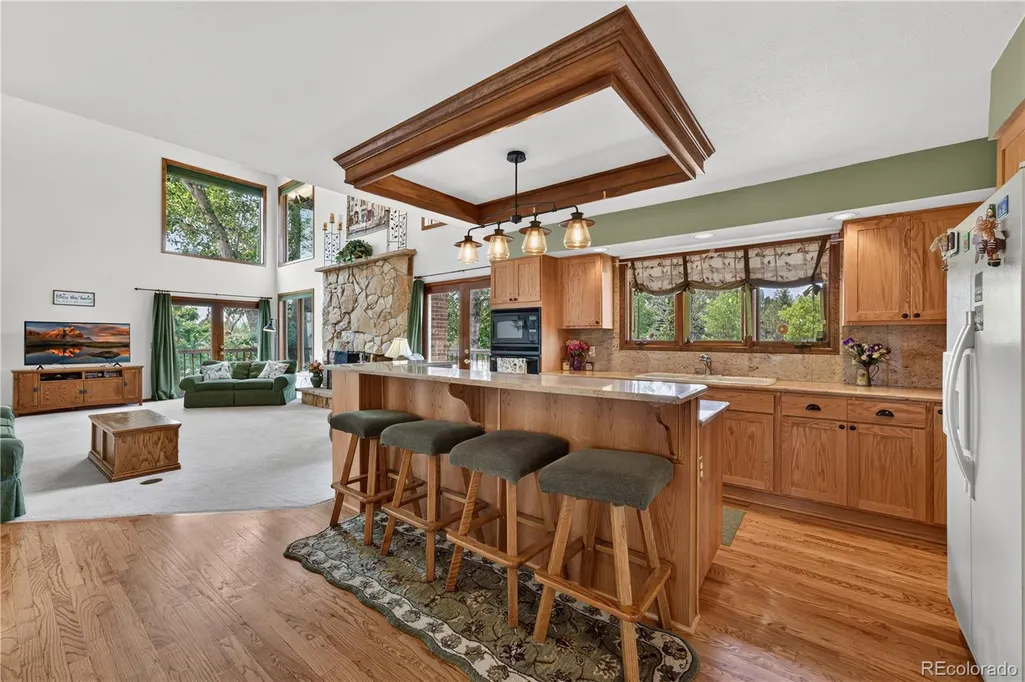
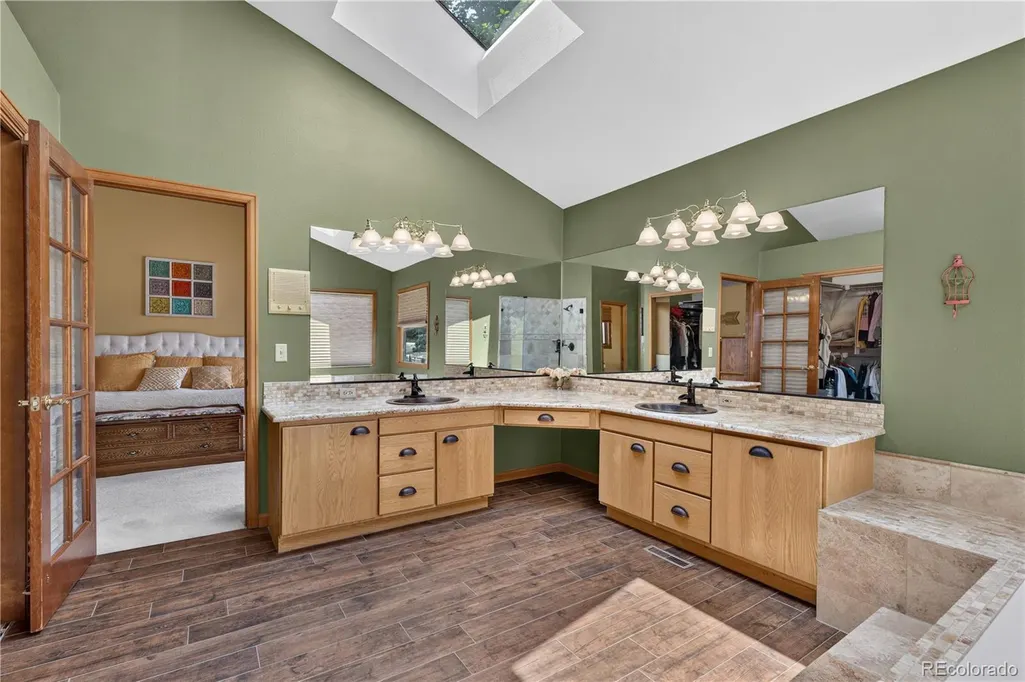
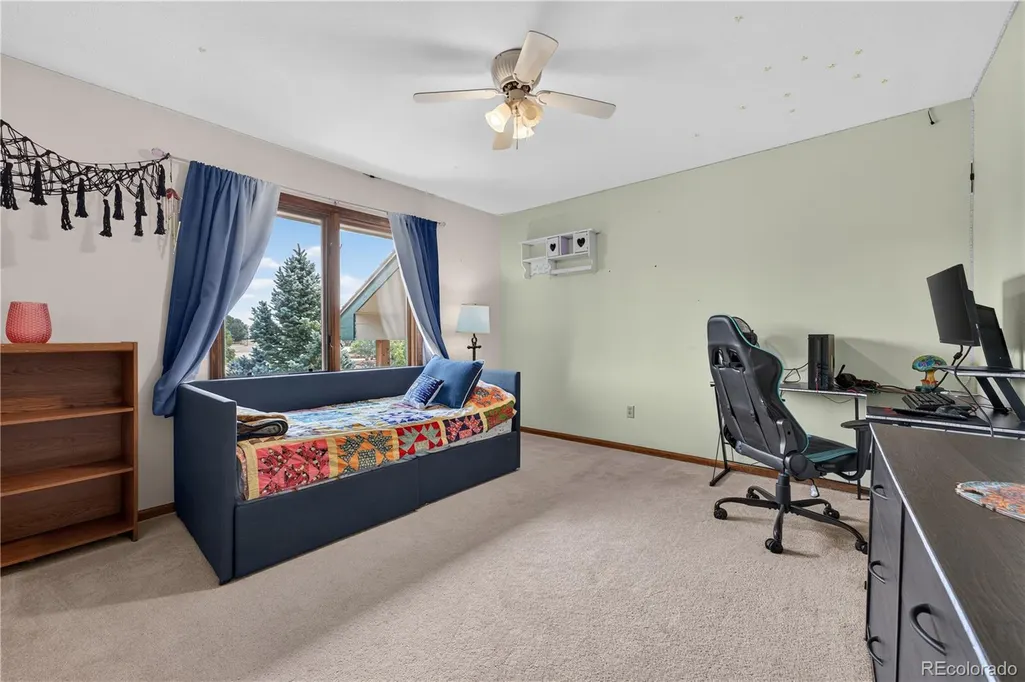
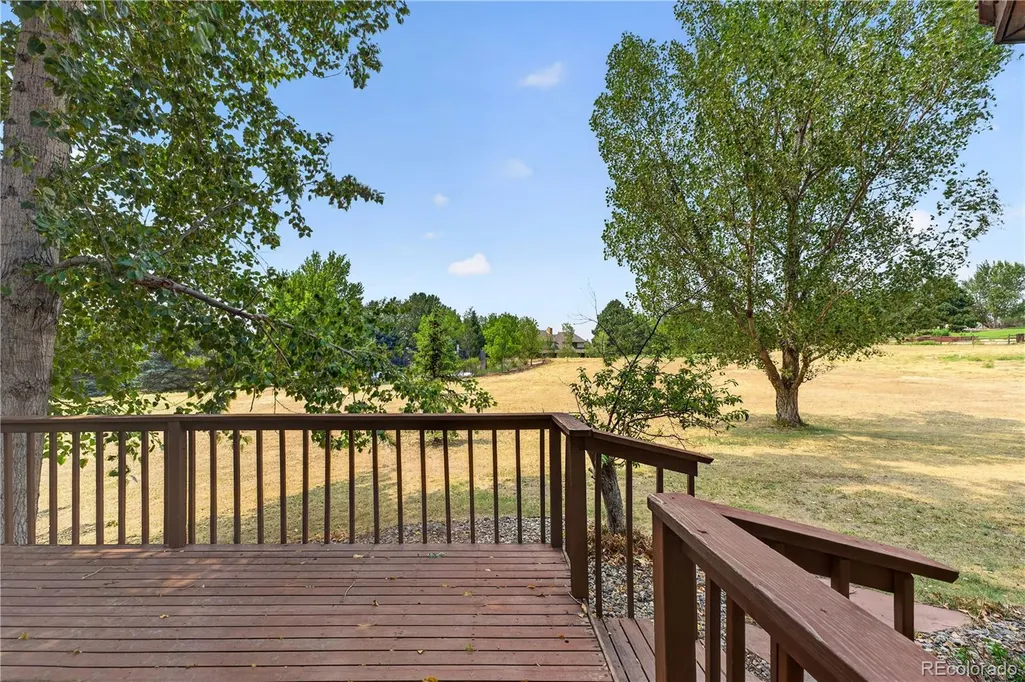
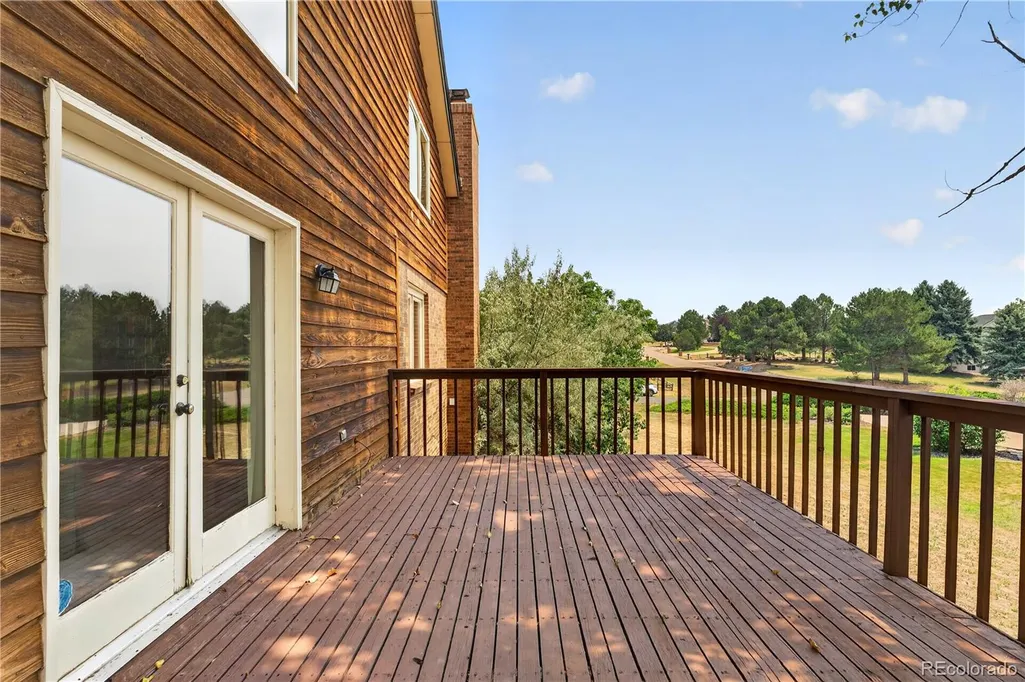
Welcome to this beautifully maintained Mountain Contemporary home, perfectly situated on a private 1-acre lot in the Chapparal community. Surrounded by mature trees & offering mountain views, this exceptional property combines the tranquility of country living with the convenience of Centennial's premier location & Cherry Creek Schools. This spacious residence features five bedrooms, four bathrooms, & a flexible floor plan designed for both everyday living & entertaining. Soaring vaulted ceilings, skylights, two fireplaces, rich wood & parquet flooring, & expansive windows create a warm, inviting atmosphere filled with natural light. The thoughtfully designed kitchen features stone countertops, a center island, pantry, & breakfast bar, opening seamlessly to the family room complete with a fireplace, wet bar, & serving window—ideal for hosting family & friends. Formal living & dining rooms, a dedicated office with built-ins, & multiple flexible living spaces provide room for every lifestyle. Upstairs, the spacious primary suite offers a private retreat with a luxurious five-piece bath & walk-in closet. The finished walk-out basement adds exceptional versatility with a fifth bedroom, full bath, additional laundry, storage, & private exterior entrance—perfect for guests or multigenerational living. Outdoor living is equally impressive with expansive decks, patios, & plenty of room to entertain, or enjoy the privacy of the beautifully treed lot. An attached three-car garage provides ample space for vehicles & storage. This home has been meticulously cared for & thoughtfully updated with major improvements already completed, including a new architectural roof & skylights (2024), new main sewer line (2025), basement carpet & paint (2025), new furnace & central air conditioning (2018), water heater (2022), & gutter guards—providing peace of mind for years to come. Residents of Chapparal enjoy access to community amenities including a clubhouse, pool, & tennis courts.
| Elementary School | Middle School | High School |
|---|---|---|
| Creekside Elementary School | Liberty Middle School | Grandview High School |
| Price History | |
|---|---|
| 8/6/2026 | Listed $1,399,000 |
| 8/30/2026 | 4$1,349,000 |
General Features
| Sewer | Septic Tank |
|---|---|
| Heating | Forced Air,Natural Gas |
| Cooling | Attic Fan,Central Air |
| Utilities | Cable Available,Electricity Connected,Natural Gas Connected |
| Possession | Closing/DOD |
| Roof | Shingle |
| Appliances | Dishwasher,Dryer,Microwave,Oven,Range,Refrigerator,Washer |
| HOA Fee | 200 |
| Garage Spaces | 3 |
| Association Fee Includes | Reserves,Trash |
| Patio/Porch Features | Deck,Front Porch,Patio |
| Architectural Style | Mountain Contemporary |
| Security Features | Carbon Monoxide Detector(s),Security System,Smoke Detector(s),Video Doorbell |
| Construction Materials | Cedar,Concrete,Wood Siding |
| Exclusions | Seller's personal property |
| Pets Allowed | Yes |
| Year Built | 1987 |
| Electric | 110V,220 Volts |
| View | Mountain(s) |
| Levels | Two |
| Property Subtype | Single Family Residence |
| Tax Year | 2025 |
| Ownership | Corporation/Trust |
| Assoc Fee Paid Per | Annually |
| County | Arapahoe |
| Property Type | Residential |
| Association Amenities | Clubhouse,Pool,Tennis Court(s) |
| HOA | Yes |
| Attached Garage | Yes |
| Subdivision Name | Chapparal |
| Full Baths | 3 |
| Status | Active |
| High School | Grandview |
| City | Aurora |
| Association Name | Chapparal HOA |
| Senior Community Y/N | No |
| High School District | Cherry Creek 5 |
| Lot Size Units | Square Feet |
| Lot Size Square Feet | 43778 |
| Listing Terms | Cash,Conventional,FHA,VA Loan |
| Elementary School | Creekside |
| Tax Annual Amount | 7445 |
| Home Warranty Y/N | No |
| Middle/Junior High School | Liberty |
| Virtual Tour | https://my.matterport.com/show/?m=QcxDP5jzGyh&mls=1 |
| Structure Type | House |
| Standard Status | Active |
| Occupancy Type | Owner |
| Middle/Junior School District | Cherry Creek 5 |
| Elementary School District | Cherry Creek 5 |
Interior Features
| Interior Amenities | Breakfast Bar,Ceiling Fan(s),Central Vacuum,Entrance Foyer,Five Piece Bath,Granite Counters,High Ceilings,High Speed Internet,In-Law Floorplan,Kitchen Island,Pantry,Primary Suite,Smoke Free,Stone Cou |
|---|---|
| Basement | Exterior Entry,Finished,Full,Walk-Out Access |
| Flooring | Carpet,Parquet,Tile,Wood |
| Furnished Y/N | Unfurnished |
| Total Fireplaces | 2 |
| Basement (Y/N) | Yes |
| Window Features | Double Pane Windows,Egress Windows,Skylight(s),Window Coverings |
| Above Grade Finished Area | 3452 |
| Half Baths | 1 |
| Laundry Features | Sink |
| Total Bedrooms | 5 |
| Below Grade Finished Area | 1617 |
| Main Level Bathrooms | 1 |
| Total Baths | 4 |
Exterior Features
| Exterior Amenities | Balcony,Lighting,Rain Gutters |
|---|---|
| Fencing | None |
| Parking Features | Concrete |
| Lot Features | Level,Many Trees,Sprinklers In Front,Sprinklers In Rear |
| Water Source | Public |
| Total Parking | 3 |
| Lot Size Area | 43778 |
| Building Area Total | 5354 |
| Lot Size Acres | 1.01 |
| Horse Y/N | No |
Amenities
- Foreclosure
- Views
- Short Sale
- New Construction
- Adult 55+
- Lease To Own
- No HOA Fees
- Furnished
- Primary On Main
- Air Conditioning
- Seller Finance
- Green
- Fixer Upper
- Horse
- Golf
- Fireplace
- Deck
- Garage
- Basement
- Pool
Property vs Single Family Average in 80016
Price
Taxes
Year Built
Visits
In The Neighborhood
Views
Centennial
$ 1,475,000
- Type
- Single Family
- Size
- 4,737 SqFt
- Rooms
- 5 Beds + 3.5 Baths
 Keller Williams DTC #7265016
Centennial
$ 1,599,999
- Type
- Single Family
- Size
- 6,109 SqFt
- Rooms
- 4 Beds + 3.5 Baths
eXp Realty, LLC #3415638
Reduced
Centennial
$ 1,565,000
- Type
- Single Family
- Size
- 5,916 SqFt
- Rooms
- 4 Beds + 4.5 Baths
RE/MAX Alliance #5556544

