
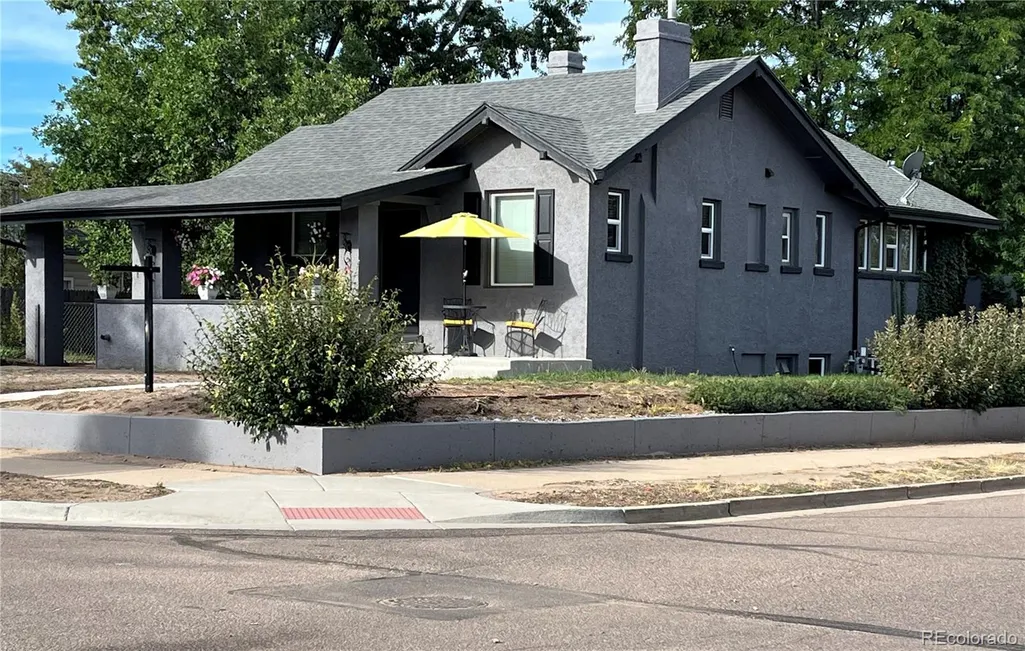
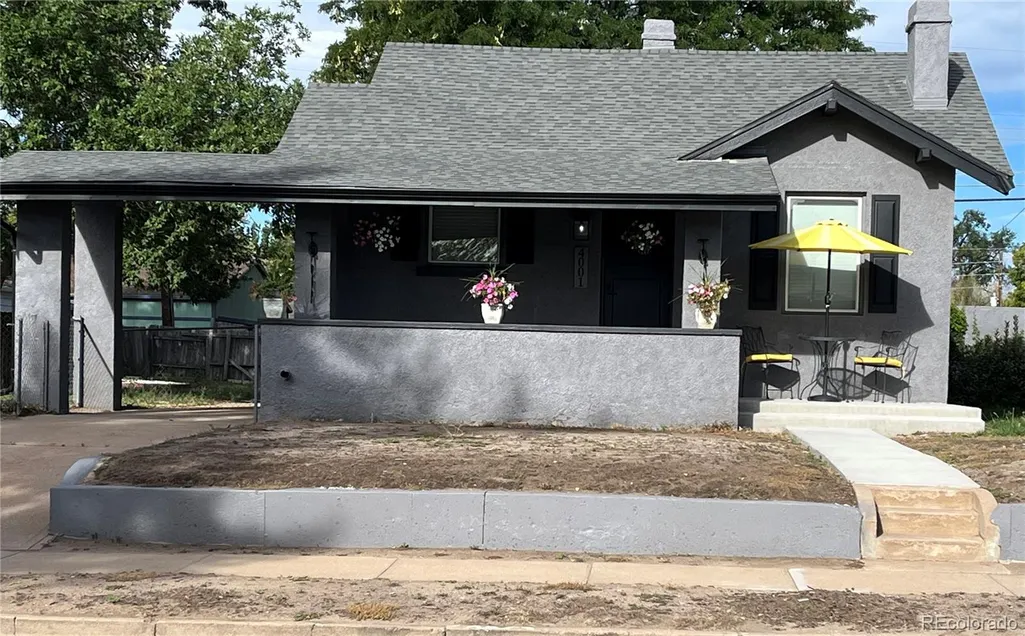
Address
4001 S Acoma Street, Englewood, CO
Price
$ 579,900
Property Attributes
- MLS#7128233
- TypeSingle Family
- Listing Status Active
- CountyARAPAHOE
- CityEnglewood
- NeighborhoodBroadway Heights
- Zip80110
- StyleTraditional
- Year Built1921
- Taxes$ 2824
- Price$ 579,900
- Bedrooms3
- Full Bathrooms2
- Half Bathrooms0
- Sqr Footage2136
- Lot Size0.21 Acres
Data Source:
REColorado (MTOMLS)
Property Description
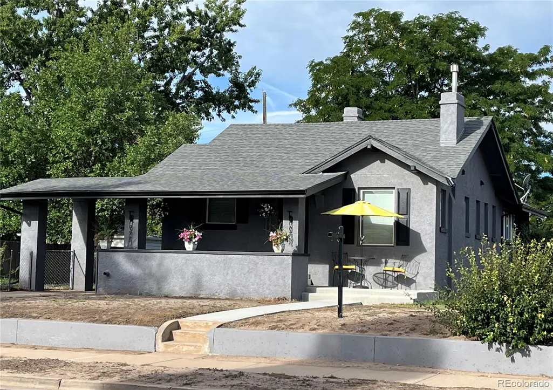
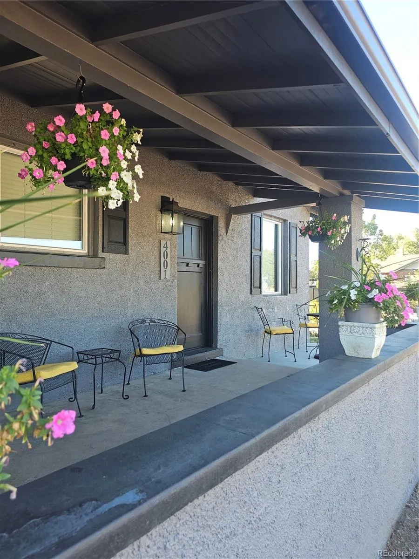
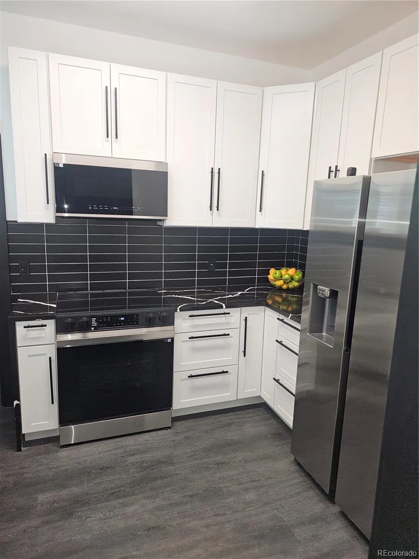
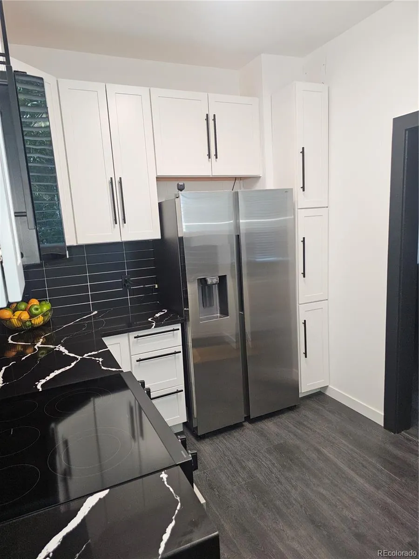
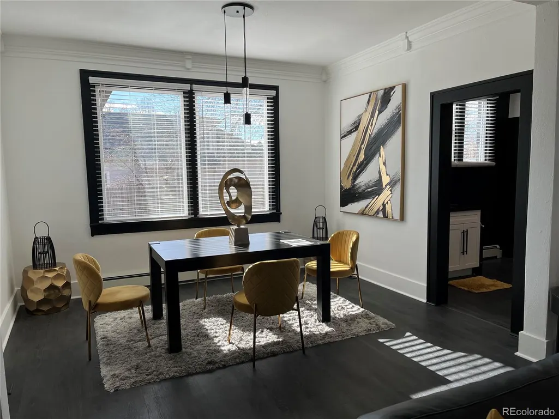
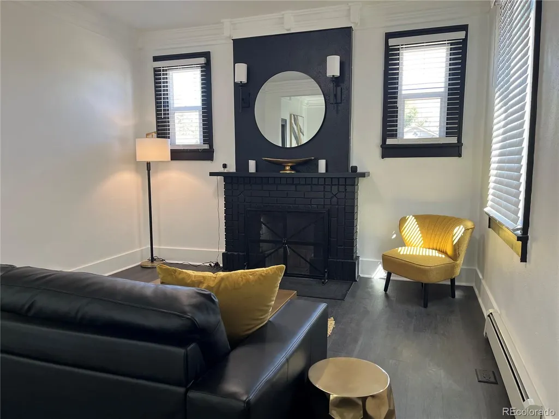
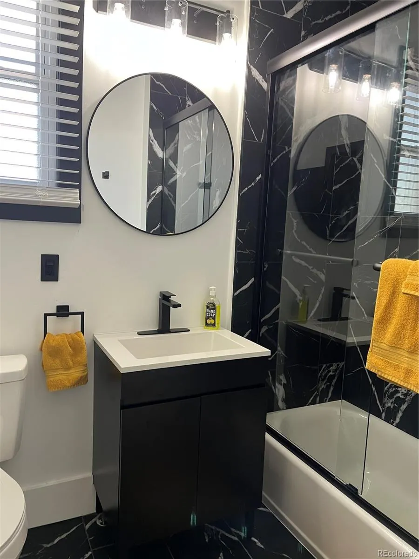
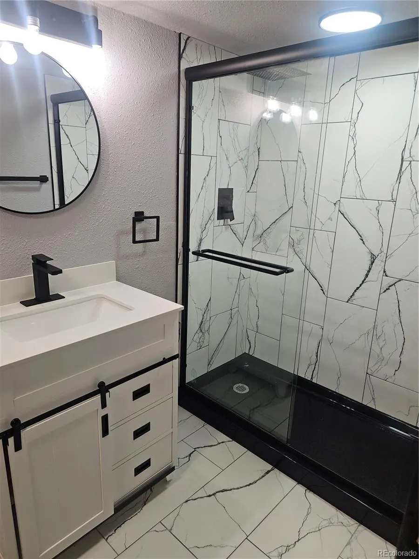
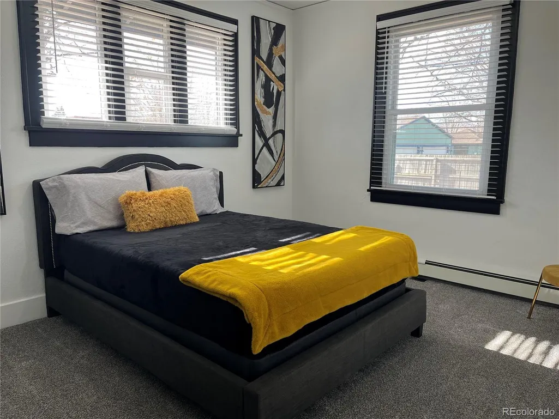
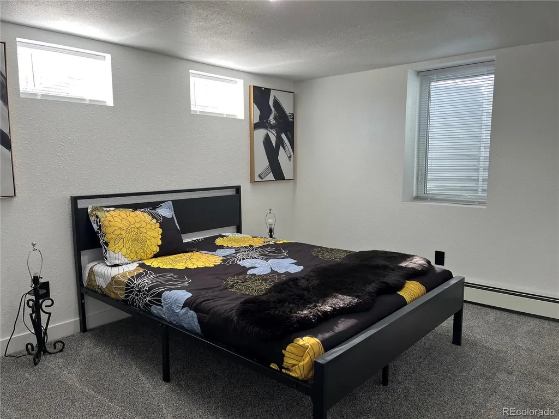
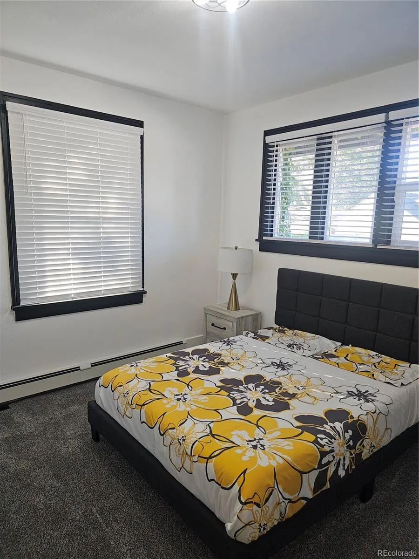
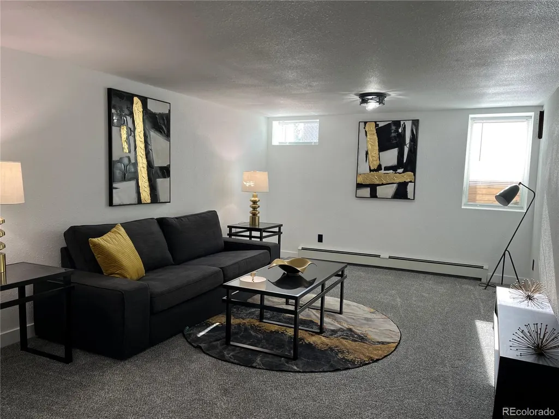
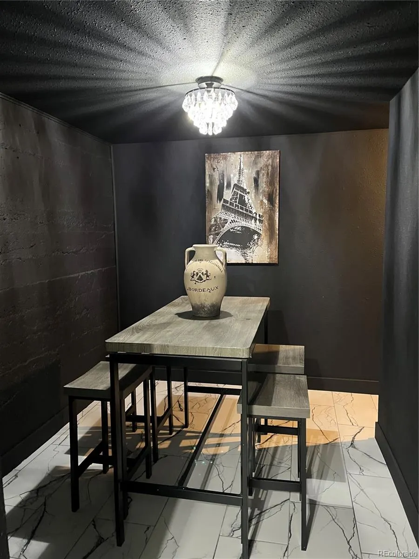
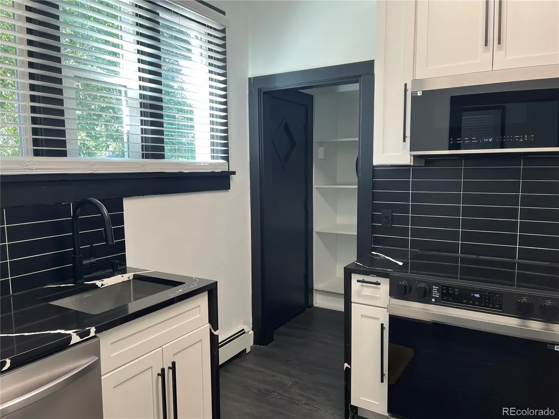
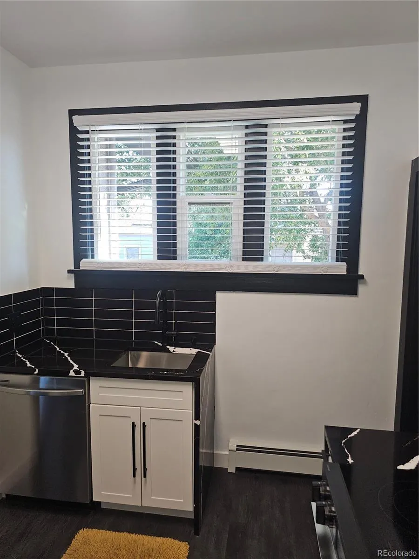
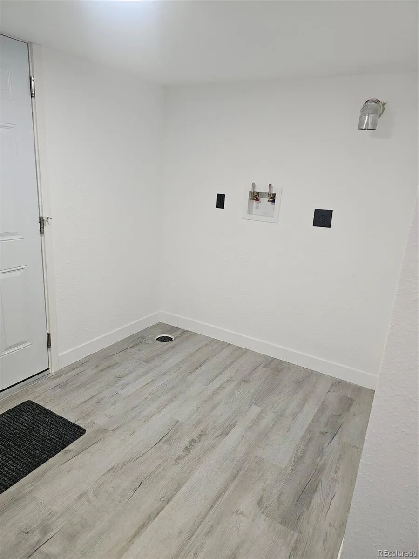
Step into timeless charm with this beautifully updated 1921 home, blending historic character with modern style. Featuring a striking black-and-white design palette, with the orginal 9 foot crown molded ceiting, this home offers a welcoming family room with fireplace, two bedrooms and a full bath upstairs, plus a finished basement providing additional living space. An attached garage adds convenience and functionality. Thoughtfully updated while maintaining the character of its era, this home offers a unique combination of classic architecture and contemporary finishes. A wonderful opportunity to own a distinctive home with modern appeal and plenty of versatile living space.
| Elementary School | Middle School | High School |
|---|---|---|
| Clayton Elementary School | Englewood Middle School | Englewood High School |
| Price History | |
|---|---|
| 9/11/2026 | Listed $579,900 |
General Features
| Sewer | Public Sewer |
|---|---|
| Heating | Baseboard,Hot Water |
| Cooling | None |
| Utilities | Cable Available,Electricity Available,Electricity Connected,Natural Gas Connected |
| Possession | Negotiable |
| Roof | Composition |
| Appliances | Dishwasher,Microwave,Oven,Refrigerator |
| Garage Spaces | 1 |
| Patio/Porch Features | Covered,Front Porch |
| Architectural Style | Traditional |
| Construction Materials | Stucco |
| Exclusions | Personal property |
| Year Built | 1921 |
| Electric | 110V |
| Levels | One |
| Property Subtype | Single Family Residence |
| Tax Year | 2025 |
| Ownership | Individual |
| County | Arapahoe |
| Property Type | Residential |
| HOA | No |
| Attached Garage | Yes |
| Subdivision Name | Broadway Heights |
| Facing Direction | East |
| Status | Active |
| Directions | Turn West from Broadway on Oxford. From Oxford turn North and the property is on the West side of the Street. |
| High School | Englewood |
| City | Englewood |
| Senior Community Y/N | No |
| High School District | Englewood 1 |
| Lot Size Units | Acres |
| Lot Size Square Feet | 9147.6 |
| Listing Terms | Cash,Conventional,FHA,Other,VA Loan |
| Elementary School | Clayton |
| Tax Annual Amount | 2824 |
| Home Warranty Y/N | No |
| Middle/Junior High School | Englewood |
| Property Condition | Updated/Remodeled |
| Structure Type | House |
| Standard Status | Active |
| Occupancy Type | Owner |
| Middle/Junior School District | Englewood 1 |
| Elementary School District | Englewood 1 |
Interior Features
| Interior Amenities | Ceiling Fan(s),Granite Counters,High Ceilings,Smoke Free |
|---|---|
| Basement | Bath/Stubbed,Daylight,Finished |
| Flooring | Carpet,Tile,Wood |
| Total Fireplaces | 1 |
| Fireplace Features | Family Room |
| Basement (Y/N) | Yes |
| Window Features | Double Pane Windows,Window Coverings |
| Above Grade Finished Area | 1068 |
| 3/4 Baths | 2 |
| Total Bedrooms | 3 |
| Below Grade Finished Area | 977 |
| Main Level Bedrooms | 2 |
| Main Level Bathrooms | 1 |
| Total Baths | 2 |
Exterior Features
| Exterior Amenities | Private Yard |
|---|---|
| Fencing | Full |
| Parking Features | Concrete |
| Water Source | Public |
| Total Parking | 2 |
| Lot Size Area | 0.21 |
| Foundation Details | Slab |
| Building Area Total | 2136 |
| Lot Size Acres | 0.21 |
| Road Surface Type | Paved |
| Road Frontage Type | Public |
Amenities
- Foreclosure
- Views
- Short Sale
- New Construction
- Adult 55+
- Lease To Own
- No HOA Fees
- Furnished
- Primary On Main
- Air Conditioning
- Seller Finance
- Green
- Fixer Upper
- Horse
- Golf
- Fireplace
- Deck
- Garage
- Basement
- Pool
Property vs Single Family Average in 80110
Price
Taxes
Year Built
Visits
In The Neighborhood
Englewood
$ 610,000
- Type
- Single Family
- Size
- 1,916 SqFt
- Rooms
- 3 Beds + 3 Baths
 RE/MAX Alliance #3406887
Eco Friendly
Englewood
$ 1,195,000
- Type
- Single Family
- Size
- 2,854 SqFt
- Rooms
- 4 Beds + 4.5 Baths
Compass - Denver #7418460
Reduced
Englewood
$ 560,000
- Type
- Single Family
- Size
- 1,784 SqFt
- Rooms
- 4 Beds + 2 Baths
Huntington Properties LLC #6888601

