

Address
3511 Newport Street, Denver, CO
Price
$ 539,900
Property Attributes
- MLS#6093202
- TypeSingle Family
- Listing Status Active
- CountyDENVER
- CityDenver
- NeighborhoodNorth Park Hill
- Zip80207
- StyleTraditional
- Year Built1952
- Taxes$ 2624
- Price$ 539,900
- Bedrooms3
- Full Bathrooms2
- Half Bathrooms0
- Sqr Footage1674
- Lot Size0.14 Acres
Data Source:
REColorado (MTOMLS)
Property Description
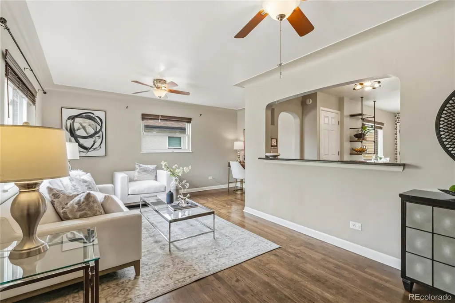
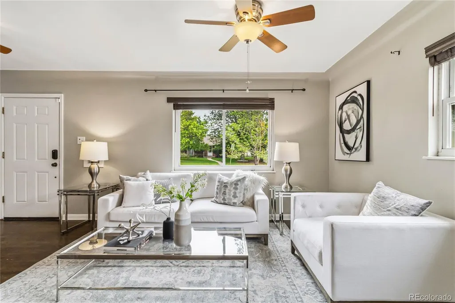
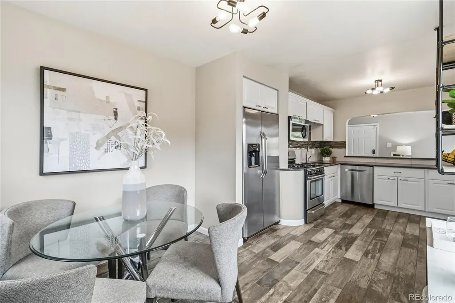
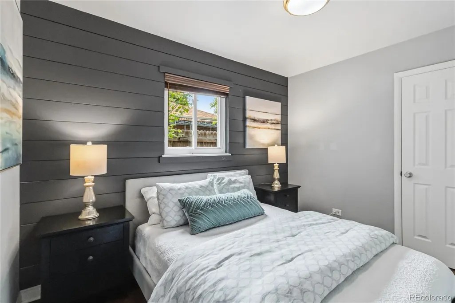
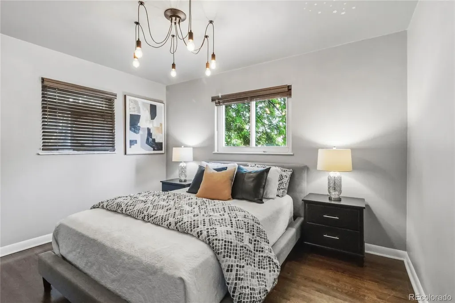
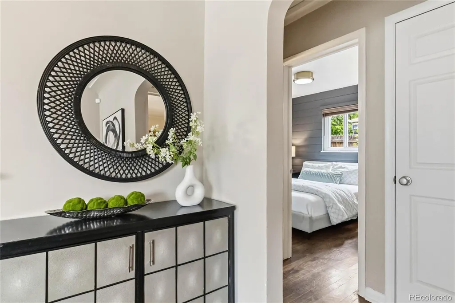
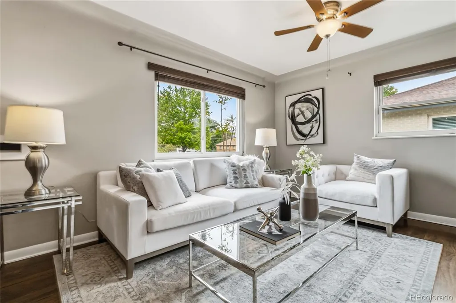
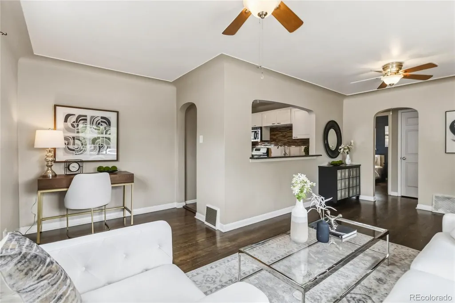
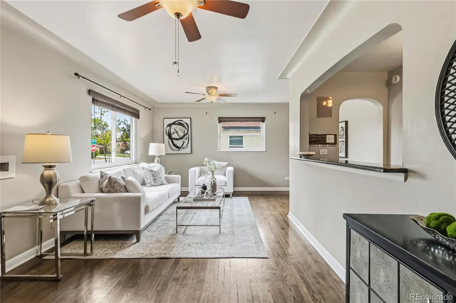
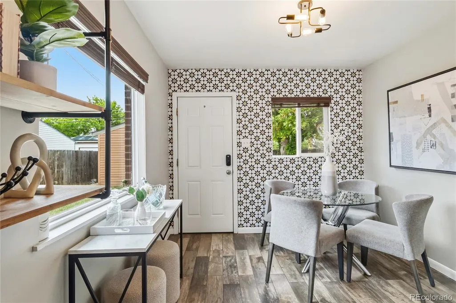
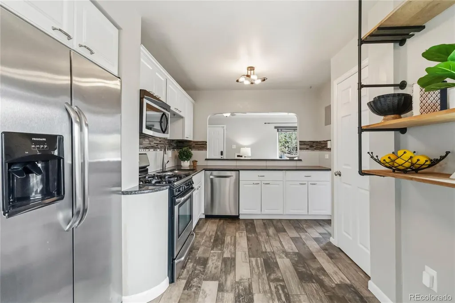
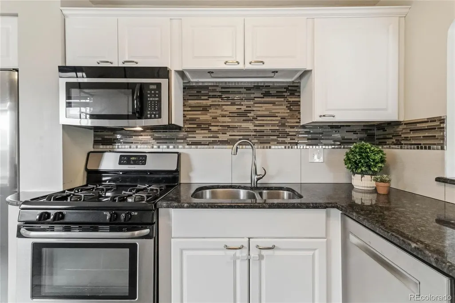
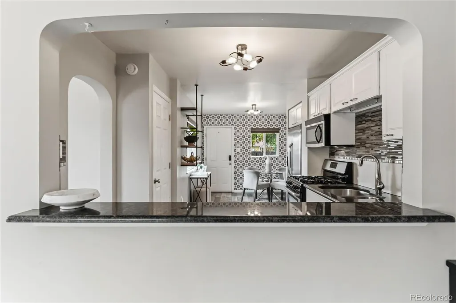
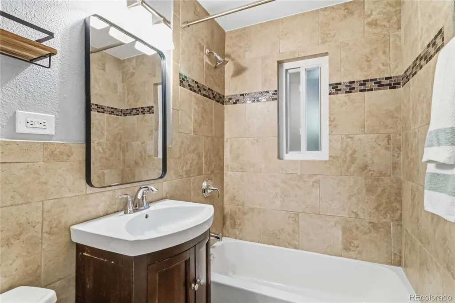
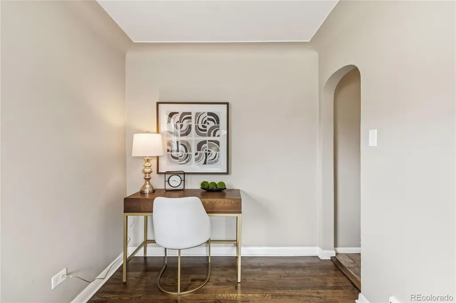
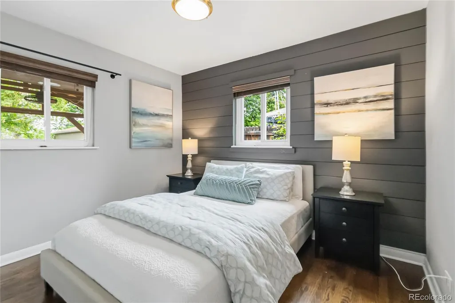
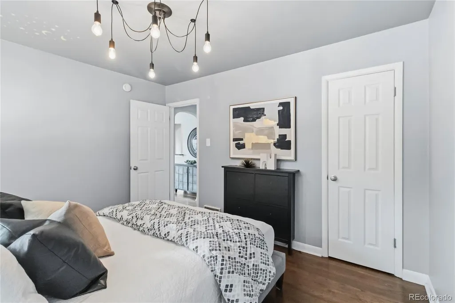
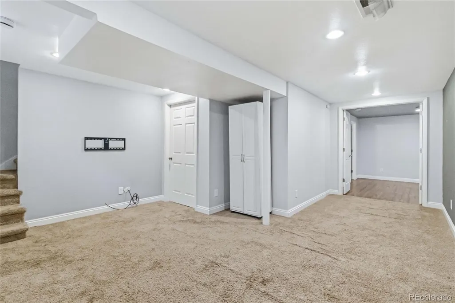
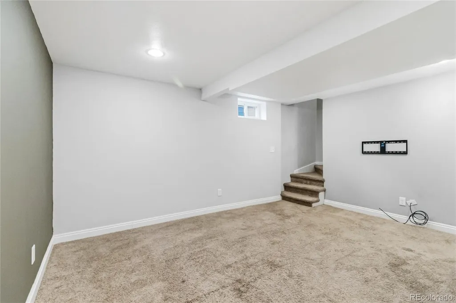
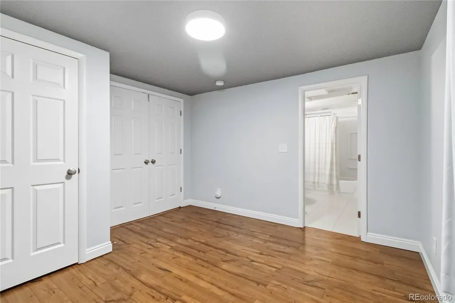
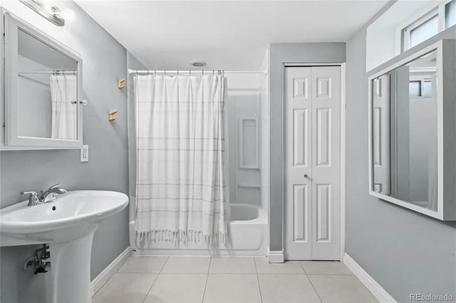
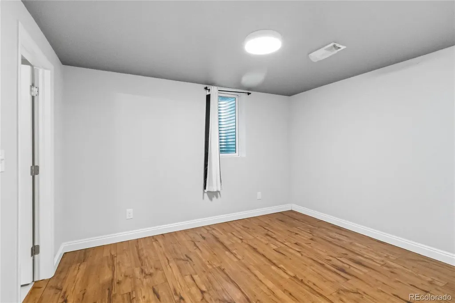
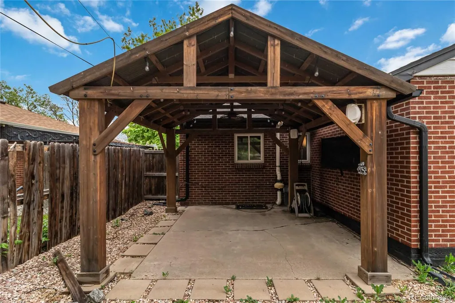
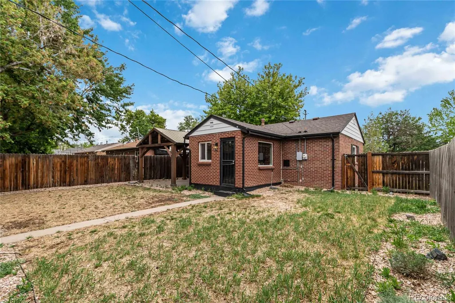
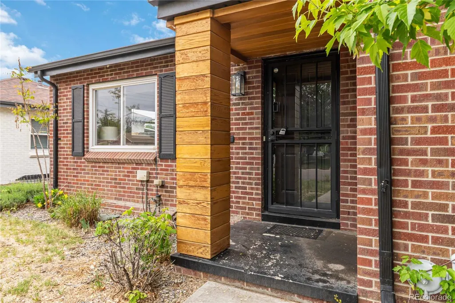
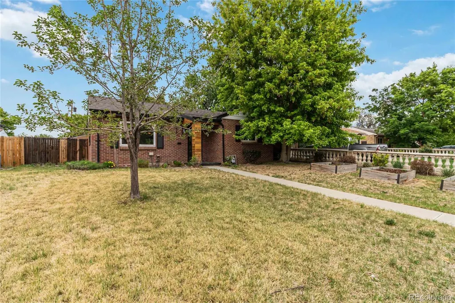
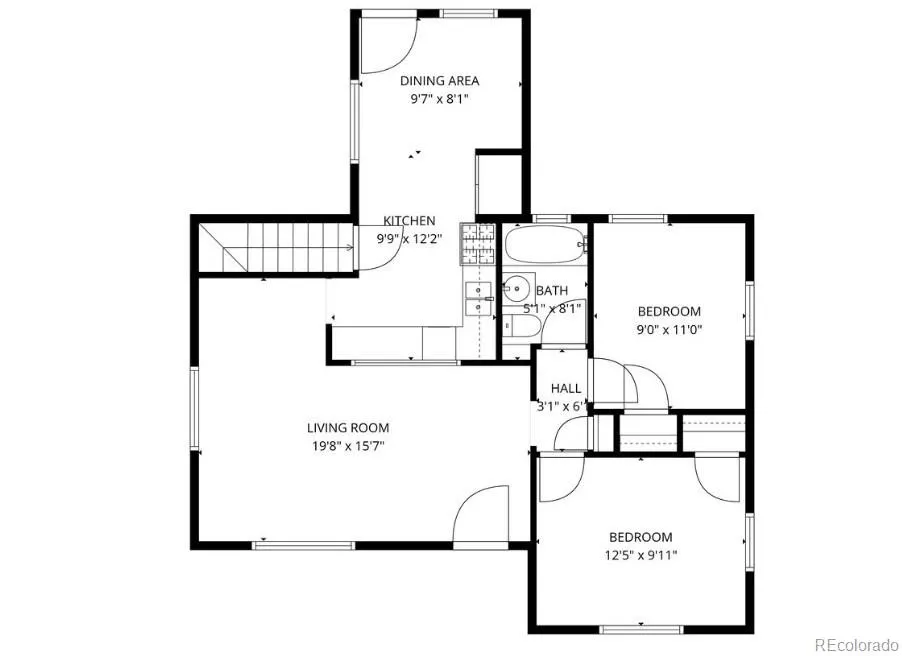
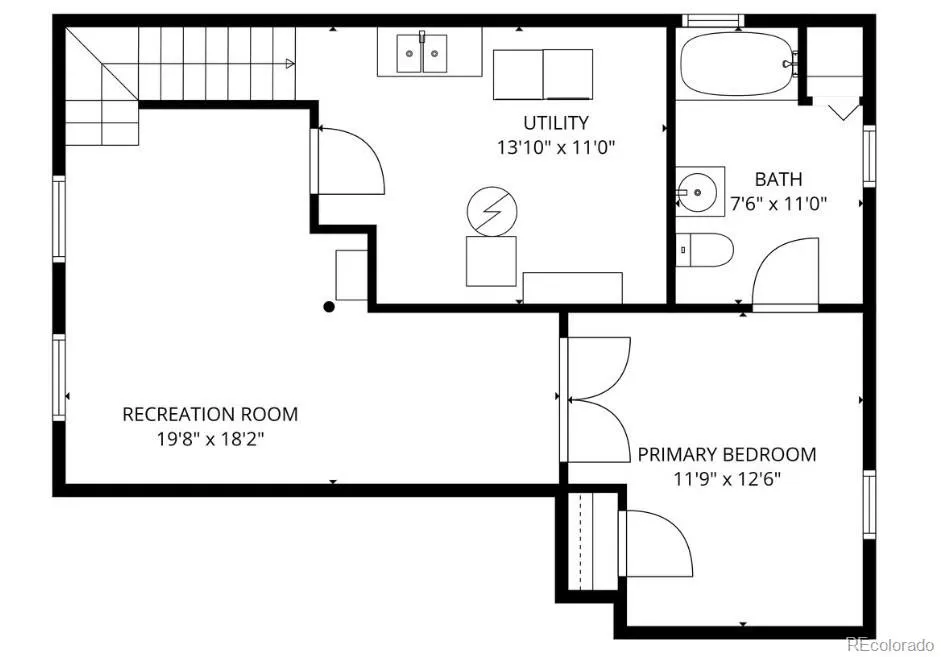
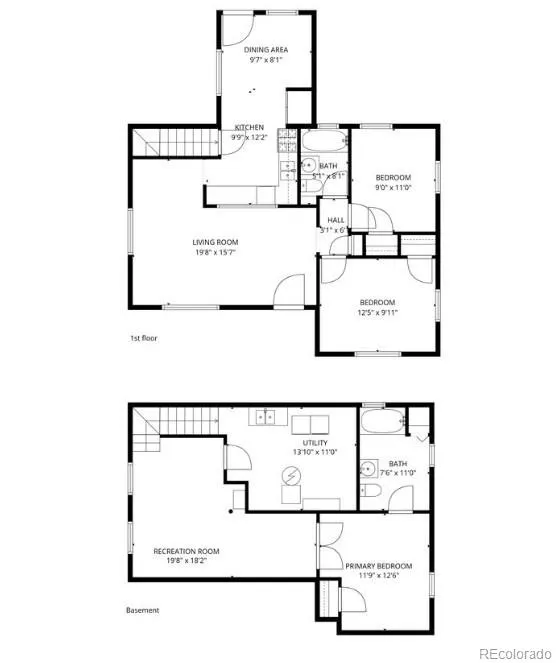
$35,000 PRICE IMPROVEMENT. REFRESHED AND READY. This home qualifies for the community reinvestment act providing 1.75% of the loan amount as a credit towards buyer’s closing costs, pre-paids and discount points. Contact listing agent for more details. Historic charm meets modern comfort. The sturdy brick-clad exterior of this timeless North Park Hill ranch-style home reveals beautiful hardwood floors and subtle archways inside, as prevalent windows allow natural light to highlight every inch of the main floor. Crowned by elegant coved ceilings, the living room features a pass-through to an eat-in kitchen bordered by decorative tile and an exterior door offering seamless connection to the backyard oasis. A private corridor off the living room keeps two bedrooms, each with walk-in closets, concealed from sight, while also boasting a full-bath and favorable linen closet. Stairs in the kitchen lead to a finished basement where the generously sized rec room awaits personalization and a non-conforming bedroom is announced by double-doors. The bedroom incorporates a walk-in closet and full-bath with a convenient linen closet. Equipped with a double-basin sink and washer and dryer, the utility room offers multiple storage options for well-organized living. The spacious backyard is a secluded retreat from urban living, with a stamped concrete patio beneath a handsome pergola and considerable lawn; plus, an oversized, detached single-car garage with plenty of space for storing equipment and a workbench for completing weekend projects. North Park Hill is positioned within close proximity to a number of retail outlets, restaurants and entertainment choices, including the Stanley Marketplace and Quebec Square. Easy access to I-70 and I-270 for commuting to Downtown Denver, Denver International Airport (DIA), the Anschutz Medical Campus and beyond.
| Elementary School | Middle School | High School |
|---|---|---|
| Hallett Academy Elementary School | McAuliffe International Middle School | Northfield High School |
| Price History | |
|---|---|
| 4/25/2026 | Listed $599,900 |
| 5/21/2026 | 3$585,000 |
| 6/14/2026 | 2$574,500 |
| 8/10/2026 | 7$539,900 |
General Features
| Sewer | Public Sewer |
|---|---|
| Heating | Forced Air |
| Cooling | Other |
| Utilities | Cable Available,Electricity Connected,Internet Access (Wired),Natural Gas Connected |
| Possession | Closing/DOD |
| Roof | Composition |
| Appliances | Cooktop,Dishwasher,Disposal,Dryer,Microwave,Oven,Range,Range Hood,Refrigerator,Washer |
| Zoning | E-SU-DX |
| Garage Spaces | 1 |
| Patio/Porch Features | Patio |
| Architectural Style | Traditional |
| Security Features | Carbon Monoxide Detector(s),Smart Locks |
| Construction Materials | Brick,Frame |
| Exclusions | N/A |
| Pets Allowed | Cats OK,Dogs OK,Yes |
| Year Built | 1952 |
| Levels | One |
| Property Subtype | Single Family Residence |
| Tax Year | 2024 |
| Ownership | Individual |
| County | Denver |
| Property Type | Residential |
| HOA | No |
| Attached Garage | No |
| Subdivision Name | North Park Hill |
| Facing Direction | East |
| Full Baths | 2 |
| Status | Active |
| Directions | From I-225 North,exit E. 17th Pl. and turn left. Take a right on Fitzsimons Pkwy. Fitzsimons Pkwy becomes M.L.K. Jr Blvd. Turn right on Newport St. 3511 Newport St. is the second house on the left. |
| High School | Northfield |
| City | Denver |
| Senior Community Y/N | No |
| High School District | Denver 1 |
| Lot Size Units | Square Feet |
| Lot Size Square Feet | 6250 |
| Listing Terms | Cash,Conventional,FHA,VA Loan |
| Elementary School | Hallett Academy |
| Tax Annual Amount | 2624 |
| Middle/Junior High School | McAuliffe International |
| Property Condition | Updated/Remodeled |
| Virtual Tour | https://www.zillow.com/view-3d-home/6fa350b5-f132-48fe-9634-2248690146e8?setAttribution=mls&wl=true |
| Structure Type | House |
| Standard Status | Active |
| Occupancy Type | Owner |
| Middle/Junior School District | Denver 1 |
| Elementary School District | Denver 1 |
Interior Features
| Interior Amenities | Built-in Features,Ceiling Fan(s),Eat-in Kitchen,Entrance Foyer,Walk-In Closet(s) |
|---|---|
| Basement | Daylight,Finished,Full,Interior Entry |
| Flooring | Carpet,Tile,Wood |
| Furnished Y/N | Unfurnished |
| Basement (Y/N) | Yes |
| Window Features | Double Pane Windows,Egress Windows,Window Coverings,Window Treatments |
| Above Grade Finished Area | 903 |
| Laundry Features | Sink,In Unit |
| Total Bedrooms | 3 |
| Below Grade Finished Area | 771 |
| Main Level Bedrooms | 2 |
| Main Level Bathrooms | 1 |
| Total Baths | 2 |
Exterior Features
| Exterior Amenities | Garden,Lighting,Private Yard |
|---|---|
| Fencing | Full |
| Parking Features | 220 Volts,Concrete,Exterior Access Door,Lighted,Oversized |
| Lot Features | Landscaped,Level,Near Public Transit,Secluded,Sprinklers In Front,Sprinklers In Rear |
| Water Source | Public |
| Total Parking | 1 |
| Lot Size Area | 6250 |
| Foundation Details | Slab |
| Building Area Total | 1674 |
| Lot Size Acres | 0.14 |
| Road Surface Type | Alley Paved |
| Road Frontage Type | Public |
| Road Responsibility | Public Maintained Road |
Amenities
- Foreclosure
- Views
- Short Sale
- New Construction
- Adult 55+
- Lease To Own
- No HOA Fees
- Furnished
- Primary On Main
- Air Conditioning
- Seller Finance
- Green
- Fixer Upper
- Horse
- Golf
- Fireplace
- Deck
- Garage
- Basement
- Pool
Property vs Single Family Average in 80207
Price
Taxes
Year Built
Visits
In The Neighborhood
Denver
$ 799,000
- Type
- Single Family
- Size
- 1,718 SqFt
- Rooms
- 4 Beds + 2 Baths
 Compass - Denver #9565981
Denver
$ 470,000
- Type
- Single Family
- Size
- 1,594 SqFt
- Rooms
- 4 Beds + 2 Baths
Compass - Denver #4020603
Denver
$ 650,000
- Type
- Single Family
- Size
- 1,460 SqFt
- Rooms
- 3 Beds + 2 Baths
Compass - Denver #1953098
Reduced
Denver
$ 825,000
- Type
- Single Family
- Size
- 1,926 SqFt
- Rooms
- 4 Beds + 2 Baths
Brokers Guild Homes #7068365
Reduced
Denver
$ 668,000
- Type
- Single Family
- Size
- 1,705 SqFt
- Rooms
- 3 Beds + 2.5 Baths
Stoney Creek Properties #7879357
Reduced
Denver
$ 525,000
- Type
- Single Family
- Size
- 1,742 SqFt
- Rooms
- 4 Beds + 2 Baths
Serhant Colorado LLC #9075077
Reduced
Denver
$ 740,000
- Type
- Single Family
- Size
- 1,879 SqFt
- Rooms
- 5 Beds + 3 Baths
Keller Williams Advantage Realty LLC #3303177
Reduced
Denver
$ 917,500
- Type
- Single Family
- Size
- 2,034 SqFt
- Rooms
- 4 Beds + 3 Baths
Compass - Denver #7780839
Reduced
Denver
$ 510,000
- Type
- Single Family
- Size
- 1,494 SqFt
- Rooms
- 4 Beds + 2 Baths
Coldwell Banker Realty 18 #2099104
Reduced
Denver
$ 515,000
- Type
- Single Family
- Size
- 1,051 SqFt
- Rooms
- 3 Beds + 2 Baths
HomeSmart Realty #6017154
Reduced
Denver
$ 495,900
- Type
- Single Family
- Size
- 893 SqFt
- Rooms
- 3 Beds + 1 Baths
Keller Williams Realty Downtown LLC #8671580
Denver
$ 1,299,000
- Type
- Single Family
- Size
- 2,475 SqFt
- Rooms
- 4 Beds + 3.5 Baths
Compass - Denver #3946024

