
Address
2343 Dahlia Street, Denver, CO
Price
$ 1,299,000
Property Attributes
- MLS#3946024
- TypeSingle Family
- Listing Status Active
- CountyDENVER
- CityDenver
- NeighborhoodNorth Park Hill
- Zip80207
- StyleBungalow
- Year Built1910
- Taxes$ 4702
- Price$ 1,299,000
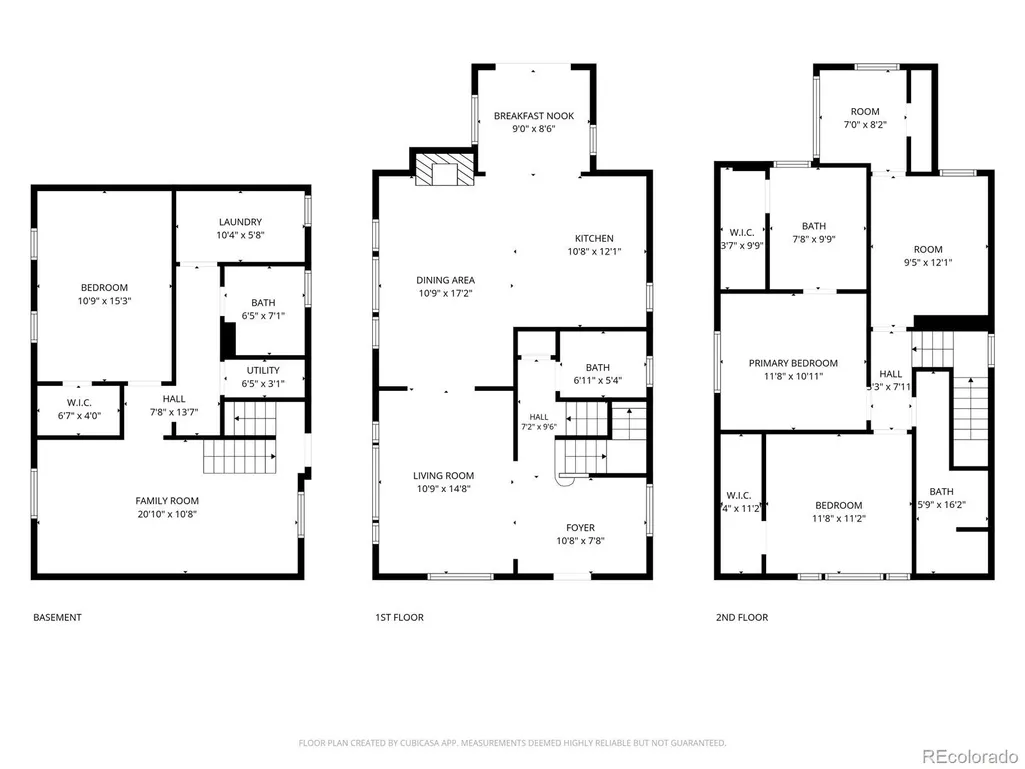
- Bedrooms4
- Full Bathrooms3
- Half Bathrooms1
- Sqr Footage2475
- Lot Size0.14 Acres
Data Source:
REColorado (MTOMLS)
Property Description
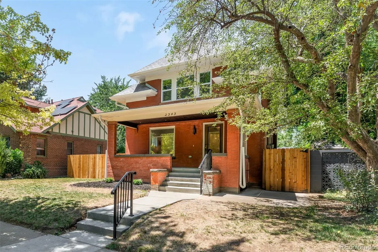
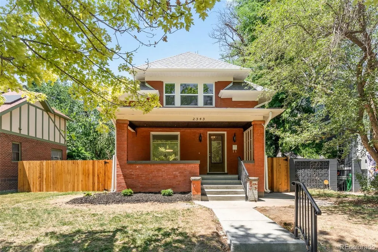
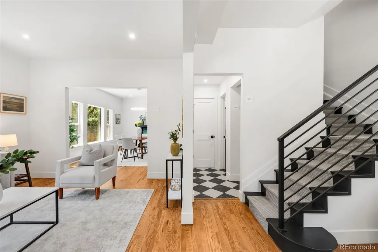
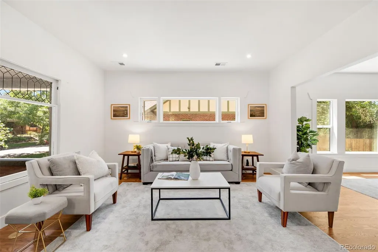
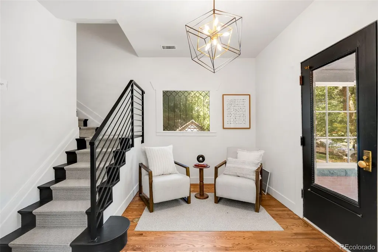
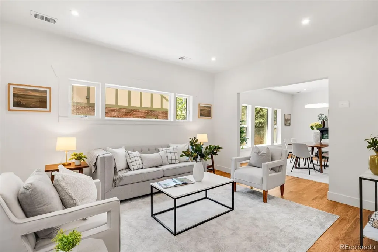
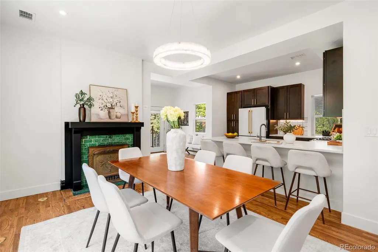
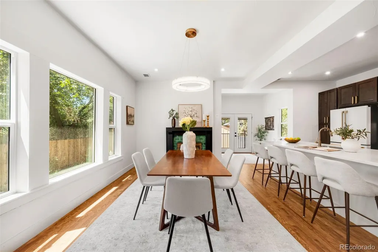
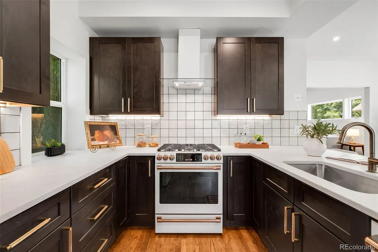
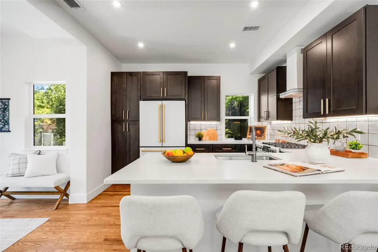
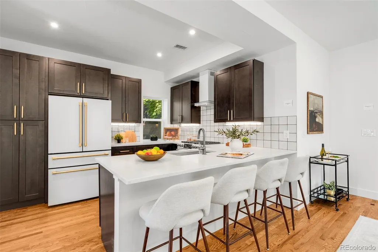
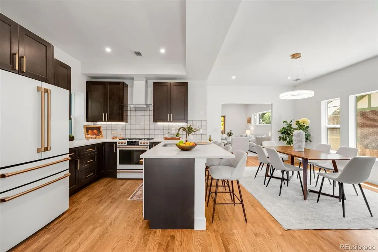
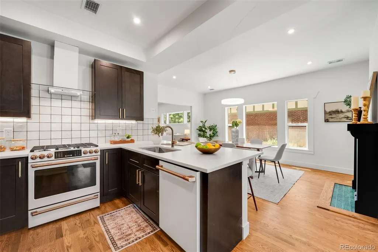
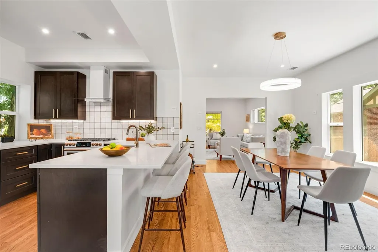
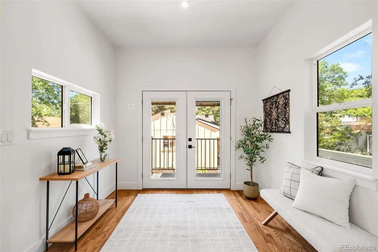
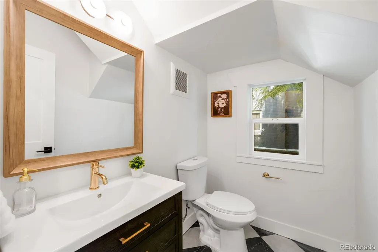
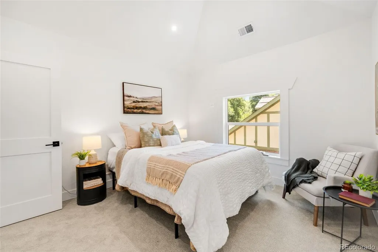
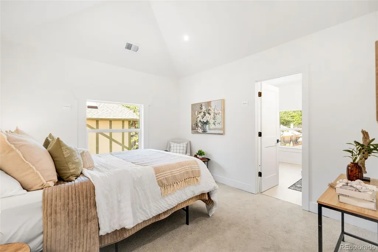
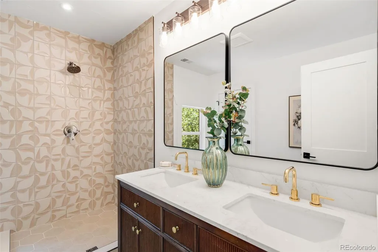
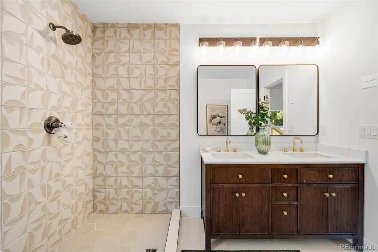
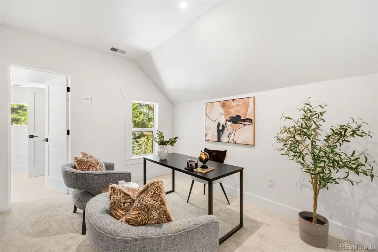
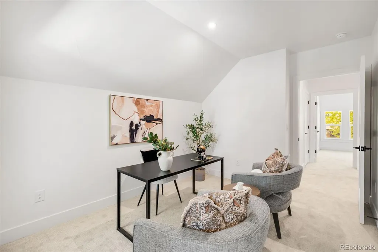
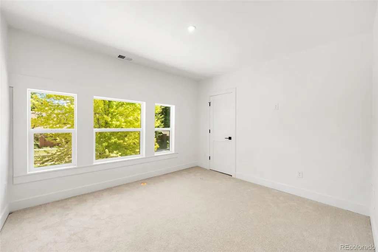
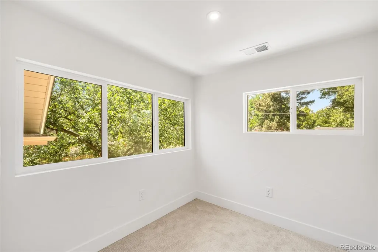
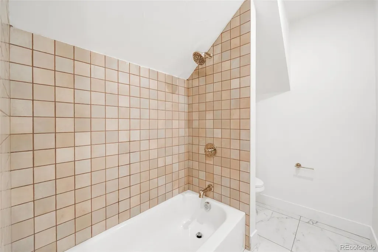
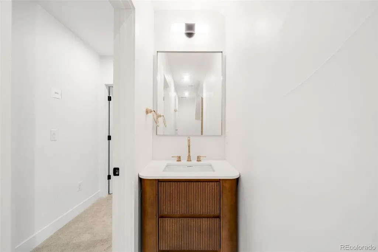
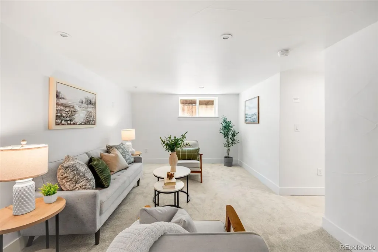
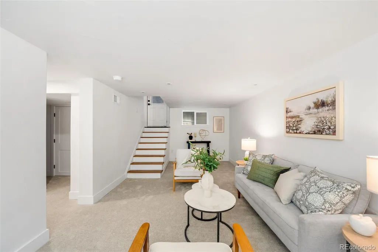
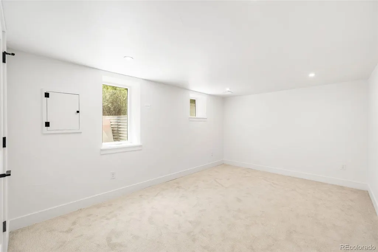
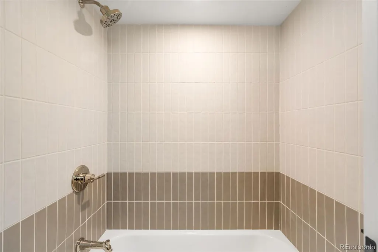
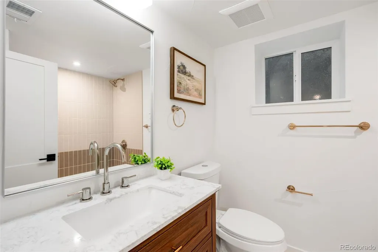
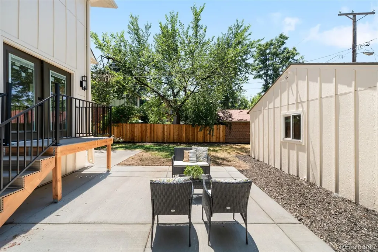
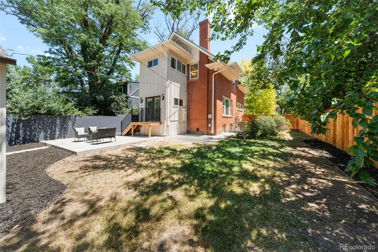
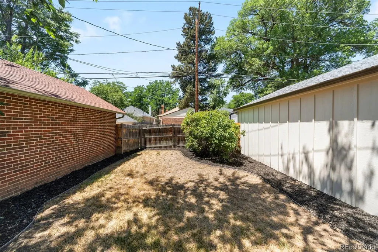
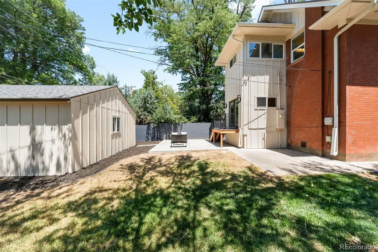
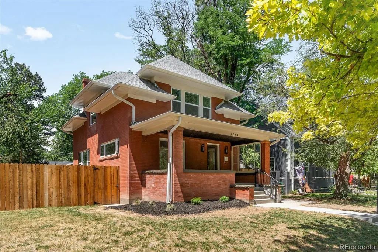
A classic Park Hill brick bungalow, completely reimagined from the studs up for modern living. Thoughtfully redesigned with a rare four-bedroom, four-bath layout—including three bedrooms on the upper level—this home pairs timeless Denver architecture with a highly curated, design-driven renovation. Inside, soaring vaulted ceilings and exposed beams dramatically elevate the scale of the home, allowing Colorado sunlight to pour through the open living spaces. Warm hardwood floors, a charming fireplace, hand-troweled wall texture and carefully selected designer finishes create a layered, sophisticated interior that feels both elevated and inviting. At the heart of the home, the kitchen is a true showpiece. Custom cabinetry, premium hard-surface countertops, an oversized island, Café and KitchenAid appliances and striking Porcelanosa tile come together in a space designed equally for everyday living and entertaining. The upper level offers the increasingly rare convenience of three bedrooms on one floor, including a beautifully appointed primary suite with a vaulted ceiling. A fully finished basement provides additional living space and flexibility for guests, entertaining, a home office or gym. Outside, the charming front porch sets the tone, while the spacious back and side yards offer room to gather, play and enjoy Colorado's seasons. A concrete patio and detached two-car garage complete the property. Set in the heart of Park Hill, 2343 Dahlia is a thoughtful reinvention of the classic Denver bungalow—where architectural character, exceptional design and modern functionality come together beautifully.
| Elementary School | Middle School | High School |
|---|---|---|
| Stedman Elementary School | Denver Discovery Middle School | East High School |
| Price History | |
|---|---|
| 7/14/2026 | Listed $1,275,000 |
General Features
| Sewer | Public Sewer |
|---|---|
| Heating | Forced Air |
| Cooling | Central Air |
| Utilities | Electricity Connected |
| Possession | Closing/DOD,Immediate,Negotiable |
| Roof | Composition,Other |
| Appliances | Dishwasher,Disposal,Microwave,Oven,Range,Range Hood,Refrigerator |
| Zoning | U-SU-C |
| Garage Spaces | 2 |
| Patio/Porch Features | Front Porch,Patio |
| Architectural Style | Bungalow |
| Security Features | Smoke Detector(s) |
| Construction Materials | Brick |
| Exclusions | Sellers personal property and all staging items. |
| Year Built | 1910 |
| Electric | 110V |
| Levels | Two |
| Property Subtype | Single Family Residence |
| Tax Year | 2025 |
| Ownership | Individual |
| County | Denver |
| Property Type | Residential |
| HOA | No |
| Attached Garage | No |
| Subdivision Name | North Park Hill |
| Facing Direction | East |
| Full Baths | 1 |
| Status | Active |
| High School | East |
| City | Denver |
| Entry Location | Ground |
| Senior Community Y/N | No |
| High School District | Denver 1 |
| Lot Size Units | Square Feet |
| Lot Size Square Feet | 5950 |
| Listing Terms | Cash,Conventional,VA Loan |
| Elementary School | Stedman |
| Tax Annual Amount | 4702 |
| Home Warranty Y/N | No |
| Middle/Junior High School | Denver Discovery |
| Property Condition | Updated/Remodeled |
| Structure Type | House |
| Standard Status | Active |
| Middle/Junior School District | Denver 1 |
| Elementary School District | Denver 1 |
Interior Features
| Interior Amenities | Eat-in Kitchen,High Ceilings,Open Floorplan,Primary Suite,Smoke Free |
|---|---|
| Basement | Bath/Stubbed,Daylight,Finished,Full |
| Flooring | Carpet,Tile,Wood |
| Furnished Y/N | Unfurnished |
| Total Fireplaces | 1 |
| Fireplace Features | Living Room |
| Basement (Y/N) | Yes |
| Above Grade Finished Area | 1650 |
| Half Baths | 1 |
| 3/4 Baths | 2 |
| Laundry Features | In Unit |
| Total Bedrooms | 4 |
| Below Grade Finished Area | 825 |
| Main Level Bathrooms | 1 |
| Total Baths | 4 |
Exterior Features
| Exterior Amenities | Private Yard |
|---|---|
| Fencing | Partial |
| Lot Features | Level,Near Public Transit,Sprinklers In Front,Sprinklers In Rear |
| Water Source | Public |
| Total Parking | 2 |
| Lot Size Area | 5950 |
| Foundation Details | Slab |
| Building Area Total | 2475 |
| Lot Size Acres | 0.14 |
| Road Surface Type | Paved |
| Road Frontage Type | Public |
| Road Responsibility | Public Maintained Road |
| Horse Y/N | No |
Amenities
- Foreclosure
- Views
- Short Sale
- New Construction
- Adult 55+
- Lease To Own
- No HOA Fees
- Furnished
- Primary On Main
- Air Conditioning
- Seller Finance
- Green
- Fixer Upper
- Horse
- Golf
- Fireplace
- Deck
- Garage
- Basement
- Pool
Property vs Single Family Average in 80207
Price
Taxes
Year Built
Visits
In The Neighborhood
Just Listed
Denver
$ 799,000
- Type
- Single Family
- Size
- 1,718 SqFt
- Rooms
- 4 Beds + 2 Baths
 Compass - Denver #9565981
Denver
$ 470,000
- Type
- Single Family
- Size
- 1,594 SqFt
- Rooms
- 4 Beds + 2 Baths
Compass - Denver #4020603
Denver
$ 650,000
- Type
- Single Family
- Size
- 1,460 SqFt
- Rooms
- 3 Beds + 2 Baths
Compass - Denver #1953098
Reduced
Denver
$ 825,000
- Type
- Single Family
- Size
- 1,926 SqFt
- Rooms
- 4 Beds + 2 Baths
Brokers Guild Homes #7068365
Reduced
Denver
$ 668,000
- Type
- Single Family
- Size
- 1,705 SqFt
- Rooms
- 3 Beds + 2.5 Baths
Stoney Creek Properties #7879357
Reduced
Denver
$ 525,000
- Type
- Single Family
- Size
- 1,742 SqFt
- Rooms
- 4 Beds + 2 Baths
Serhant Colorado LLC #9075077
Reduced
Denver
$ 740,000
- Type
- Single Family
- Size
- 1,879 SqFt
- Rooms
- 5 Beds + 3 Baths
Keller Williams Advantage Realty LLC #3303177
Reduced
Denver
$ 917,500
- Type
- Single Family
- Size
- 2,034 SqFt
- Rooms
- 4 Beds + 3 Baths
Compass - Denver #7780839
Reduced
Denver
$ 510,000
- Type
- Single Family
- Size
- 1,494 SqFt
- Rooms
- 4 Beds + 2 Baths
Coldwell Banker Realty 18 #2099104
Reduced
Denver
$ 515,000
- Type
- Single Family
- Size
- 1,051 SqFt
- Rooms
- 3 Beds + 2 Baths
HomeSmart Realty #6017154
Reduced
Denver
$ 499,900
- Type
- Single Family
- Size
- 893 SqFt
- Rooms
- 3 Beds + 1 Baths
Keller Williams Realty Downtown LLC #8671580

