
Price Reduction - Views
Address
101 S Birch Street, Denver, CO
Price
$ 5,400,000
Property Attributes
- MLS#2662372
- TypeSingle Family
- Listing Status Active
- CountyDENVER
- CityDenver
- NeighborhoodHilltop
- Zip80246
- StyleContemporary
- Year Built2010
- Taxes$ 24924
- Price$ 5,400,000
- Bedrooms5
- Full Bathrooms3
- Half Bathrooms1
- Sqr Footage5599
- Lot Size0.3 Acres
Data Source:
REColorado (MTOMLS)
Property Description
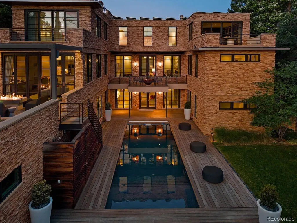
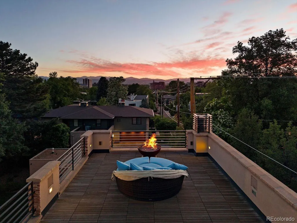
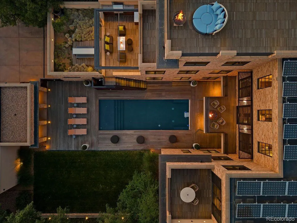
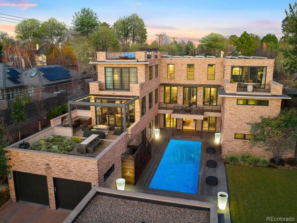
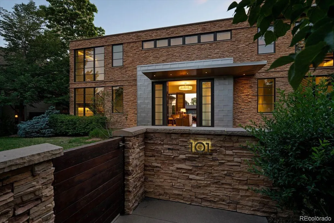
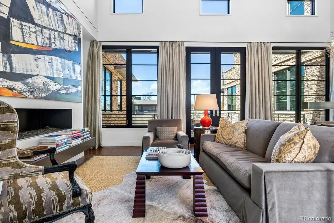
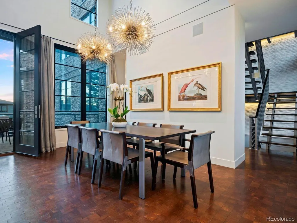
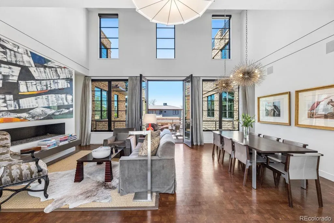
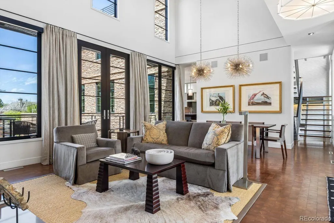
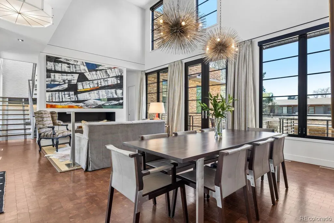
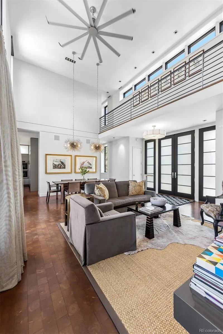
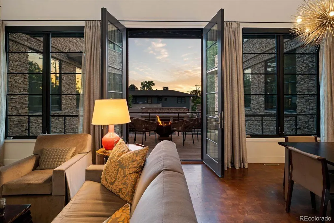
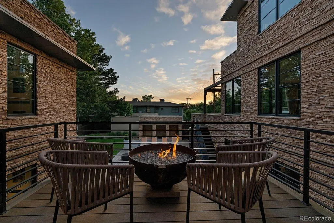
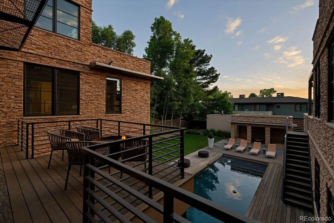
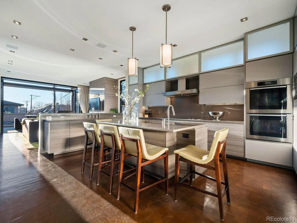
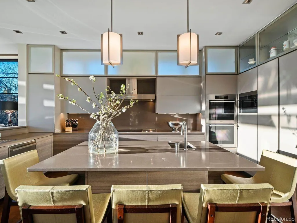
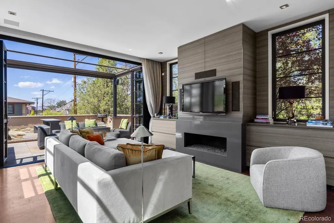
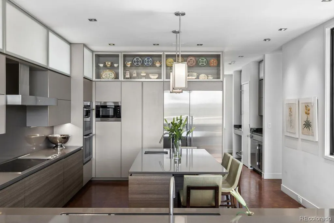
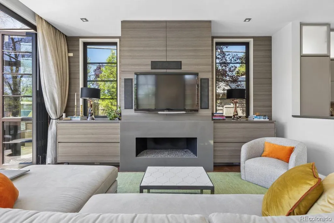
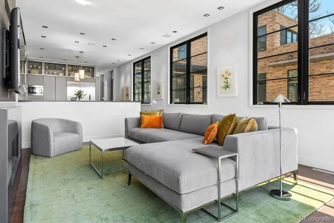
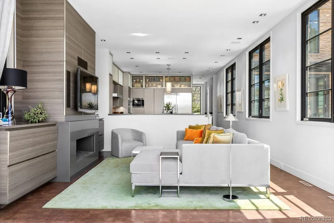
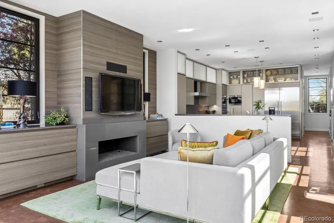
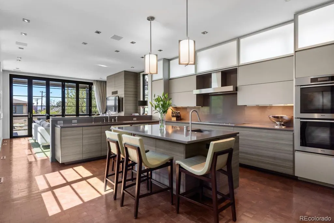
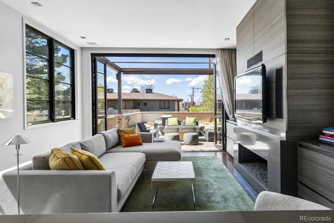
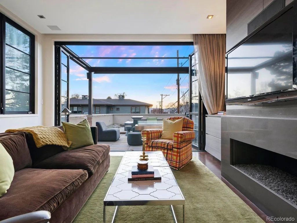
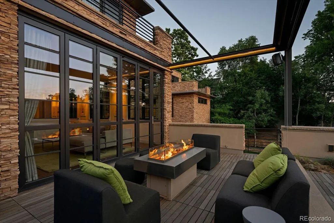
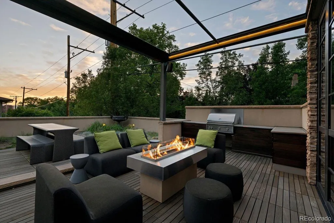
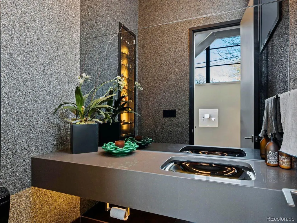
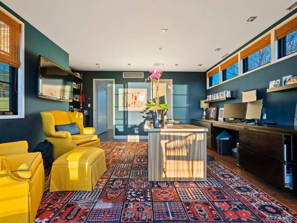
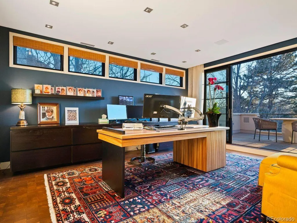
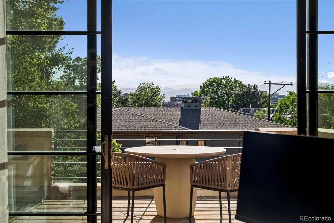
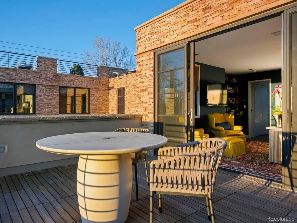
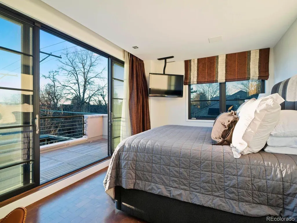
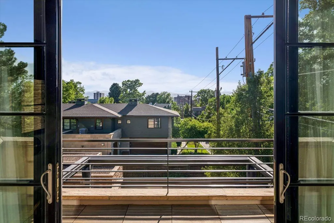
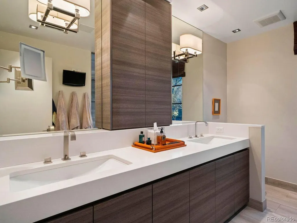
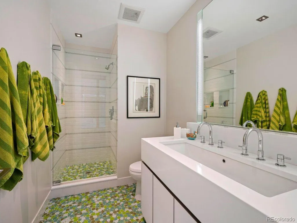
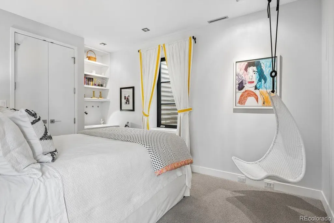
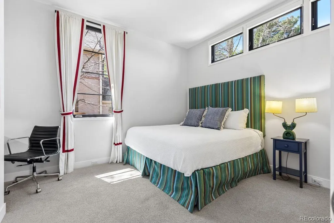
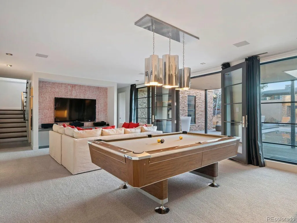
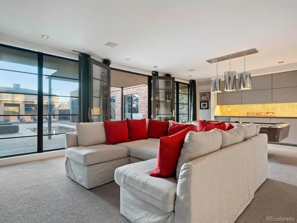
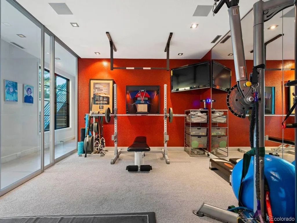
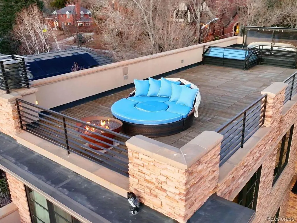
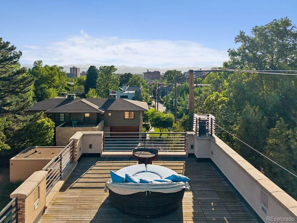
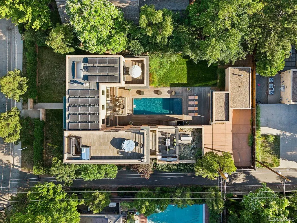
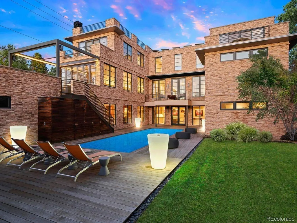
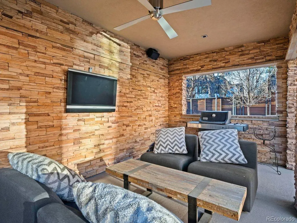
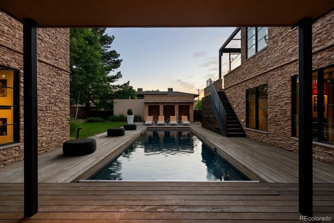
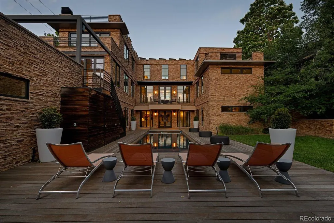
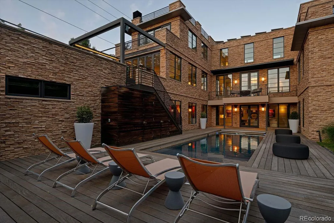
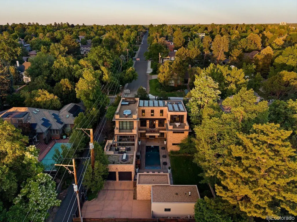
Perched on a premier hilltop site, this exceptional modern residence showcases breathtaking mountain views, an elegant Eldorado stone exterior, and cutting-edge design throughout. Built by BOA Construction with architecture by Design Associates, this custom home offers 5,599 SF of refined living space featuring 5 bedrooms, 3.5 baths, and seamless indoor-outdoor living. Walls of Marvin windows flood the home with natural light, highlighting stunning walnut block flooring, soaring vaulted ceilings, and designer finishes. The thoughtfully designed kitchen is a true centerpiece, featuring Caesarstone counters, top-tier Miele, Thermador, and Bosch appliances, induction cooking, double ovens, and sleek automated cabinetry. Entertain effortlessly with a full bar offering Sub-Zero wine and beverage refrigeration, plus expansive living and dining areas anchored by dramatic gas fireplaces. Luxury amenities include an elevator servicing all levels, high-velocity HVAC, spray foam insulation, and a fully integrated entertainment and Vantage lighting system. The walkout lower level is an entertainer’s dream with a game/media room, fitness studio, guest suites, and direct pool access. Retreat to the private primary suite with its own deck, spa-inspired bath with heated floors and skylit shower, and a boutique-style closet with custom island. A secured home office with built-ins and biometric access adds convenience and privacy. Outdoor living is unmatched with 5 view decks, 3 fire pits, rooftop lounge with panoramic Front Range and city views, and a resort-style pool with new heater and cover. Additional highlights include heated garages (attached & detached), electric gated parking court, solar panels (owned), smart security system, and premium Eldorado stone exterior. A rare opportunity to own a truly one-of-a-kind luxury home combining innovation, privacy, and spectacular Colorado scenery.
| Elementary School | Middle School | High School |
|---|---|---|
| Carson Elementary School | Hill Middle School | George Washington High School |
| Price History | |
|---|---|
| 4/24/2026 | Listed $5,700,000 |
| 8/27/2026 | 6$5,400,000 |
General Features
| Sewer | Public Sewer |
|---|---|
| Heating | Active Solar,Forced Air |
| Cooling | Central Air |
| Roof | Other,Tar/Gravel,Wood |
| Appliances | Bar Fridge,Cooktop,Dishwasher,Disposal,Double Oven,Dryer,Microwave,Refrigerator,Washer,Wine Cooler |
| Zoning | E-SU-G |
| Garage Spaces | 2 |
| Patio/Porch Features | Covered,Deck,Rooftop |
| Architectural Style | Contemporary |
| Pool Features | Outdoor Pool,Private |
| Security Features | Carbon Monoxide Detector(s),Radon Detector,Security System,Smart Cameras,Smoke Detector(s),Video Doorbell |
| Construction Materials | Stone |
| Exclusions | Washer and dryer in basement. Inclusions: Washer and dryer in primary suite,Octane Elliptical in exercise room,2 safes,all TVs,Control 4 System and built-in speakers. |
| Year Built | 2010 |
| Levels | Three Or More |
| Property Subtype | Single Family Residence |
| Tax Year | 2024 |
| Ownership | Individual |
| County | Denver |
| Property Type | Residential |
| HOA | No |
| Attached Garage | Yes |
| Subdivision Name | Hilltop |
| Facing Direction | East |
| Status | Active |
| High School | George Washington |
| City | Denver |
| Senior Community Y/N | No |
| High School District | Denver 1 |
| Lot Size Units | Square Feet |
| Lot Size Square Feet | 13200 |
| Carport Spaces | 1 |
| Listing Terms | Cash,Conventional |
| Elementary School | Carson |
| Tax Annual Amount | 24924 |
| Middle/Junior High School | Hill |
| Virtual Tour | https://u.listvt.com/mls/242501951/242501951?ax=bmlkPTI0MjUwMTk1MQ== |
| Structure Type | House |
| Standard Status | Active |
| Occupancy Type | Owner |
| Middle/Junior School District | Denver 1 |
| Elementary School District | Denver 1 |
Interior Features
| Interior Amenities | Audio/Video Controls,Built-in Features,Elevator,Entrance Foyer,High Ceilings,High Speed Internet,Kitchen Island,Pantry,Primary Suite,Walk-In Closet(s),Wet Bar |
|---|---|
| Basement | Walk-Out Access |
| Flooring | Carpet,Tile,Wood |
| Total Fireplaces | 6 |
| Fireplace Features | Basement,Family Room,Living Room,Outside |
| Basement (Y/N) | No |
| Above Grade Finished Area | 5599 |
| Half Baths | 1 |
| 3/4 Baths | 3 |
| Total Bedrooms | 5 |
| Main Level Bedrooms | 4 |
| Main Level Bathrooms | 3 |
| Total Baths | 4 |
Exterior Features
| Exterior Amenities | Balcony,Fire Pit,Gas Grill,Private Yard |
|---|---|
| Fencing | Full |
| Lot Features | Level |
| Water Source | Public |
| Total Parking | 3 |
| Lot Size Area | 13200 |
| Building Area Total | 5599 |
| Lot Size Acres | 0.3 |
| Road Surface Type | Paved |
| Road Frontage Type | Public |
Amenities
- Foreclosure
- Views
- Short Sale
- New Construction
- Adult 55+
- Lease To Own
- No HOA Fees
- Furnished
- Primary On Main
- Air Conditioning
- Seller Finance
- Green
- Fixer Upper
- Horse
- Golf
- Fireplace
- Deck
- Garage
- Basement
- Pool
Property vs Single Family Average in 80246
Price
Taxes
Year Built
Visits
In The Neighborhood
Just Listed
Colorado Springs
$ 365,000
- Type
- Single Family
- Size
- 1,944 SqFt
- Rooms
- 3 Beds + 2 Baths
 Sellstate Alliance Realty #6560466
Just Listed
Denver
$ 1,350,000
- Type
- Single Family
- Size
- 3,103 SqFt
- Rooms
- 4 Beds + 3 Baths
Madison & Company Properties #1892191
Just Listed
Denver
$ 3,999,000
- Type
- Single Family
- Size
- 5,339 SqFt
- Rooms
- 5 Beds + 4.5 Baths
Coldwell Banker Global Luxury Denver #4156211
Just Listed
Denver
$ 1,795,000
- Type
- Single Family
- Size
- 3,567 SqFt
- Rooms
- 5 Beds + 3.5 Baths
RE/MAX of Boulder #4739271
Denver
$ 1,895,000
- Type
- Single Family
- Size
- 3,878 SqFt
- Rooms
- 4 Beds + 3.5 Baths
LIV Sotheby's International Realty #5928236
Views
Denver
$ 1,900,000
- Type
- Single Family
- Size
- 3,671 SqFt
- Rooms
- 4 Beds + 3.5 Baths
Compass - Denver #3015623
Denver
$ 2,450,000
- Type
- Single Family
- Size
- 3,711 SqFt
- Rooms
- 4 Beds + 4.5 Baths
Compass - Denver #5796063
Golf Course
Denver
$ 4,495,000
- Type
- Single Family
- Size
- 8,937 SqFt
- Rooms
- 6 Beds + 5 Baths
Compass - Denver #3726399
Denver
$ 4,400,000
- Type
- Single Family
- Size
- 8,352 SqFt
- Rooms
- 5 Beds + 6.5 Baths
LIV Sotheby's International Realty #5900812
Reduced
Denver
$ 1,200,000
- Type
- Single Family
- Size
- 2,353 SqFt
- Rooms
- 3 Beds + 3 Baths
LIV Sotheby's International Realty #8076436
Reduced
Denver
$ 4,395,000
- Type
- Single Family
- Size
- 7,456 SqFt
- Rooms
- 6 Beds + 5 Baths
Kentwood Real Estate DTC, LLC #4765471
Golf Course
Denver
$ 6,865,000
- Type
- Single Family
- Size
- 12,416 SqFt
- Rooms
- 6 Beds + 9.5 Baths
Coldwell Banker Global Luxury Denver #3508110
Reduced
Denver
$ 2,299,999
- Type
- Single Family
- Size
- 5,815 SqFt
- Rooms
- 6 Beds + 4.5 Baths
HomeSmart Realty #8254449

