
Price Reduction - Eco Friendly
Address
31760 Hilltop Road, Golden, CO
Price
$ 725,000
Property Attributes
- MLS#4595283
- TypeSingle Family
- Listing Status Active
- CountyJEFFERSON
- CityGolden
- NeighborhoodHilltop
- Zip80403
- StyleMountain Contemporary
- Year Built1953
- Taxes$ 3212
- Price$ 725,000
- Bedrooms3
- Full Bathrooms3
- Half Bathrooms0
- Sqr Footage1706
- Lot Size1.01 Acres
Data Source:
REColorado (MTOMLS)
Property Description
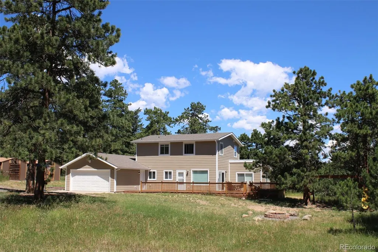
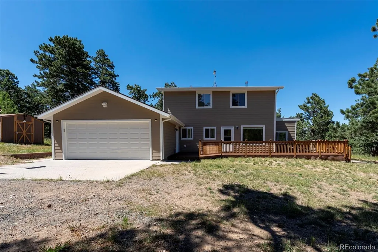
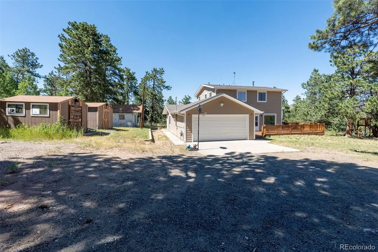
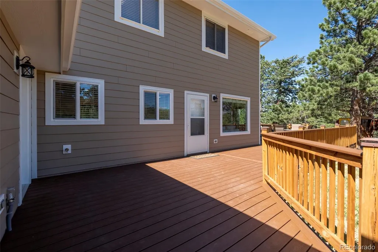
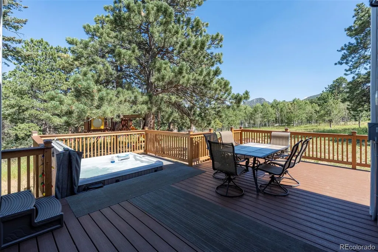
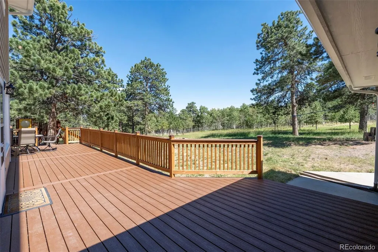
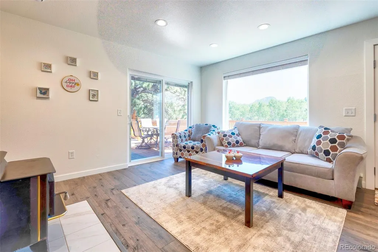
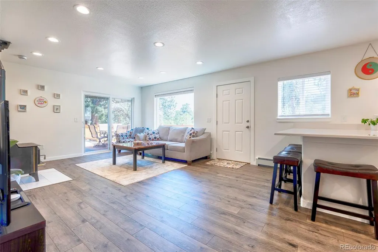
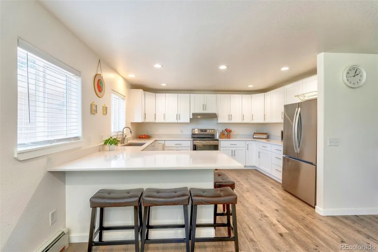
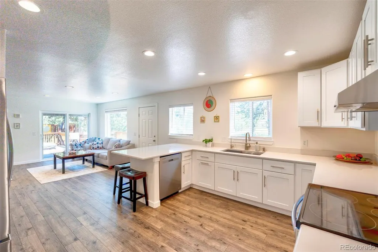
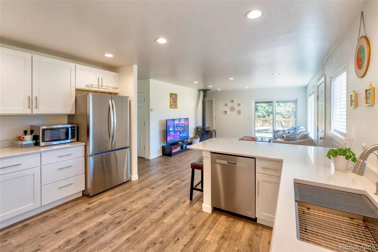
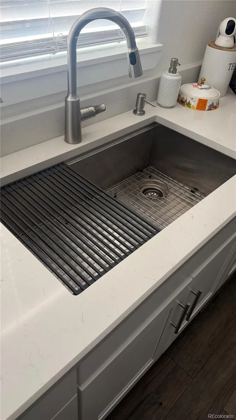
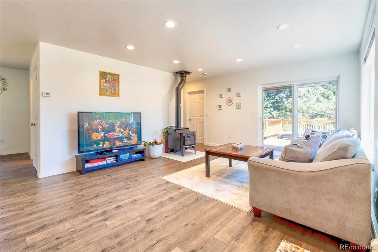
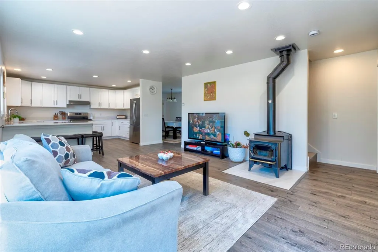
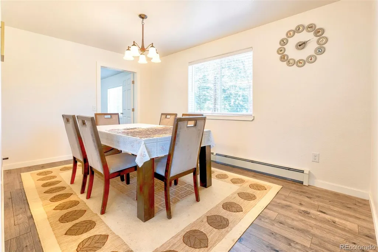
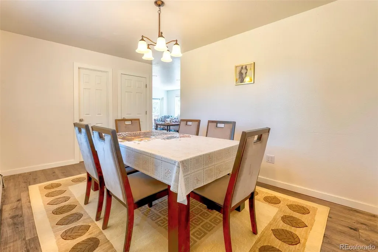
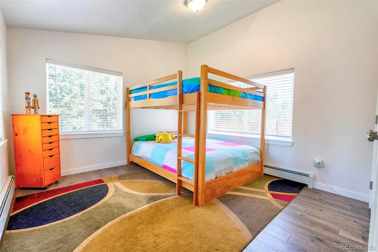
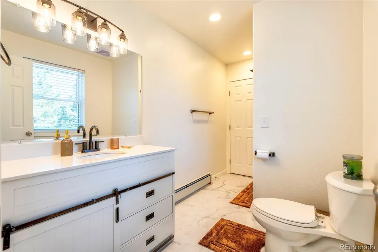
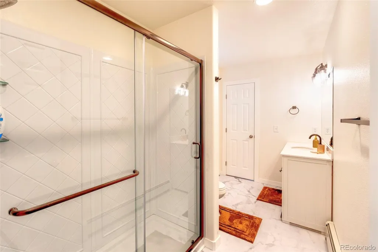
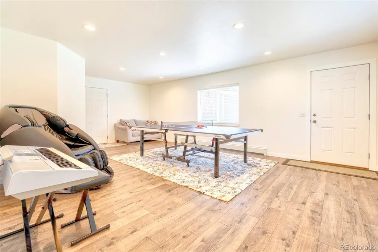
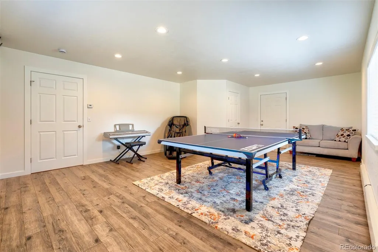
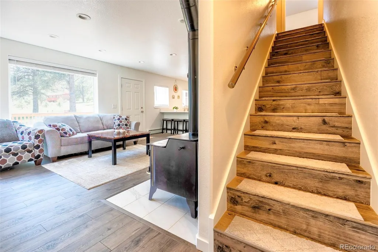
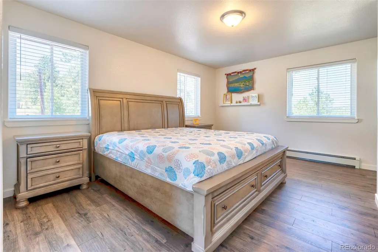
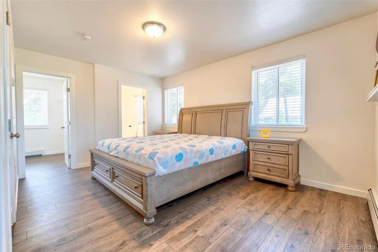
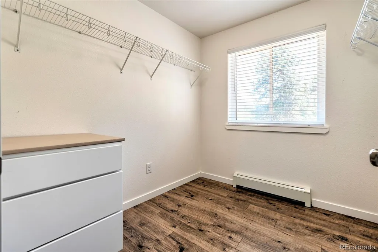
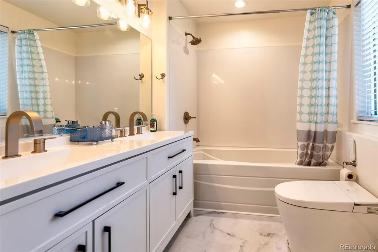
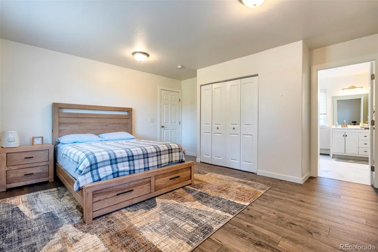
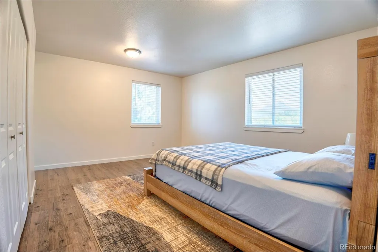
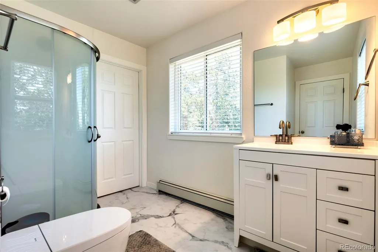
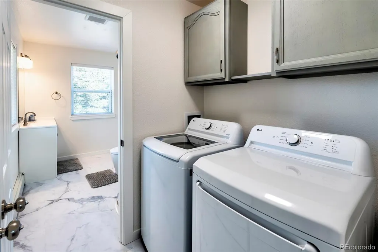
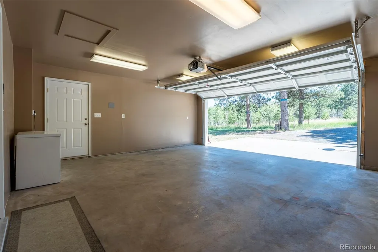
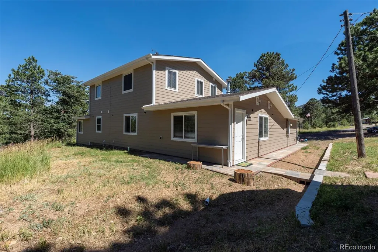
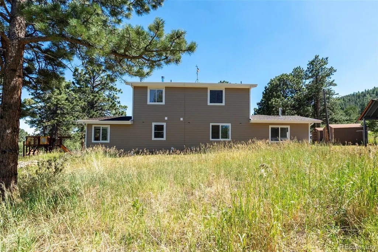
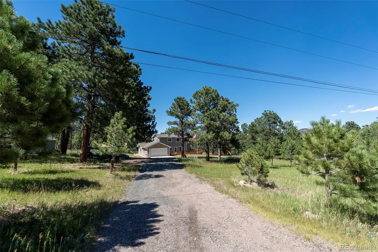
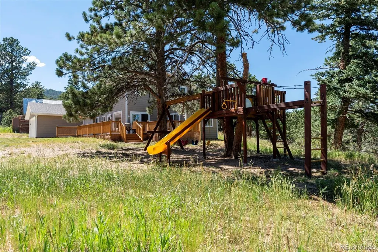
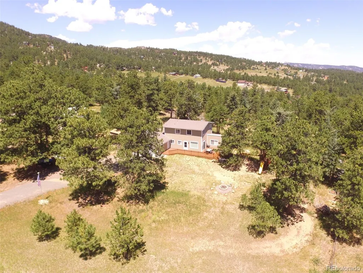
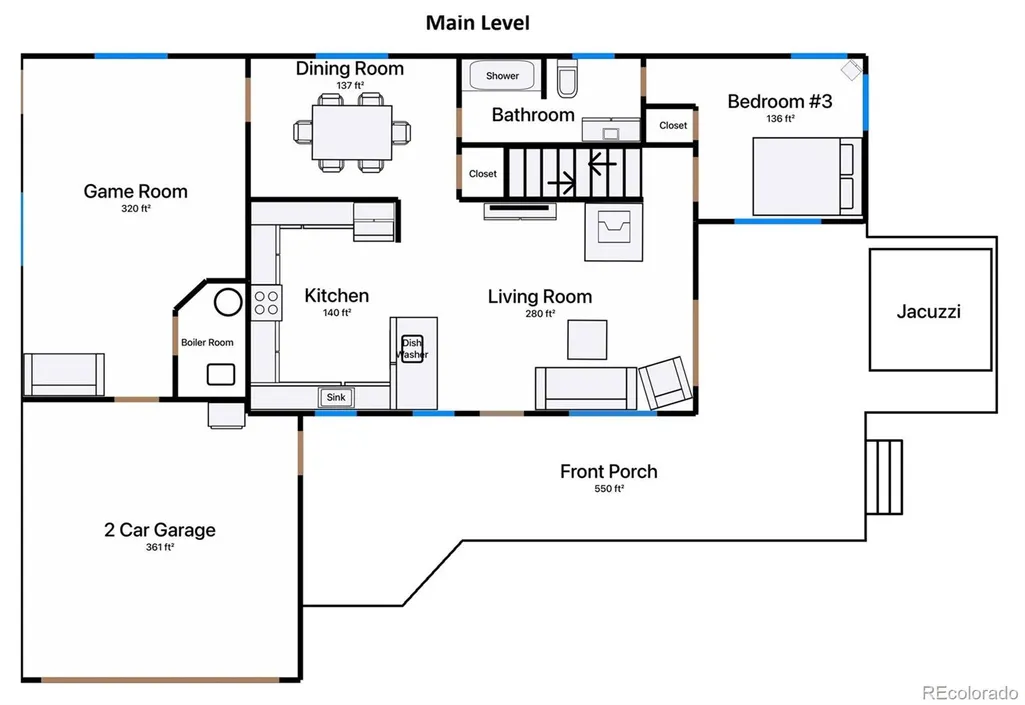
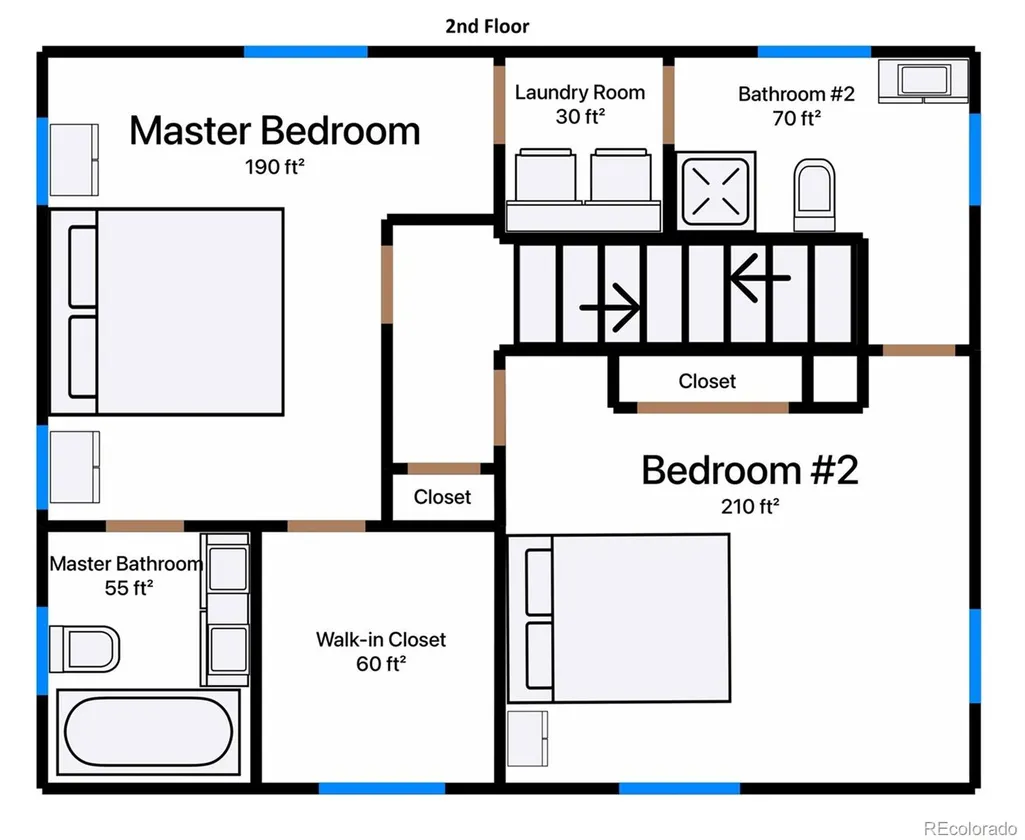
FULLY REMODELED 2026 just like a new build. COMPLETELY REBUILT 2003. Very well insulated home; 6" thick exterior walls, installed in 2025 New Hardie siding with GreenGuard XFP38 extra insulation foam for added energy efficiency. Modern living just over 1 acre of mountains in this gorgeous south-facing home. Uses allow for farm animals and furry friends. Space for recreational vehicles. Airbnb usage allowed. Fiber high speed internet. Flat & useful front yard is home to an aspen grove, frequent deer, and the occasional moose. Backyard is ready for whatever the new owner desires. Private driveway, beautiful new front deck with built-in 6 person 40 jets jacuzzi in great condition. Natural lighting throughout the house. The kitchen has soft close shaker-style white cabinets, deep 30"X19" stainless steel workstation sink, and large eat-in quartz countertop. Living Room has an old-fashioned black wood burning stove, and large picture window overlooking the front yard. In the dining room you’ll appreciate viewing nature’s wooded backyard. Main level bedroom with three large windows, part of the original cabin fully remodeled. Main level bathroom. The original garage was remodeled into a well-insulated and heated 320 SqFt bonus room for private office space, game room, or bedroom with two windows and an exterior door to the backyard. The total usable space with the bonus room is 2,026 SqFt. Upstairs master bedroom, three windows, large walk-in closet. The third bedroom has a large bathroom with a modern rounded shower, conveniently located off the laundry room, fitting a full-sized washer and dryer. Bidets in each upper bathroom. Oversized two-car garage. Outside are three sheds, one is an indoor workshop w/electricity and high ceilings; can be converted into a spa or a guest cabin, etc. Highly rated schools. Walking distance to K-8 school. Don’t miss out on the opportunity to own this stunning house.
| Elementary School | Middle School | High School |
|---|---|---|
| Coal Creek Canyon Elementary School | Coal Creek Canyon Middle School | Ralston Valley High School |
| Price History | |
|---|---|
| 7/11/2026 | Listed $749,000 |
| 7/29/2026 | 2$735,000 |
| 8/26/2026 | 2$725,000 |
General Features
| Sewer | Septic Tank |
|---|---|
| Heating | Baseboard,Hot Water,Wood Stove |
| Cooling | None |
| Utilities | Electricity Connected,Internet Access (Wired),Natural Gas Connected |
| Possession | Closing/DOD |
| Roof | Composition |
| Appliances | Convection Oven,Dishwasher,Disposal,Gas Water Heater,Microwave,Range Hood,Refrigerator,Sump Pump,Water Purifier |
| Zoning | A-1 |
| Garage Spaces | 2 |
| Patio/Porch Features | Deck,Front Porch |
| Architectural Style | Mountain Contemporary |
| Security Features | Carbon Monoxide Detector(s),Smart Cameras,Smoke Detector(s) |
| Construction Materials | Cement Siding,Frame |
| Exclusions | Washer,Dryer,Smart Camera (inside and out),Seller's Personal Property |
| Year Built | 1953 |
| Electric | 110V,220 Volts |
| Levels | Two |
| Property Subtype | Single Family Residence |
| Tax Year | 2025 |
| Current Use | Live/Work |
| Ownership | Individual |
| County | Jefferson |
| Property Type | Residential |
| HOA | No |
| Attached Garage | Yes |
| Energy Efficient | Insulation,Water Heater,Windows |
| Subdivision Name | Hilltop |
| Facing Direction | South |
| Full Baths | 1 |
| Status | Active |
| High School | Ralston Valley |
| City | Golden |
| Senior Community Y/N | No |
| High School District | Jefferson County R-1 |
| Lot Size Units | Square Feet |
| Lot Size Square Feet | 43996 |
| Listing Terms | 1031 Exchange,Cash,Conventional,FHA,VA Loan |
| Elementary School | Coal Creek Canyon |
| Tax Annual Amount | 3212 |
| Middle/Junior High School | Coal Creek Canyon |
| Property Condition | Updated/Remodeled |
| Structure Type | House |
| Standard Status | Active |
| Occupancy Type | Owner |
| Middle/Junior School District | Jefferson County R-1 |
| Elementary School District | Jefferson County R-1 |
Interior Features
| Interior Amenities | Built-in Features,High Speed Internet,Kitchen Island,Primary Suite,Quartz Counters,Radon Mitigation System,Smart Thermostat,Smoke Free,Hot Tub,Walk-In Closet(s) |
|---|---|
| Basement | Crawl Space,Sump Pump |
| Flooring | Laminate |
| Furnished Y/N | Negotiable |
| Total Fireplaces | 1 |
| Fireplace Features | Circulating,Free Standing,Living Room,Wood Burning Stove |
| Basement (Y/N) | No |
| Window Features | Double Pane Windows |
| Above Grade Finished Area | 1706 |
| 3/4 Baths | 2 |
| Laundry Features | Laundry Closet |
| Total Bedrooms | 3 |
| Main Level Bedrooms | 1 |
| Main Level Bathrooms | 1 |
| Total Baths | 3 |
Exterior Features
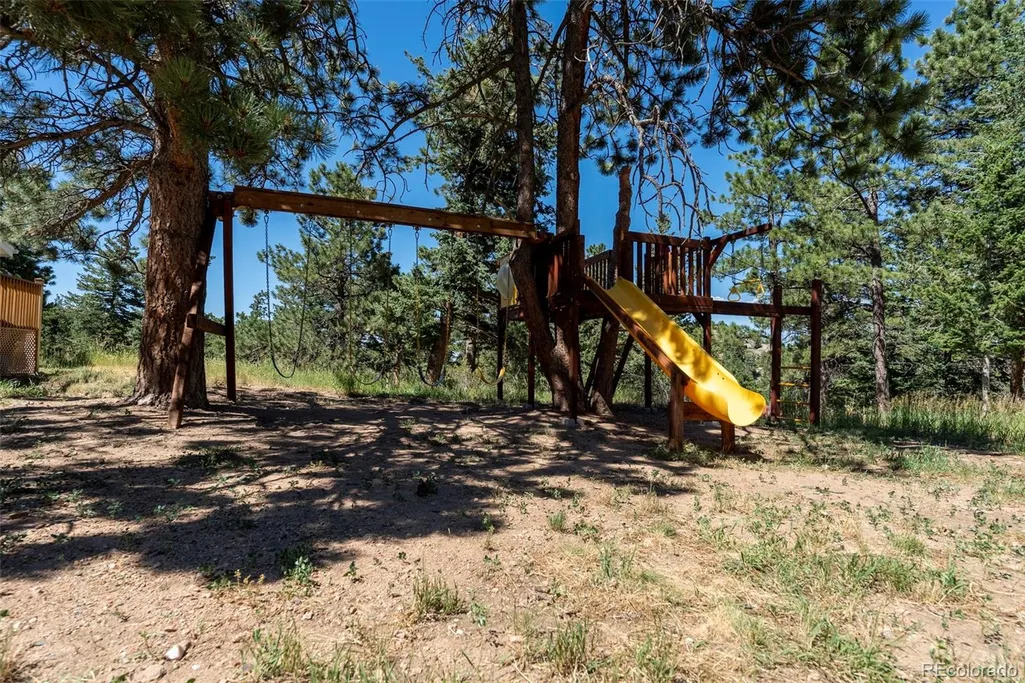
| Exterior Amenities | Balcony,Fire Pit,Playground,Private Yard,Rain Gutters,Spa/Hot Tub |
|---|---|
| Vegetation | Grassed,Partially Wooded,Pine |
| Fencing | Partial |
| Parking Features | 220 Volts,Concrete,Gravel,Finished Garage,Insulated Garage,Lighted |
| Lot Features | Level,Many Trees,Mountainous,Suitable For Grazing |
| Water Source | Well |
| Total Parking | 2 |
| Lot Size Area | 43996 |
| Foundation Details | Concrete Perimeter |
| Building Area Total | 1706 |
| Lot Size Acres | 1.01 |
| Road Surface Type | Paved |
| Road Frontage Type | Public |
| Road Responsibility | Public Maintained Road |
Amenities
- Foreclosure
- Views
- Short Sale
- New Construction
- Adult 55+
- Lease To Own
- No HOA Fees
- Furnished
- Primary On Main
- Air Conditioning
- Seller Finance
- Green
- Fixer Upper
- Horse
- Golf
- Fireplace
- Deck
- Garage
- Basement
- Pool
Property vs Single Family Average in 80403
Price
Taxes
Year Built
Visits
In The Neighborhood
Just Listed
Colorado Springs
$ 365,000
- Type
- Single Family
- Size
- 1,944 SqFt
- Rooms
- 3 Beds + 2 Baths
 Sellstate Alliance Realty #6560466
Just Listed
Denver
$ 1,350,000
- Type
- Single Family
- Size
- 3,103 SqFt
- Rooms
- 4 Beds + 3 Baths
Madison & Company Properties #1892191
Just Listed
Denver
$ 3,999,000
- Type
- Single Family
- Size
- 5,339 SqFt
- Rooms
- 5 Beds + 4.5 Baths
Coldwell Banker Global Luxury Denver #4156211
Just Listed
Denver
$ 1,795,000
- Type
- Single Family
- Size
- 3,567 SqFt
- Rooms
- 5 Beds + 3.5 Baths
RE/MAX of Boulder #4739271
Denver
$ 1,895,000
- Type
- Single Family
- Size
- 3,878 SqFt
- Rooms
- 4 Beds + 3.5 Baths
LIV Sotheby's International Realty #5928236
Views
Denver
$ 1,900,000
- Type
- Single Family
- Size
- 3,671 SqFt
- Rooms
- 4 Beds + 3.5 Baths
Compass - Denver #3015623
Denver
$ 2,450,000
- Type
- Single Family
- Size
- 3,711 SqFt
- Rooms
- 4 Beds + 4.5 Baths
Compass - Denver #5796063
Golf Course
Denver
$ 4,495,000
- Type
- Single Family
- Size
- 8,937 SqFt
- Rooms
- 6 Beds + 5 Baths
Compass - Denver #3726399
Denver
$ 4,400,000
- Type
- Single Family
- Size
- 8,352 SqFt
- Rooms
- 5 Beds + 6.5 Baths
LIV Sotheby's International Realty #5900812
Reduced
Denver
$ 1,200,000
- Type
- Single Family
- Size
- 2,353 SqFt
- Rooms
- 3 Beds + 3 Baths
LIV Sotheby's International Realty #8076436
Reduced
Denver
$ 4,395,000
- Type
- Single Family
- Size
- 7,456 SqFt
- Rooms
- 6 Beds + 5 Baths
Kentwood Real Estate DTC, LLC #4765471
Golf Course
Denver
$ 6,865,000
- Type
- Single Family
- Size
- 12,416 SqFt
- Rooms
- 6 Beds + 9.5 Baths
Coldwell Banker Global Luxury Denver #3508110

