
Views - New Construction - Eco Friendly
Address
839 Latigo Loop, Lafayette, CO
Price
$ 2,950,000
Property Attributes
- MLS#IR1051150
- TypeSingle Family
- Listing Status Active
- CountyBOULDER
- CityLafayette
- NeighborhoodSilo Filing 1
- Zip80026
- StyleHouse
- Year Built2026
- Taxes$ 13170
- Price$ 2,950,000
- Bedrooms5
- Full Bathrooms5
- Half Bathrooms0
- Sqr Footage4815
- Lot Size0.13 Acres
Data Source:
REColorado (MTOMLS)
Property Description
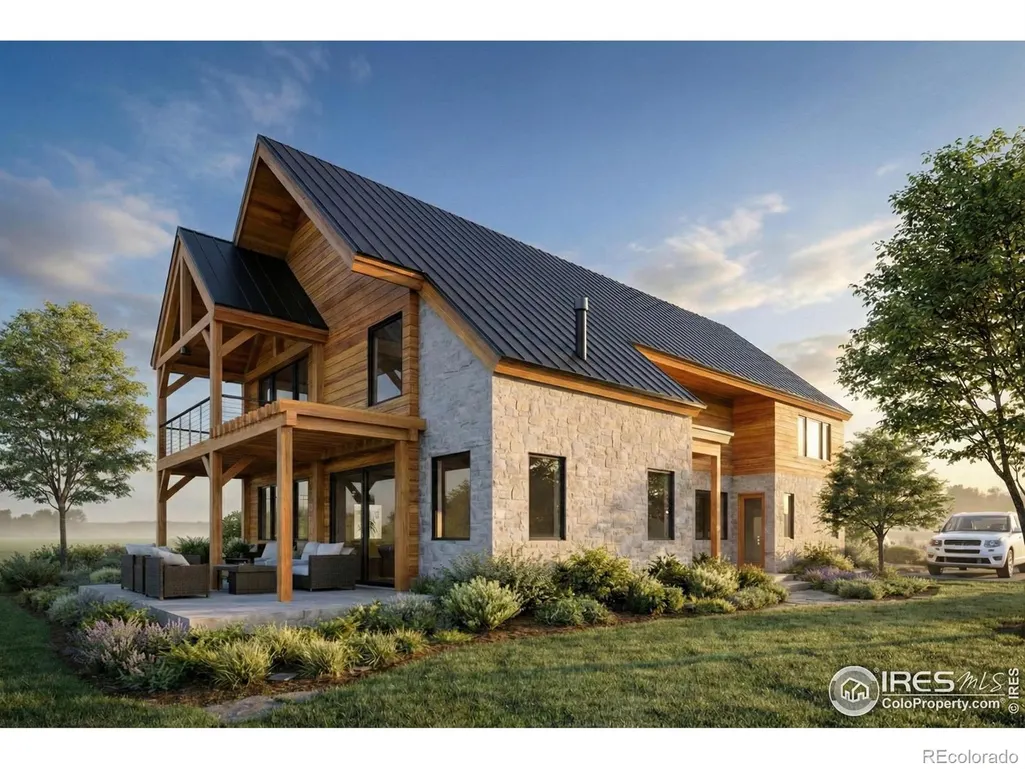
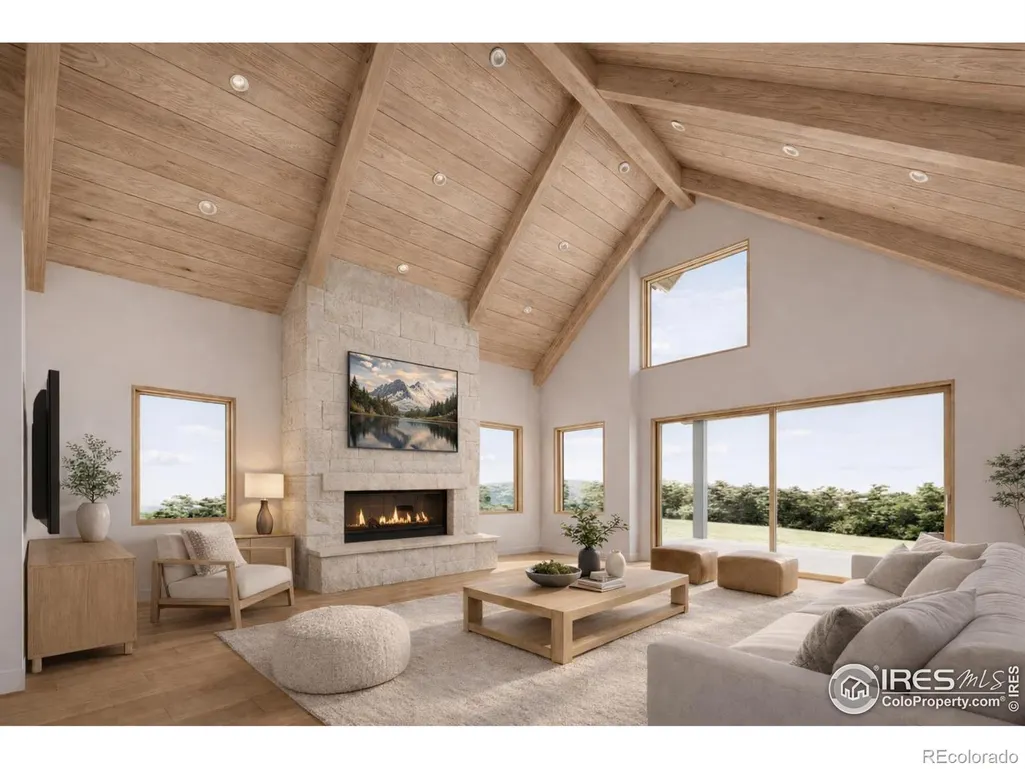
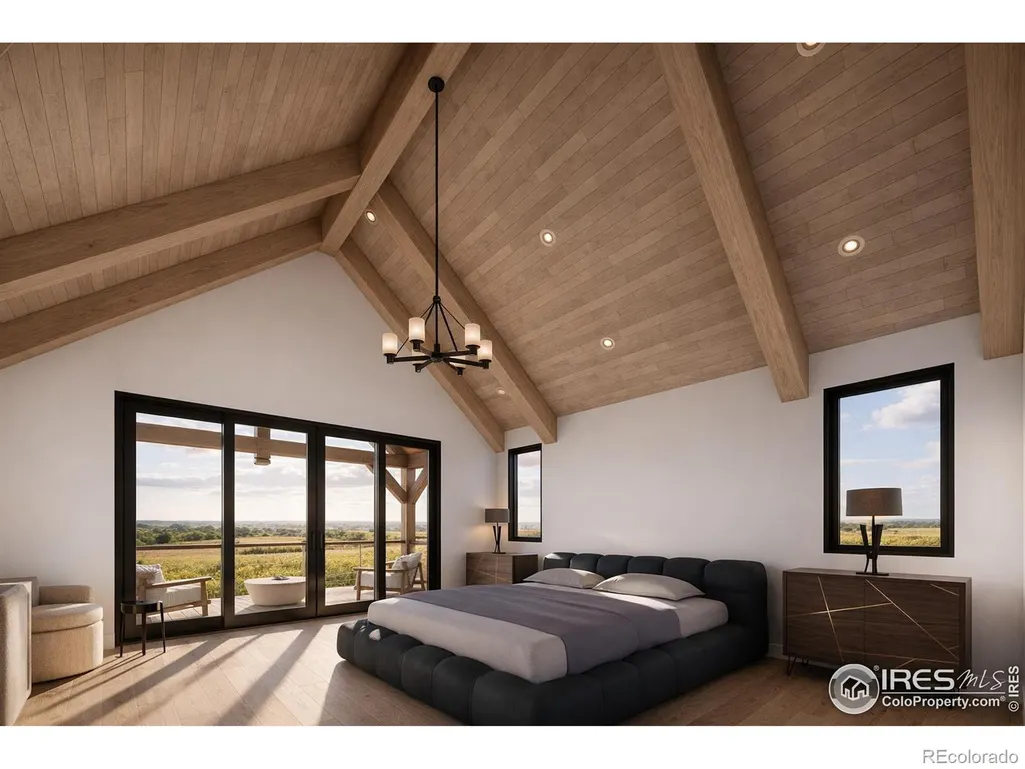
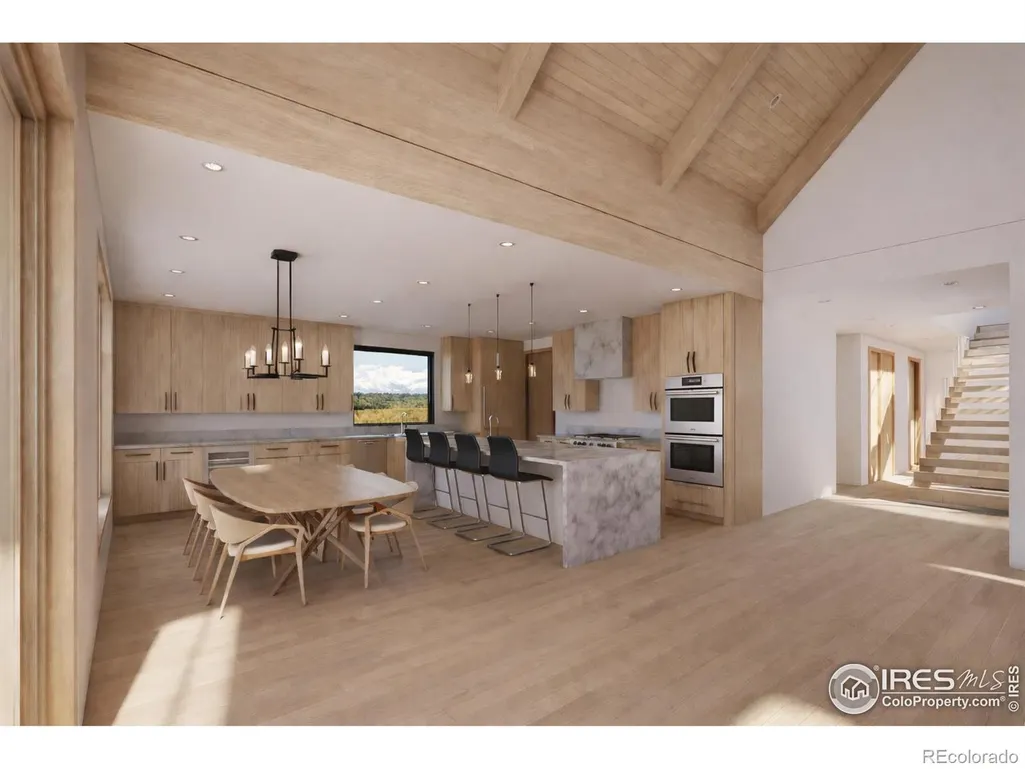
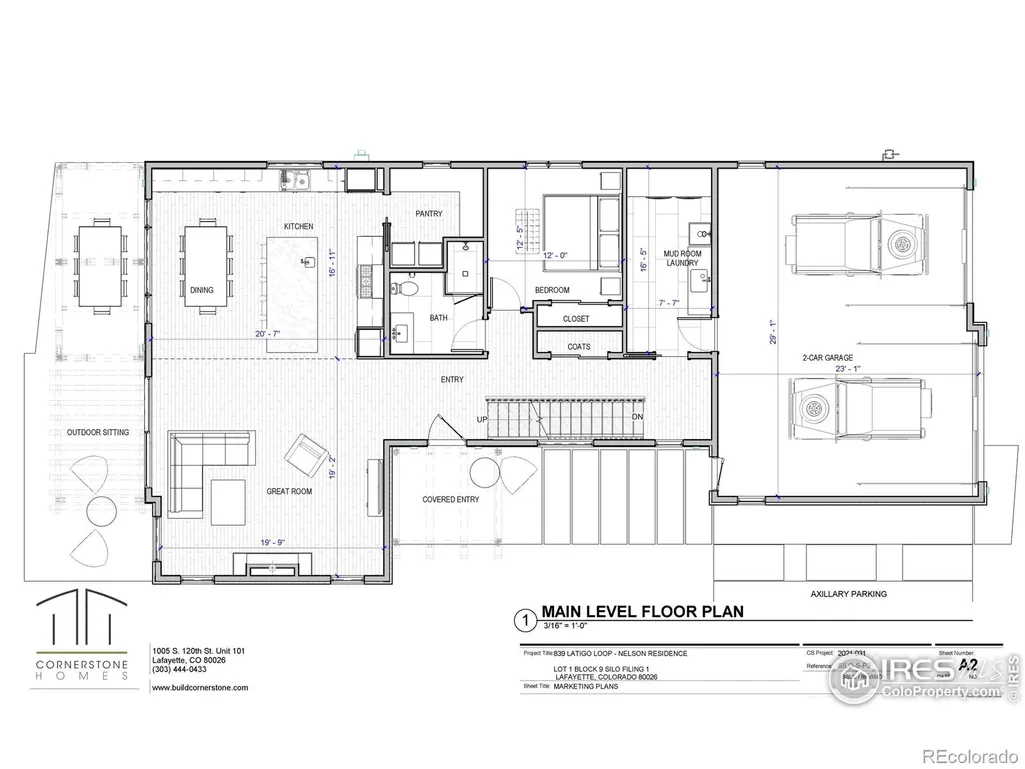
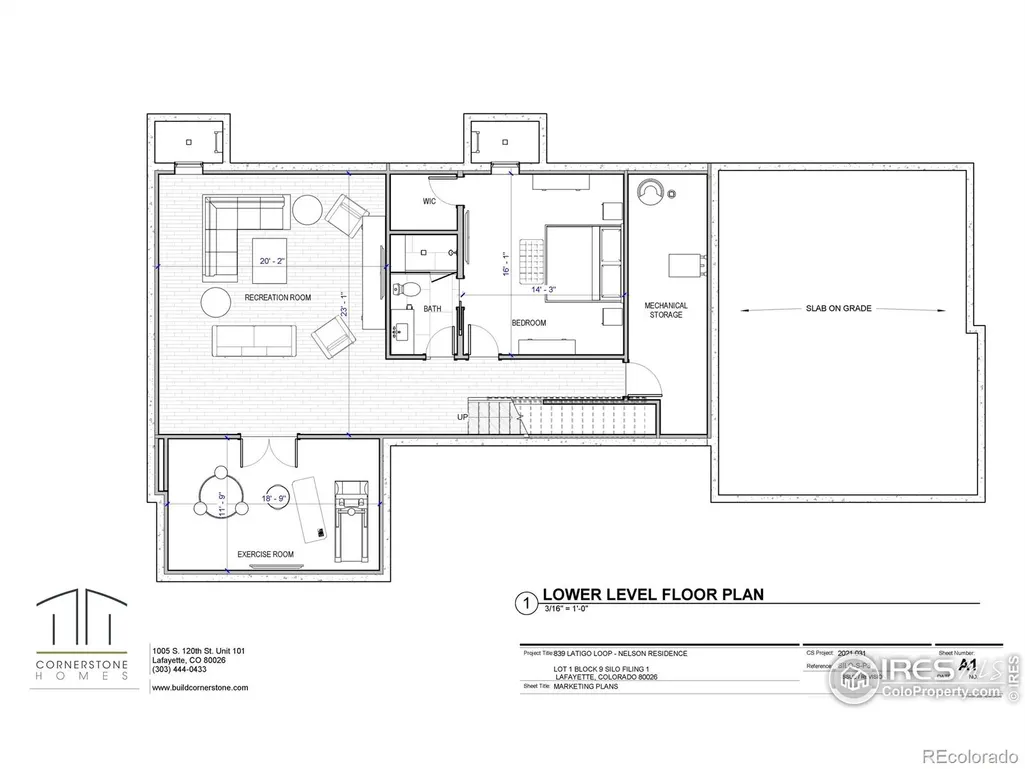
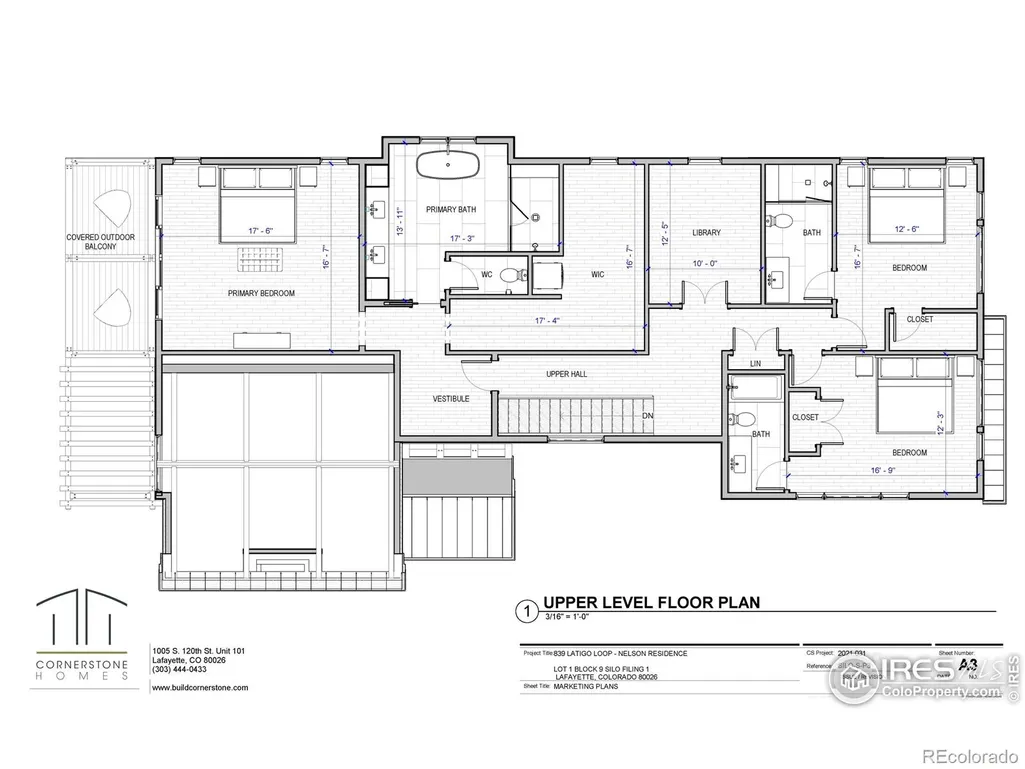
This stunning timber-frame home seamlessly blends luxury craftsmanship, energy-efficient design, and unobstructed mountain and pasture views that will remain forever protected. Located within Boulder County, in a thoughtfully designed community offering miles of walkable trails, this residence offers refined living surrounded by Colorado's natural beauty.The finished lower level provides 1,514 square feet of flexible living space, featuring a spacious recreation or family room, a dedicated exercise room, and a full en suite bedroom, perfect for guests or multigenerational living.The main level spans 1,502 square feet and is filled with natural light from expansive windows that frame the surrounding landscape. This level includes an en suite bedroom, an oversized pantry, and a beautifully appointed laundry room designed for both style and function.The 1,799-square-foot upper level features a quiet library or office space, two additional en suite bedrooms, and a stunning primary suite. The primary retreat offers a luxurious five-piece bath, a generous walk-in closet, and a covered balcony overlooking sweeping mountain and pasture views.Designed with sustainability at the forefront, this home boasts a HERS score of -4, geothermal heating and cooling, and high-performance construction throughout. A 600-square-foot garage provides ample space for vehicles, storage, and outdoor gear.Estimated completion is Summer 2026. A rare opportunity to own a luxury timber-frame home in Boulder County where timeless design, exceptional efficiency, and forever views come together.
| Elementary School | Middle School | High School |
|---|---|---|
| Lafayette Elementary School | Angevine Middle School | Centaurus High School |
| Price History | |
|---|---|
| 2/7/2026 | Listed $2,950,000 |
General Features
| Heating | Forced Air,Heat Pump |
|---|---|
| Cooling | Central Air |
| Utilities | Cable Available,Electricity Available,Internet Access (Wired),Natural Gas Available |
| Possession | Close Plus 3 Days |
| Roof | Metal |
| Appliances | Dishwasher,Disposal,Double Oven,Dryer,Humidifier,Microwave,Oven,Refrigerator,Washer |
| Zoning | DR |
| Garage Spaces | 2 |
| Patio/Porch Features | Deck,Patio |
| Security Features | Fire Alarm,Smoke Detector(s) |
| Construction Materials | Stone,Frame |
| Year Built | 2026 |
| View | Mountain(s) |
| Levels | Three Or More,Tri-Level |
| Property Subtype | Single Family Residence |
| Tax Year | 2025 |
| Ownership | Individual |
| County | Boulder |
| Property Type | Residential |
| Association Amenities | Park |
| HOA | No |
| Attached Garage | Yes |
| Subdivision Name | Silo Filing 1 |
| Facing Direction | West |
| Possible Use | Residential |
| Full Baths | 5 |
| Status | Active |
| Directions | Baseline to Aspen Ridge turn North and proceed to Timber Trail. At the Corner of Aspen Ridge and Timber Trail. Turn West to Properties |
| High School | Centaurus |
| City | Lafayette |
| High School District | Boulder Valley RE 2 |
| Lot Size Square Feet | 5807 |
| Listing Terms | Cash,Conventional |
| Elementary School | Lafayette |
| Tax Annual Amount | 13170 |
| Middle/Junior High School | Angevine |
| Property Condition | Under Construction |
| Concessions | No |
| Structure Type | House |
| Standard Status | Active |
| Occupancy Type | Vacant |
| Elementary School District | Boulder Valley RE 2 |
Interior Features
| Interior Amenities | Eat-in Kitchen,Five Piece Bath,Kitchen Island,Open Floorplan,Pantry,Primary Suite,Radon Mitigation System,Vaulted Ceiling(s),Walk-In Closet(s),Wet Bar |
|---|---|
| Basement | Full,Sump Pump |
| Flooring | Tile,Wood |
| Fireplace Features | Gas,Great Room,Insert |
| Basement (Y/N) | Yes |
| Window Features | Double Pane Windows |
| Above Grade Finished Area | 3301 |
| Laundry Features | In Unit |
| Total Bedrooms | 5 |
| Below Grade Finished Area | 1514 |
| Main Level Bedrooms | 1 |
| Main Level Bathrooms | 1 |
| Total Baths | 5 |
Exterior Features
| Exterior Amenities | Balcony |
|---|---|
| Fencing | Fenced |
| Lot Features | Level,Open Space,Sprinklers In Front |
| Water Source | Public |
| Total Parking | 2 |
| Building Area Total | 4815 |
| Lot Size Acres | 0.13 |
| Road Surface Type | Paved |
| Other Equipment | Satellite Dish |
Amenities
- Foreclosure
- Views
- Short Sale
- New Construction
- Adult 55+
- Lease To Own
- No HOA Fees
- Furnished
- Primary On Main
- Air Conditioning
- Seller Finance
- Green
- Fixer Upper
- Horse
- Golf
- Fireplace
- Deck
- Garage
- Basement
- Pool
Property vs Single Family Average in 80026
Price
Taxes
Year Built
Visits


