
Views - New Construction
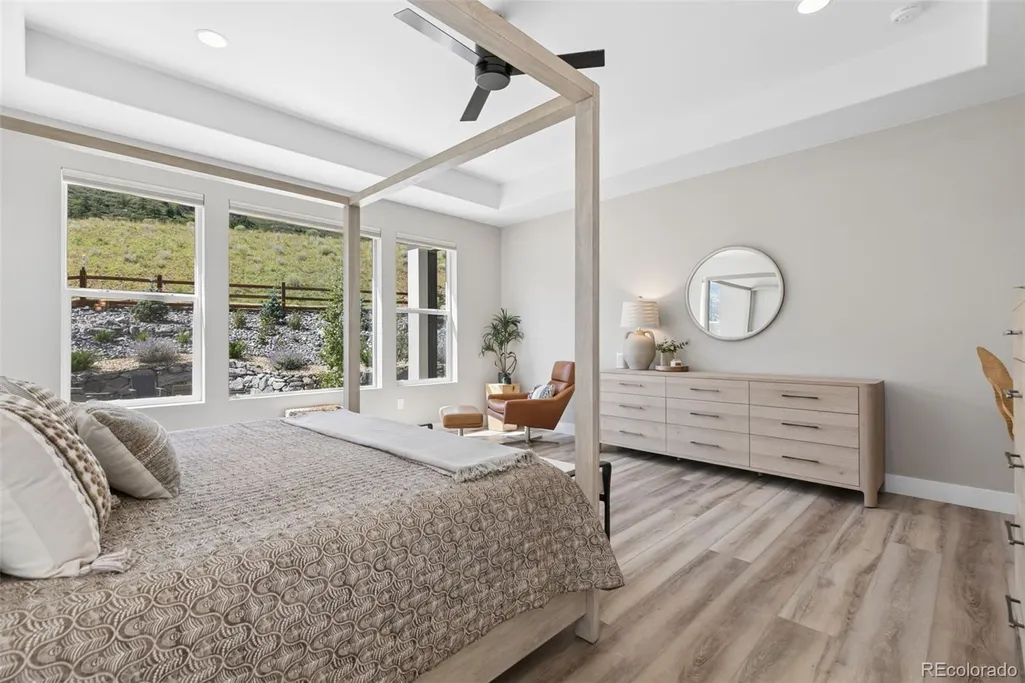
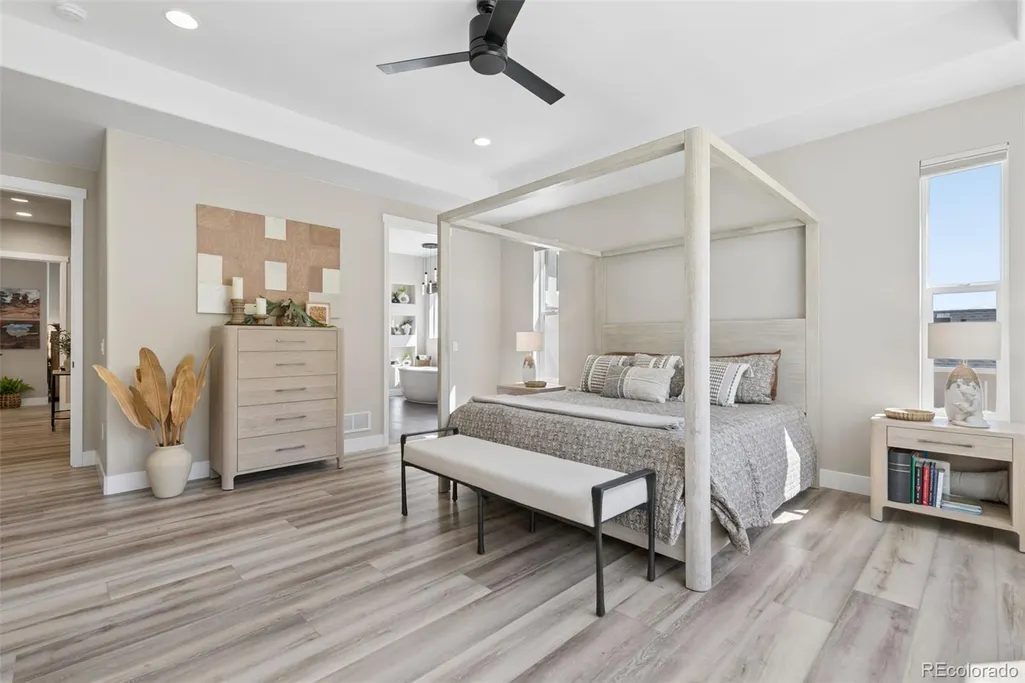
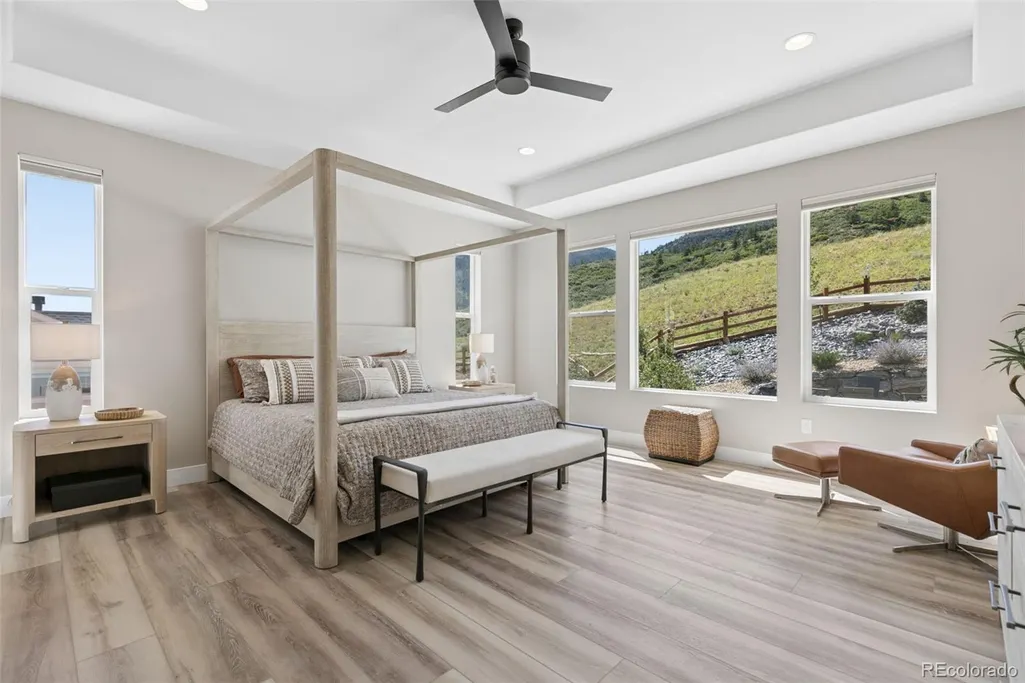
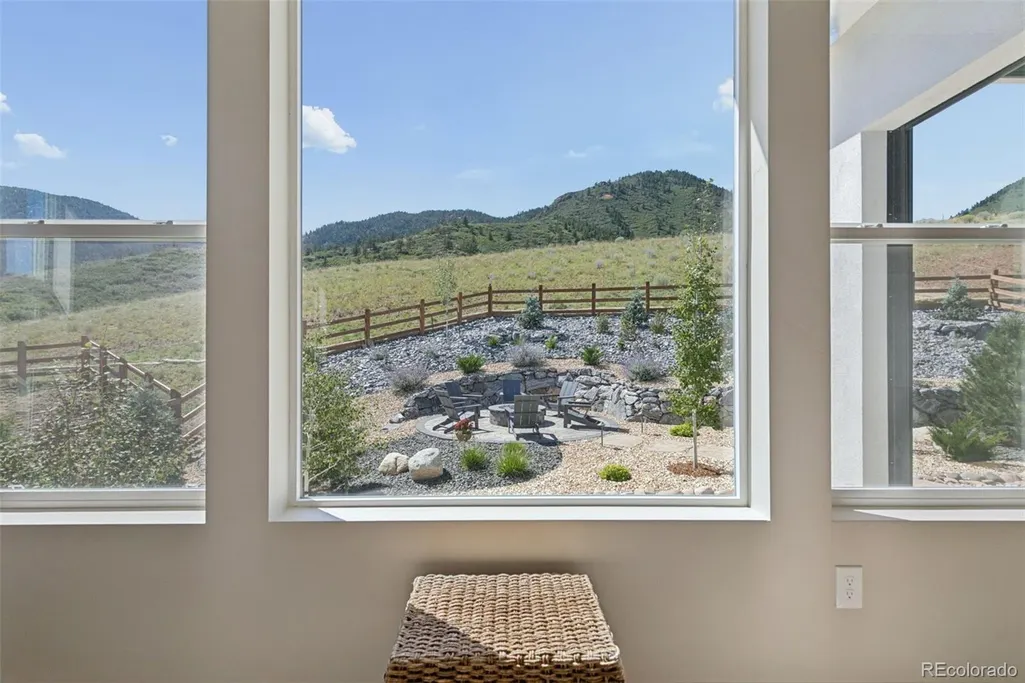
Address
5005 Mesa Top Drive, Monument, CO
Price
$ 1,225,000
Property Attributes
- MLS#9713147
- TypeSingle Family
- Listing Status Active
- CountyEL PASO
- CityMonument
- NeighborhoodForest Lakes
- Zip80132
- StyleHouse
- Year Built2024
- Taxes$ 7882
- Price$ 1,225,000
- Bedrooms4
- Full Bathrooms3
- Half Bathrooms1
- Sqr Footage4904
- Lot Size0.29 Acres
Data Source:
REColorado (MTOMLS)
Property Description
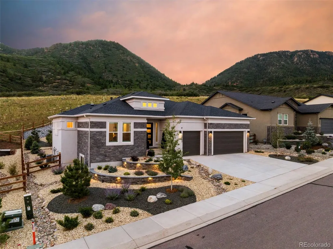
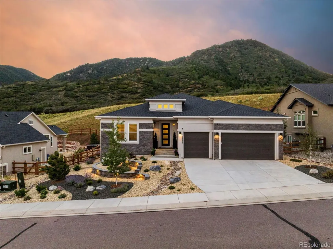
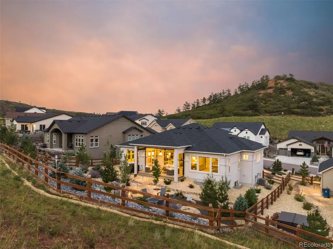
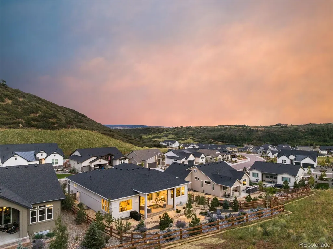
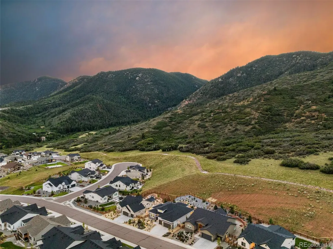
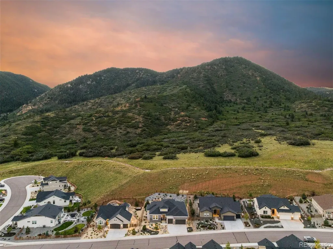
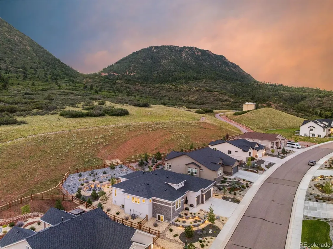
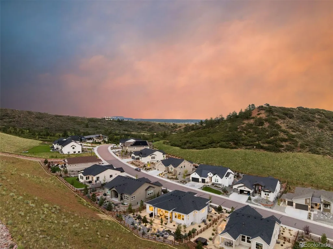
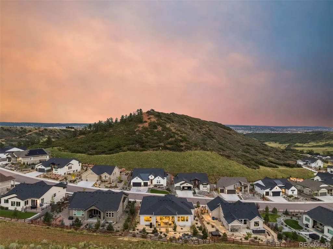
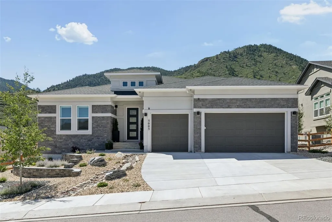
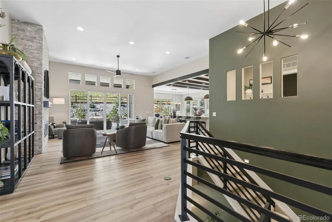
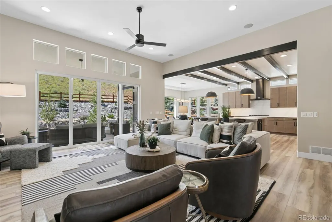
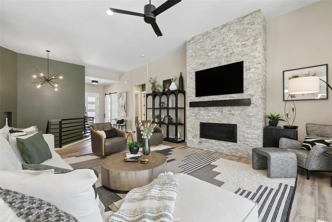
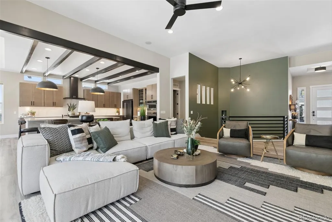
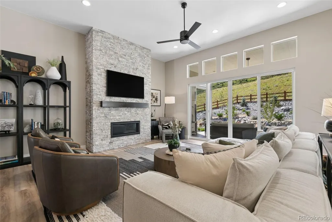
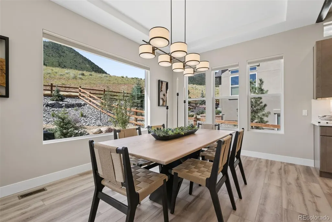
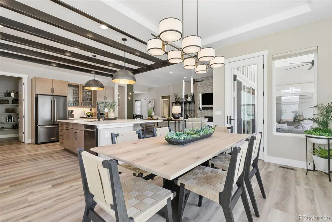
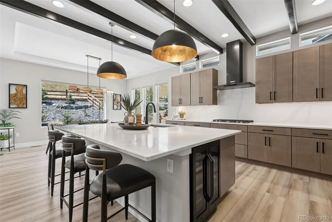
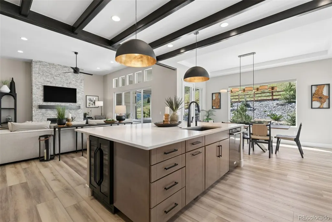
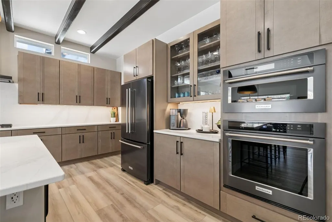
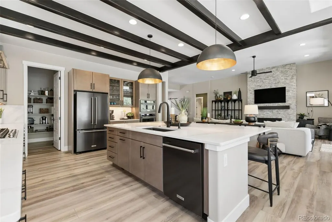
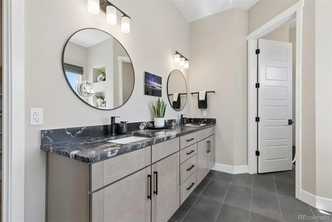
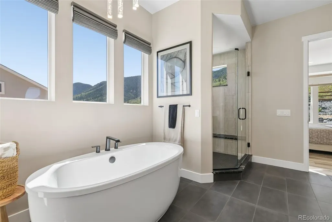
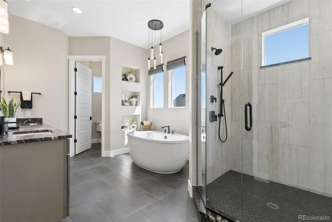
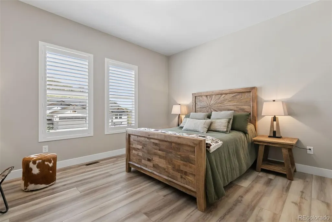
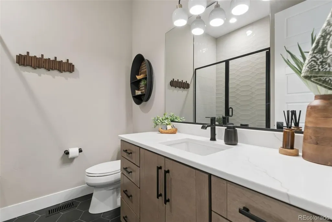
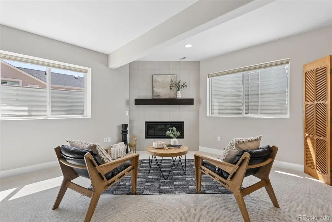
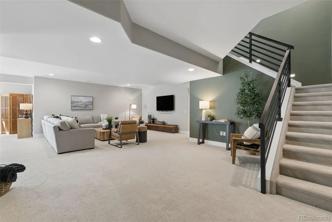
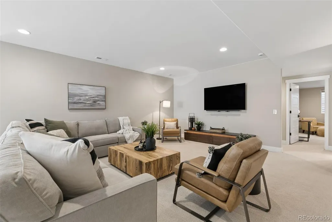
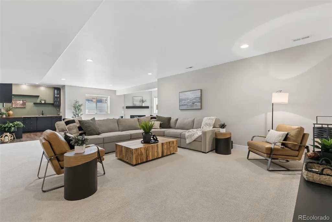
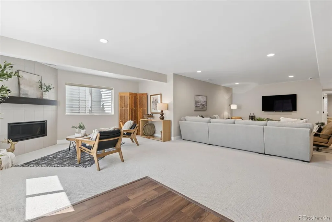
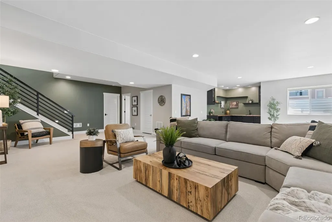
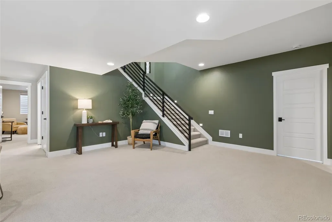
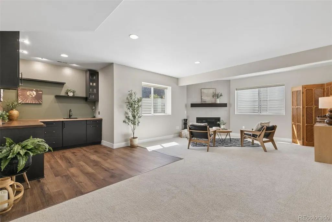
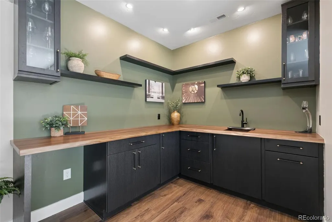
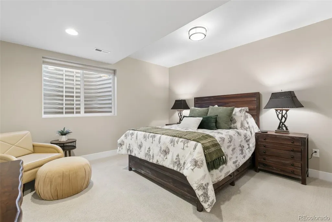
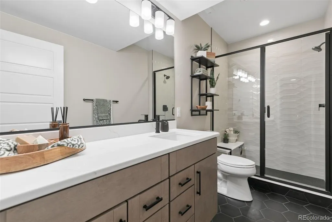
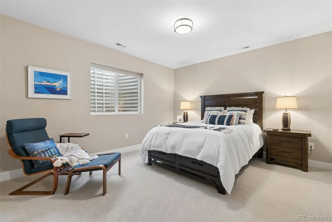
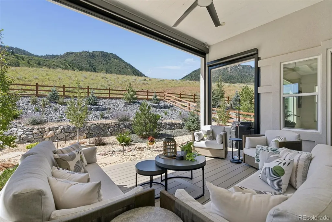
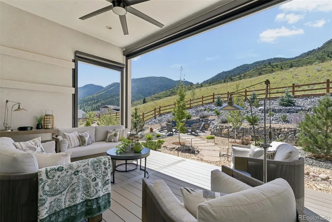
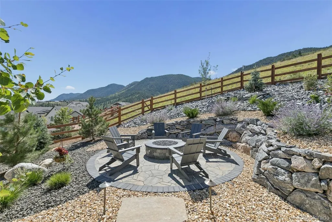
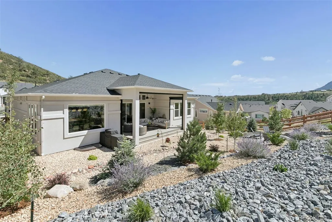
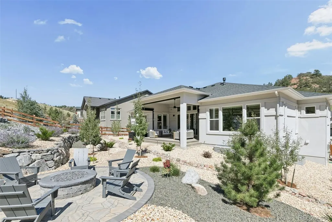
Exceptional design, extraordinary upgrades and a setting that backs to the Pike National Forest offering unobstructed mountain views that capture the very best of Colorado living. Built in 2024, this Grandview by Classic Homes has been thoughtfully curated with elevated builder selections and extensive post-build improvements, creating a home that stands apart in coveted Forest Lakes. Sophisticated interiors, a fabulous floorplan, beautiful outdoor spaces come together for luxury, comfort and effortless living. The gourmet kitchen features highest- tier cabinetry, KitchenAid appliances, quartz countertops/backsplash, under-cabinet lighting and a wine fridge, flowing beautifully into the great room with a striking linear fireplace and stone surround. Tall main-level doors, designer lighting, wood beams and thoughtful touches add architectural character throughout. Designed for both everyday living and entertaining, this home offers generous gathering spaces and seamless indoor-outdoor flow. Motorized blinds and smart-home features add modern convenience. The finished lower level extends the living space with a second fireplace and a spectacular custom wet bar featuring custom cabinetry and a live-edge walnut countertop. Rough-ins for a 5th bedroom and ensuite bath offer future flexibility. Outside, extensive professional landscaping complements a gas fire pit, composite deck and covered patio with motorized shades for incredible 3-season outdoor living. Set within Forest Lakes, enjoy a spectacular Front Range setting with lakes, trails, open spaces and beautiful natural surroundings. Easy I-25 access connects you to Colorado Springs and Denver while preserving the peaceful, tucked-away atmosphere that makes this location so special. Nearly new, beautifully finished and wonderfully livable, this is a rare opportunity to enjoy a home where the details that elevate new construction into something truly exceptional have already been done for you.
| Elementary School | Middle School | High School |
|---|---|---|
| Bear Creek Elementary School | Lewis-Palmer Middle School | Lewis-Palmer High School |
| Price History | |
|---|---|
| 9/10/2026 | Listed $1,225,000 |
General Features
| Sewer | Public Sewer |
|---|---|
| Heating | Forced Air |
| Cooling | Central Air |
| Possession | Closing/DOD |
| Roof | Composition |
| Appliances | Cooktop,Dishwasher,Dryer,Microwave,Oven,Refrigerator,Washer |
| Zoning | PUD |
| HOA Fee | 480 |
| Garage Spaces | 3 |
| Association Fee Includes | Trash |
| Construction Materials | Frame,Stone,Stucco |
| Exclusions | Seller's personal property and staging items |
| Year Built | 2024 |
| Levels | One |
| Property Subtype | Single Family Residence |
| Tax Year | 2025 |
| Ownership | Individual |
| Assoc Fee Paid Per | Annually |
| County | El Paso |
| Property Type | Residential |
| HOA | Yes |
| Attached Garage | Yes |
| Subdivision Name | Forest Lakes |
| Full Baths | 1 |
| Status | Active |
| Directions | Heading north on I25,take exit 158. Turn left onto Baptist Rd,and stay on Baptist Rd through both traffic circles. Turn left onto Forest Lakes Dr,and left on Mesa Top Dr. Turn right to stay on Mesa T |
| High School | Lewis-Palmer |
| City | Monument |
| Association Name | Forest Lakes HOA |
| Senior Community Y/N | No |
| High School District | Lewis-Palmer 38 |
| Lot Size Units | Square Feet |
| Lot Size Square Feet | 12800 |
| Listing Terms | Cash,Conventional,VA Loan |
| Elementary School | Bear Creek |
| Tax Annual Amount | 7882 |
| Middle/Junior High School | Lewis-Palmer |
| Virtual Tour | https://www.zillow.com/view-imx/b772bb03-e6e6-4ed0-8b3c-46901f89c042?setAttribution=mls&wl=true&initialViewType=pano |
| Structure Type | House |
| Standard Status | Active |
| Occupancy Type | Owner |
| Middle/Junior School District | Lewis-Palmer 38 |
| Elementary School District | Lewis-Palmer 38 |
Interior Features
| Interior Amenities | High Speed Internet,Pantry,Smart Light(s),Wet Bar |
|---|---|
| Basement | Finished,Full |
| Flooring | Carpet |
| Basement (Y/N) | Yes |
| Window Features | Window Coverings |
| Above Grade Finished Area | 2452 |
| Half Baths | 1 |
| 3/4 Baths | 2 |
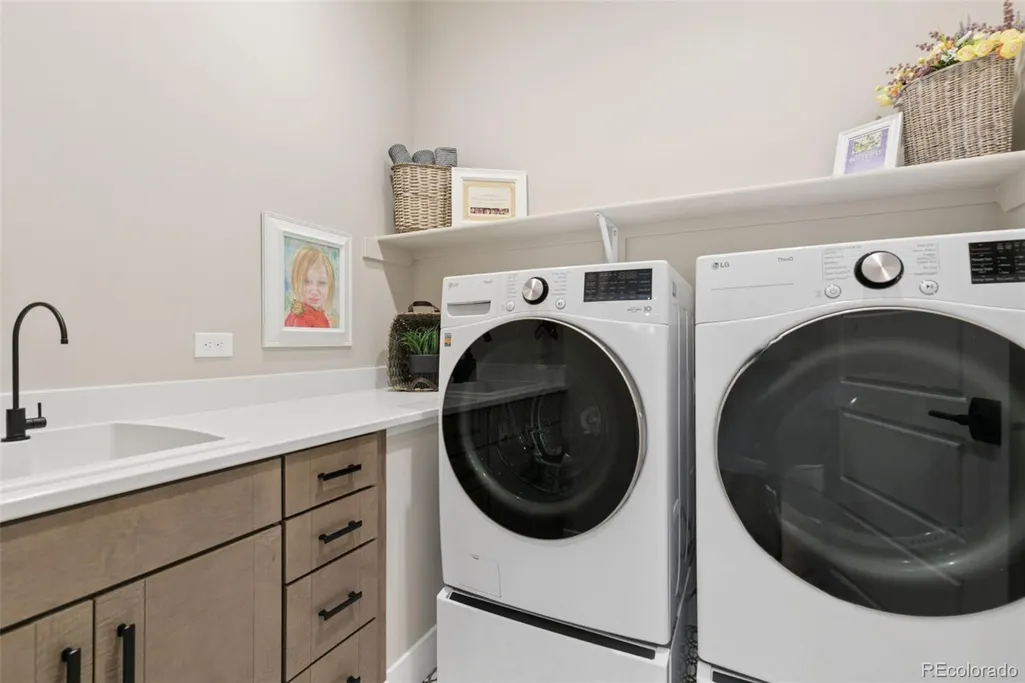
| Laundry Features | In Unit |
| Total Bedrooms | 4 |
| Below Grade Finished Area | 1961 |
| Main Level Bedrooms | 2 |
| Main Level Bathrooms | 2 |
| Total Baths | 4 |
Exterior Features
| Fencing | Partial |
|---|---|
| Water Source | Public |
| Total Parking | 3 |
| Lot Size Area | 12800 |
| Building Area Total | 4904 |
| Lot Size Acres | 0.29 |
Amenities
- Foreclosure
- Views
- Short Sale
- New Construction
- Adult 55+
- Lease To Own
- No HOA Fees
- Furnished
- Primary On Main
- Air Conditioning
- Seller Finance
- Green
- Fixer Upper
- Horse
- Golf
- Fireplace
- Deck
- Garage
- Basement
- Pool
Property vs Single Family Average in 80132
Price
Taxes
Year Built
Visits
In The Neighborhood
Views
Monument
$ 1,189,000
- Type
- Single Family
- Size
- 4,564 SqFt
- Rooms
- 4 Beds + 3.5 Baths
 The Cutting Edge #6282299
Waterfront
Monument
$ 1,195,000
- Type
- Single Family
- Size
- 3,972 SqFt
- Rooms
- 4 Beds + 3 Baths
Equity Colorado Real Estate #1693120

