
New Construction

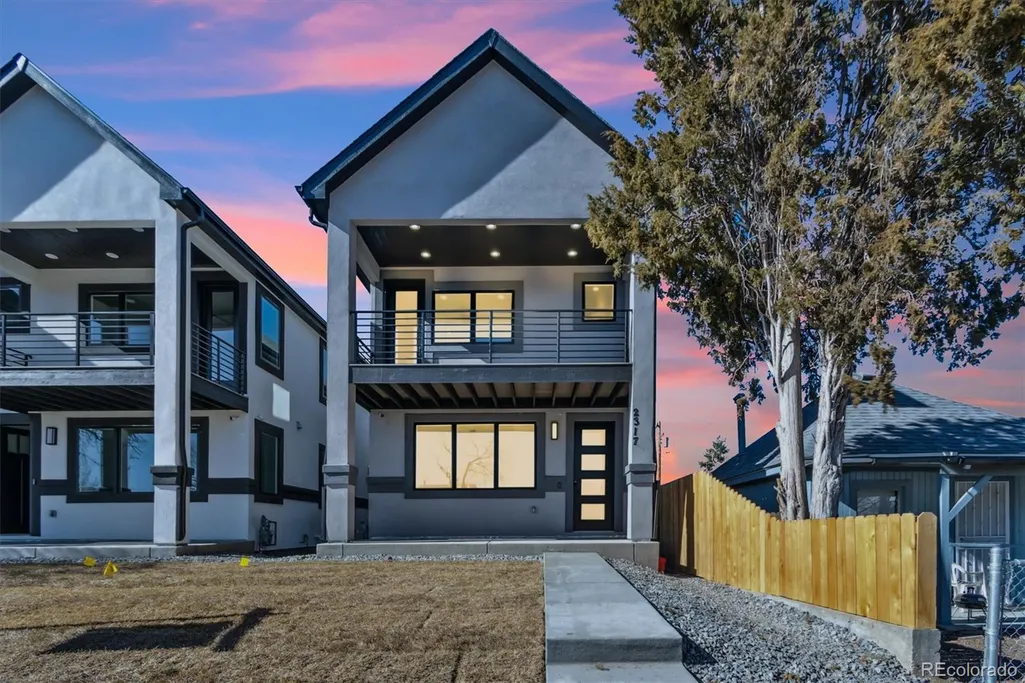
Address
2317 S Galapago Street, Denver, CO
Price
$ 914,900
Property Attributes
- MLS#9129950
- TypeSingle Family
- Listing Status Active
- CountyDENVER
- CityDenver
- NeighborhoodBreenlow Park
- Zip80223
- StyleContemporary
- Year Built2024
- Taxes$ 446
- Price$ 914,900
- Bedrooms5
- Full Bathrooms3
- Half Bathrooms1
- Sqr Footage2832
- Lot Size0.07 Acres
Data Source:
REColorado (MTOMLS)
Property Description
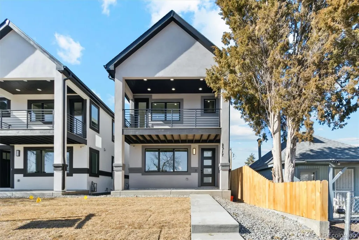
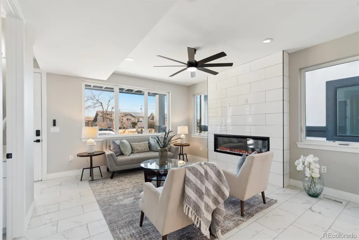
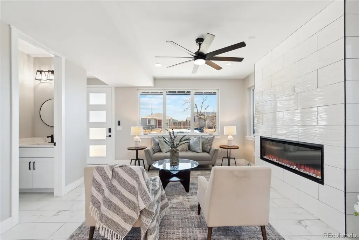
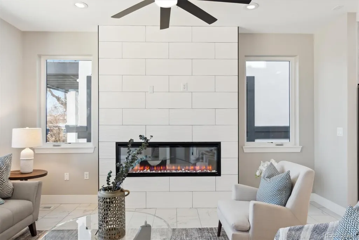
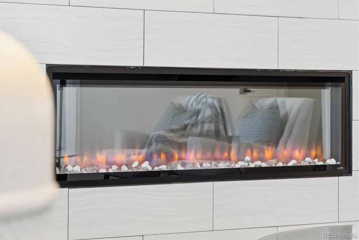
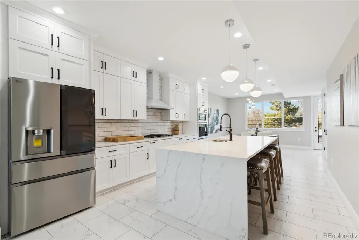
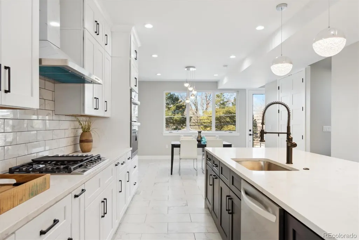
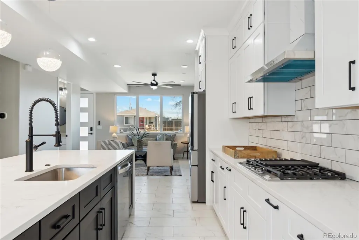
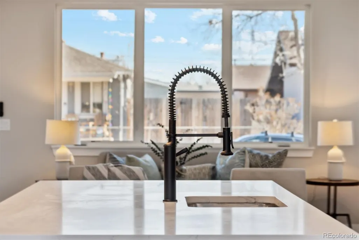
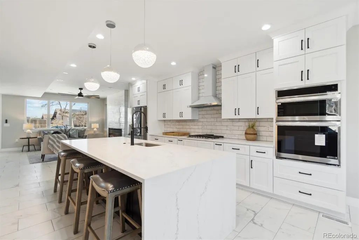
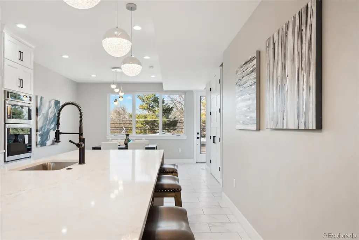
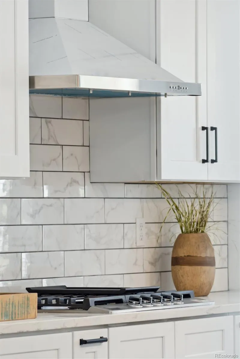
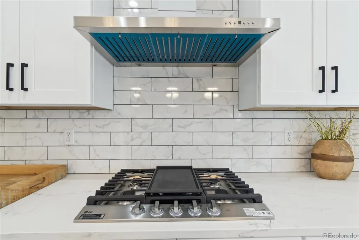
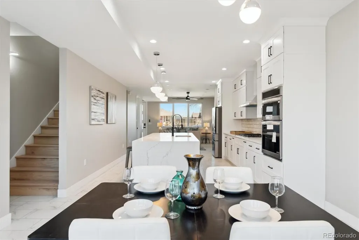
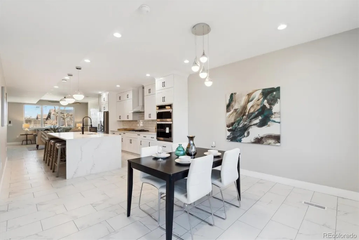
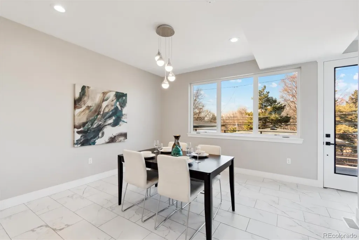
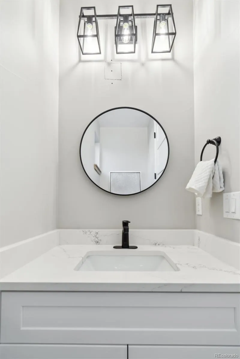
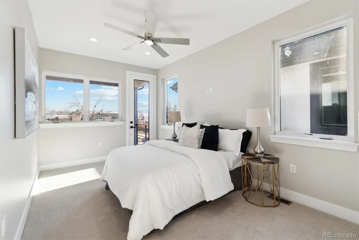
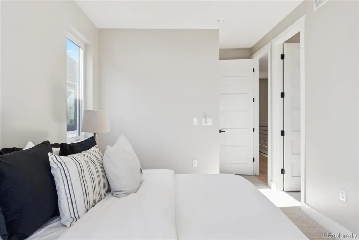
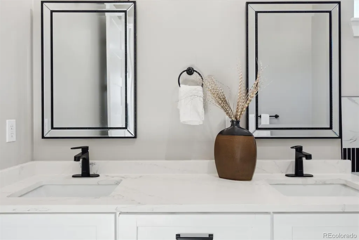
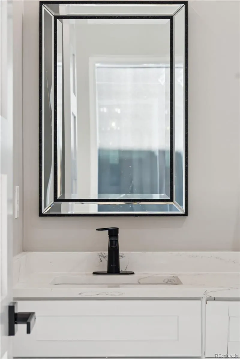
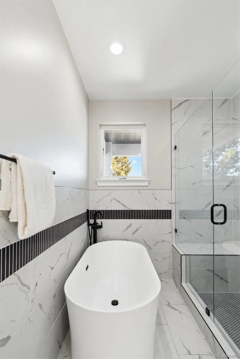
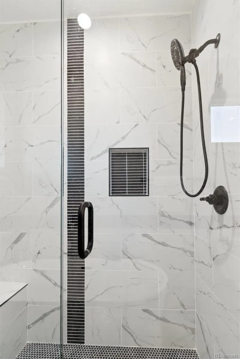
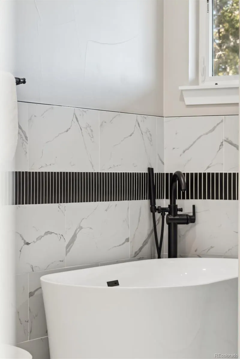
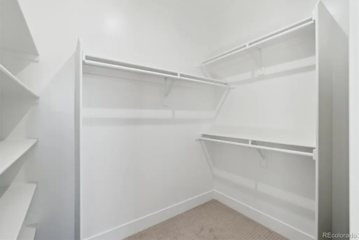
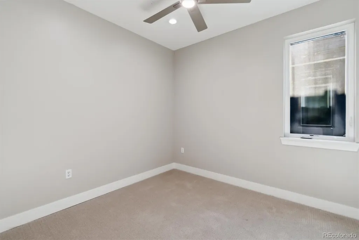
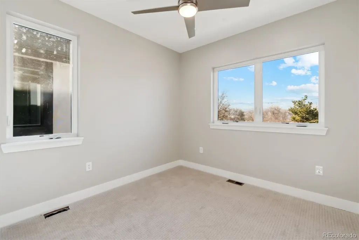
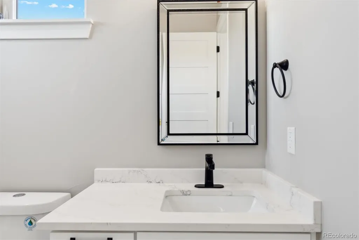
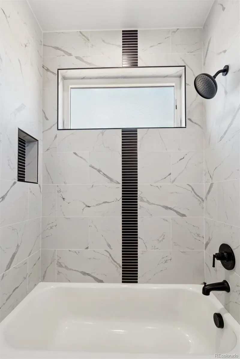
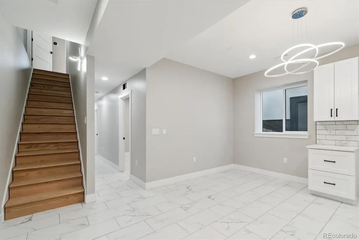
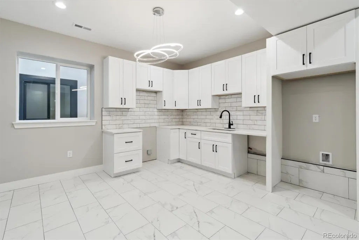
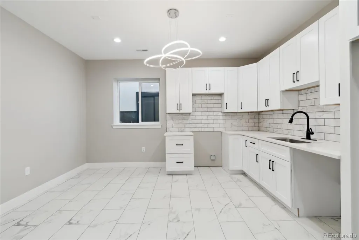
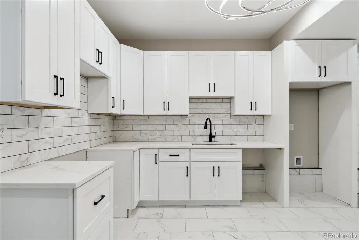
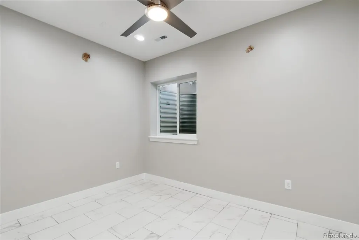
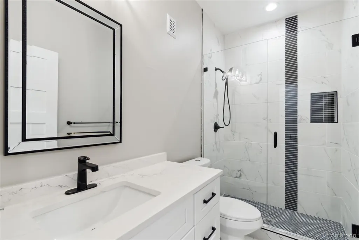
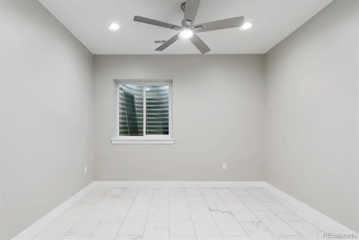
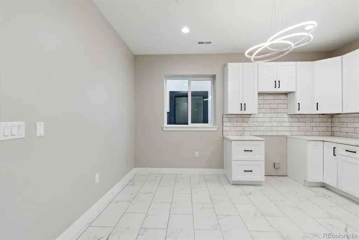
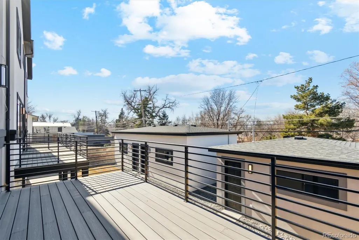
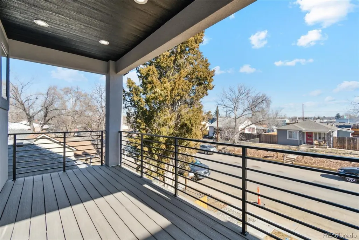
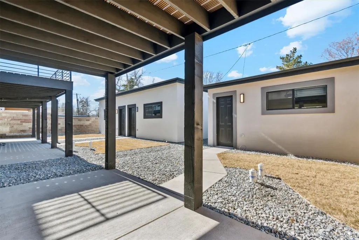
Experience modern living in this exceptional new construction home in Denver’s sought after Breenlow Park neighborhood. Offering 5 bedrooms and 4 bathrooms across three thoughtfully designed levels, this residence combines contemporary style with everyday functionality. The open concept main floor is anchored by a stunning waterfall island, expansive countertops ideal for entertaining, and a spacious walk in pantry. Generously sized bedrooms provide comfort and flexibility, while the private balcony off the primary suite creates a serene retreat. Convenient laundry rooms on both the upper level and in the finished walkout basement add to the home's practical design. The finished walkout basement offers excellent potential for a kitchenette, making it ideal for multigenerational living, guest accommodations, or income producing opportunities. Additional highlights include oversized coat closets, custom finishes, and a detached two car garage with alley access. Perfectly positioned just steps from the South Platte River Trail, backing to a park, and minutes from the Evans Light Rail Station, this home offers an unbeatable blend of recreation, convenience, and connectivity. Whether you're seeking a primary residence, investment property, or flexible living arrangement, this home offers outstanding versatility with potential for a lock off setup, ADU style living, house hacking, short term rentals, Airbnb, VRBO, or long term rental income. A rare opportunity to own a thoughtfully designed home in one of Denver’s most convenient and rapidly growing neighborhoods.
| Elementary School | Middle School | High School |
|---|---|---|
| Asbury Elementary School | Grant Middle School | South High School |
| Price History | |
|---|---|
| 6/1/2026 | Listed $924,900 |
| 8/9/2026 | 2$914,900 |
General Features
| Sewer | Public Sewer |
|---|---|
| Heating | Forced Air |
| Cooling | Central Air |
| Possession | Closing/DOD |
| Roof | Composition |
| Appliances | Cooktop,Dishwasher,Disposal,Range Hood,Refrigerator |
| Garage Spaces | 2 |
| Patio/Porch Features | Covered,Deck,Front Porch,Patio |
| Architectural Style | Contemporary |
| Construction Materials | Frame |
| Exclusions | SPD |
| Year Built | 2024 |
| Levels | Two |
| Property Subtype | Single Family Residence |
| Tax Year | 2023 |
| Ownership | Individual |
| County | Denver |
| Property Type | Residential |
| HOA | No |
| Attached Garage | No |
| Subdivision Name | Breenlow Park |
| Full Baths | 2 |
| Status | Active |
| High School | South |
| City | Denver |
| Senior Community Y/N | No |
| High School District | Denver 1 |
| Lot Size Units | Square Feet |
| Lot Size Square Feet | 3127 |
| Listing Terms | Cash,Conventional,FHA,VA Loan |
| Elementary School | Asbury |
| Tax Annual Amount | 446 |
| Middle/Junior High School | Grant |
| Property Condition | New Construction |
| Virtual Tour | https://vimeo.com/1054797203?share=copy |
| Structure Type | House |
| Standard Status | Active |
| Middle/Junior School District | Denver 1 |
| Elementary School District | Denver 1 |
Interior Features
| Interior Amenities | Ceiling Fan(s),Eat-in Kitchen,Kitchen Island,Open Floorplan,Pantry,Primary Suite,Quartz Counters,Radon Mitigation System,Smoke Free,Walk-In Closet(s) |
|---|---|
| Basement | Finished,Walk-Out Access |
| Flooring | Carpet,Tile |
| Total Fireplaces | 1 |
| Fireplace Features | Living Room |
| Basement (Y/N) | Yes |
| Window Features | Double Pane Windows,Egress Windows |
| Above Grade Finished Area | 1888 |
| Half Baths | 1 |
| 3/4 Baths | 1 |
| Total Bedrooms | 5 |
| Below Grade Finished Area | 944 |
| Main Level Bathrooms | 1 |
| Total Baths | 4 |
Exterior Features
| Exterior Amenities | Balcony,Rain Gutters |
|---|---|
| Fencing | Partial |
| Lot Features | Landscaped,Level |
| Total Parking | 2 |
| Lot Size Area | 3127 |
| Building Area Total | 2832 |
| Lot Size Acres | 0.07 |
| Road Surface Type | Paved |
| Road Frontage Type | Public |
| Road Responsibility | Public Maintained Road |
Amenities
- Foreclosure
- Views
- Short Sale
- New Construction
- Adult 55+
- Lease To Own
- No HOA Fees
- Furnished
- Primary On Main
- Air Conditioning
- Seller Finance
- Green
- Fixer Upper
- Horse
- Golf
- Fireplace
- Deck
- Garage
- Basement
- Pool
Property vs Single Family Average in 80223
Price
Taxes
Year Built
Visits


