
New Construction
Address
3412 Baltin Road, Johnstown, CO
Price
$ 371,865
Property Attributes
- MLS#9063285
- TypeSingle Family
- Listing Status Active
- CountyLARIMER
- CityJohnstown
- NeighborhoodThompson River Ranch
- Zip80534
- StyleContemporary
- Year Built2026
- Taxes$ 4425
- Price$ 371,865
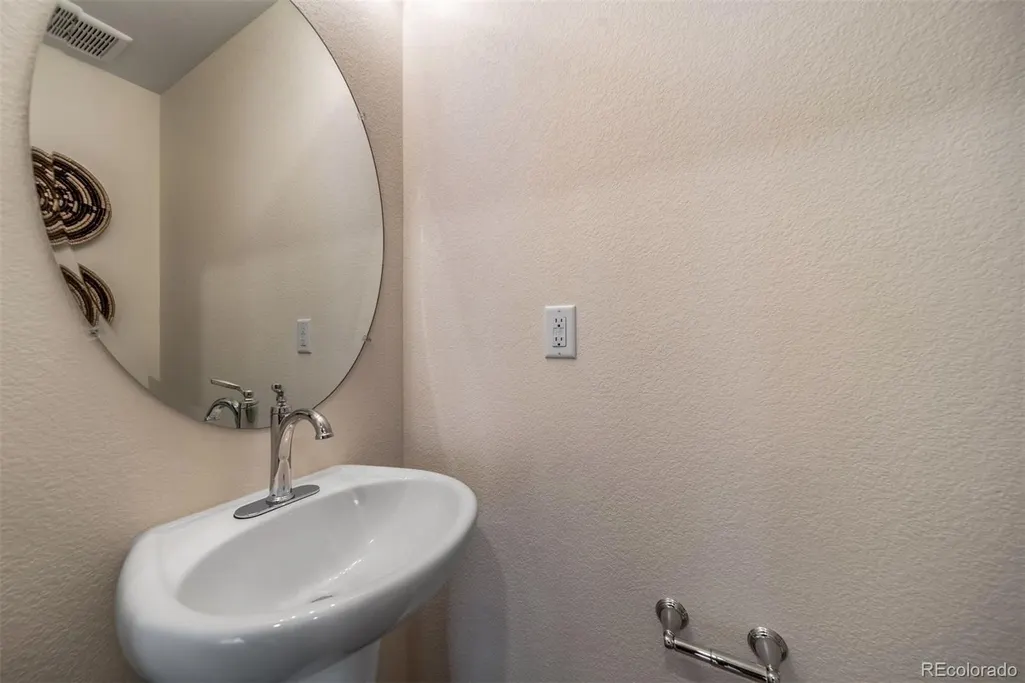
- Bedrooms2
- Full Bathrooms2
- Half Bathrooms1
- Sqr Footage1031
- Lot Size0.06 Acres
Data Source:
REColorado (MTOMLS)
Property Description
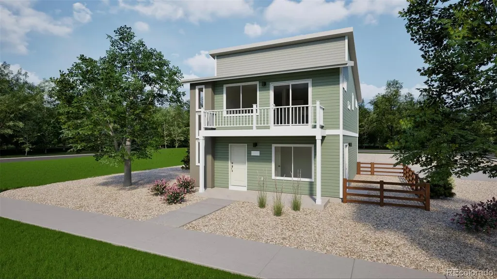
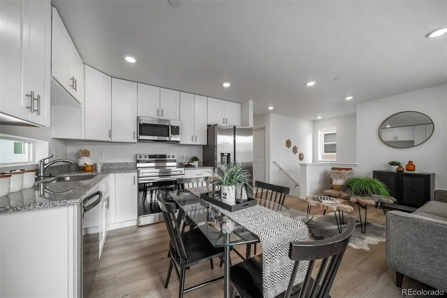
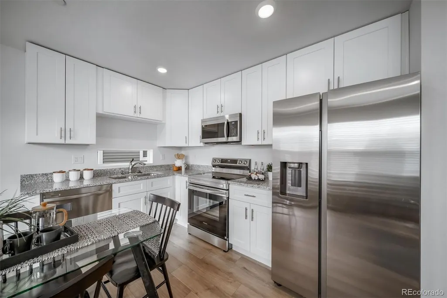
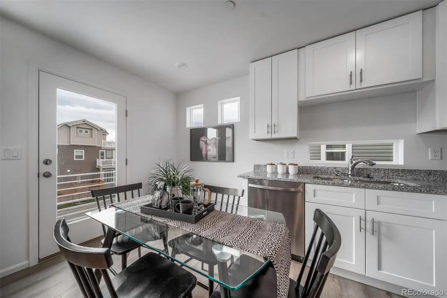
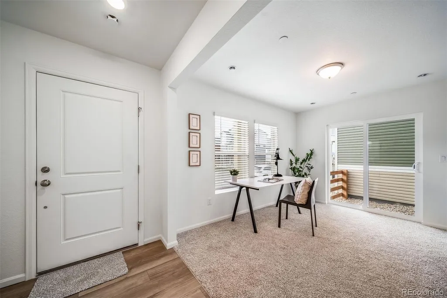
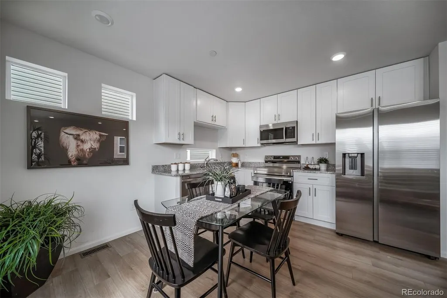
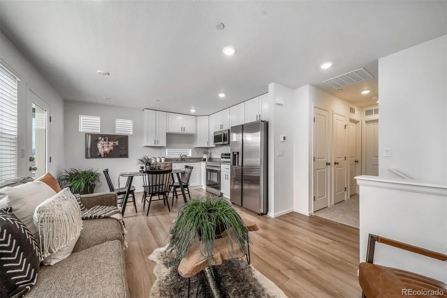
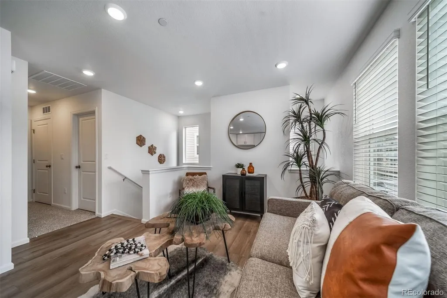
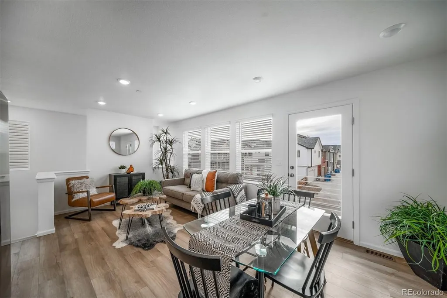
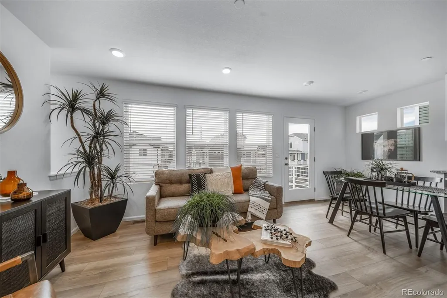
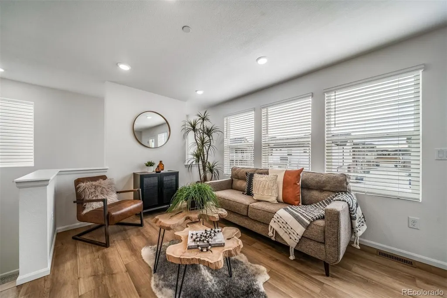
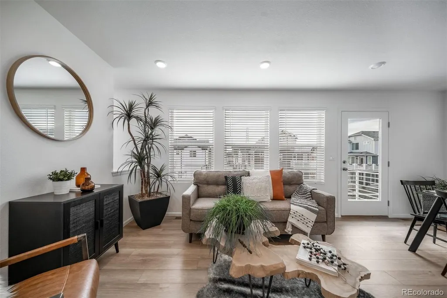
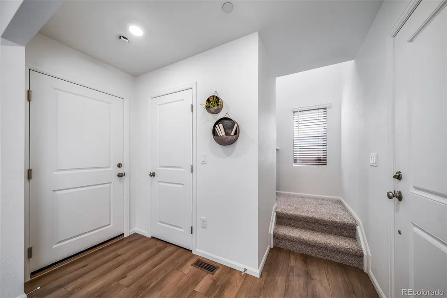
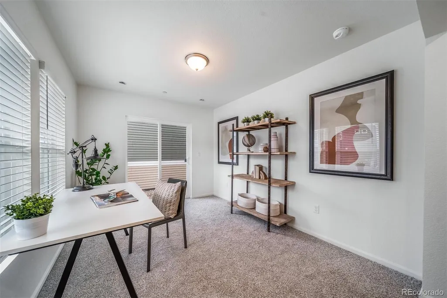
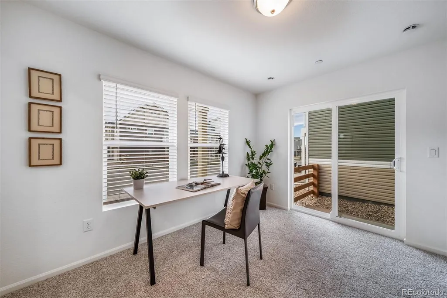
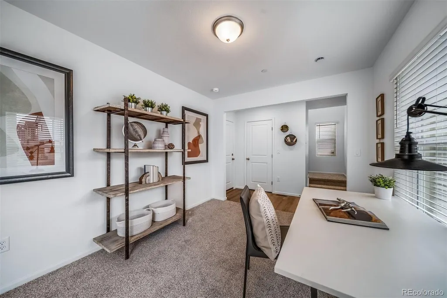
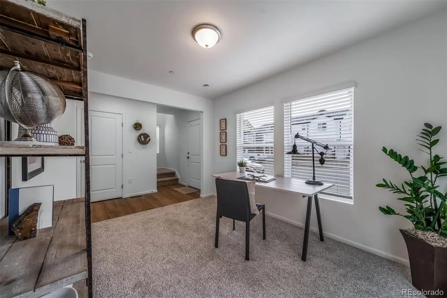
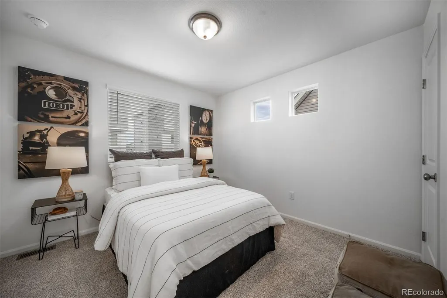
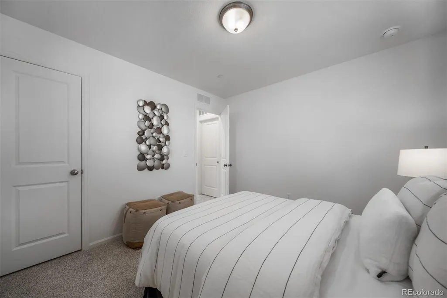
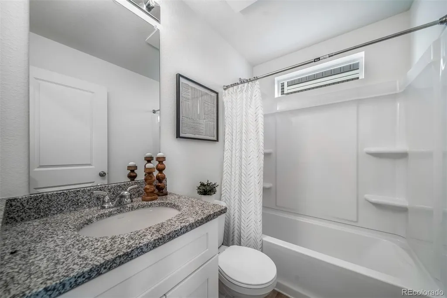
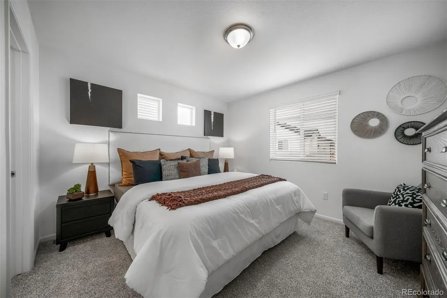
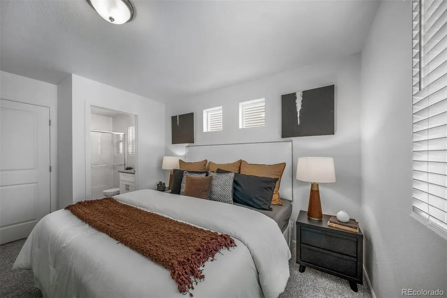
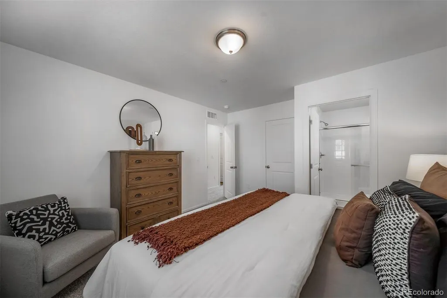
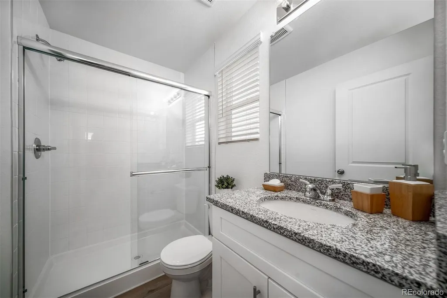
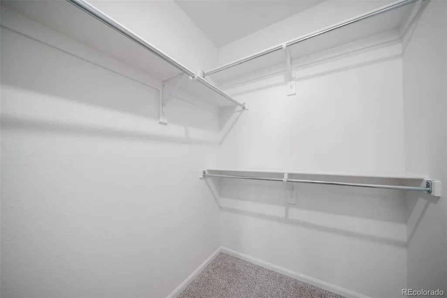
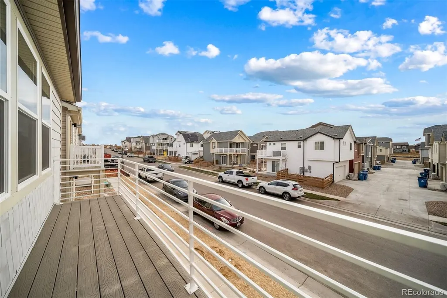
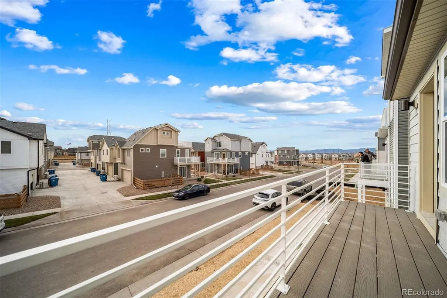
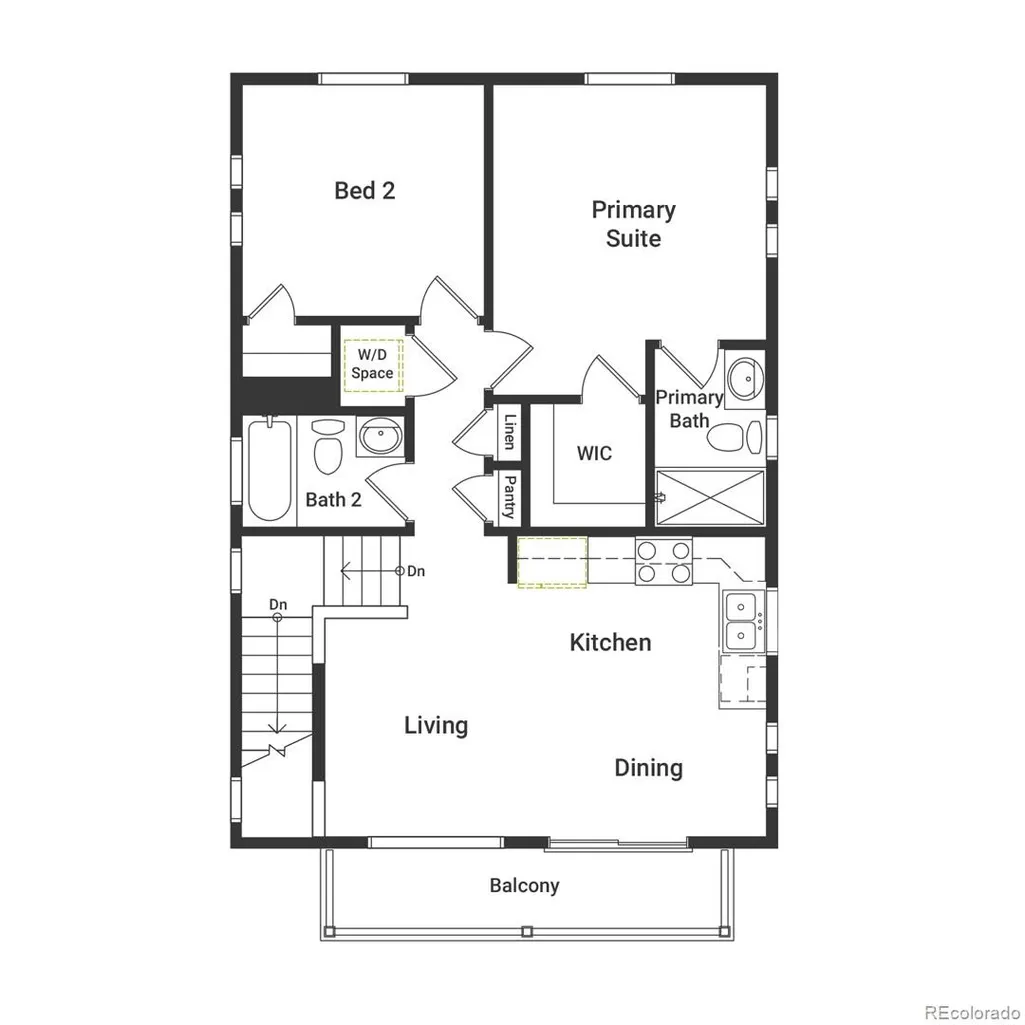
Welcome to a thoughtfully designed two-bedroom, two and a half-bathroom home that brings together open-concept living and everyday ease. The kitchen-centered around a functional eat-in island-flows effortlessly into a welcoming living room, making it an ideal space for both connection and quiet moments. The spacious primary suite offers the comfort you crave, with a large walk-in closet and seamless access to the main living areas-all on the same level for added convenience. Step out onto the balcony just off the living room, and you'll find a perfect extension of your lifestyle, blurring the lines between indoors and out. Located in the heart of Thompson River Ranch, just south of the Promenade Shops at Centerra, you'll live where amenities meet lifestyle. Enjoy two outdoor pools, a fitness clubhouse, disc golf, playgrounds, scenic trails, and year-round community events-all in a master-planned setting that feels like a permanent vacation. Actual home may differ from artist's renderings or photography.
| Elementary School | Middle School | High School |
|---|---|---|
| Riverview Pk-8 Elementary School | Riverview Pk-8 Middle School | Mountain View High School |
| Price History | |
|---|---|
| 9/3/2026 | Listed $371,865 |
General Features
| Sewer | Public Sewer |
|---|---|
| Heating | Forced Air |
| Cooling | None |
| Utilities | Cable Available,Electricity Available,Electricity Connected,Phone Available |
| Roof | Shingle |
| Appliances | Dishwasher,Disposal,Electric Water Heater,Microwave,Oven,Sump Pump |
| HOA Fee | 90 |
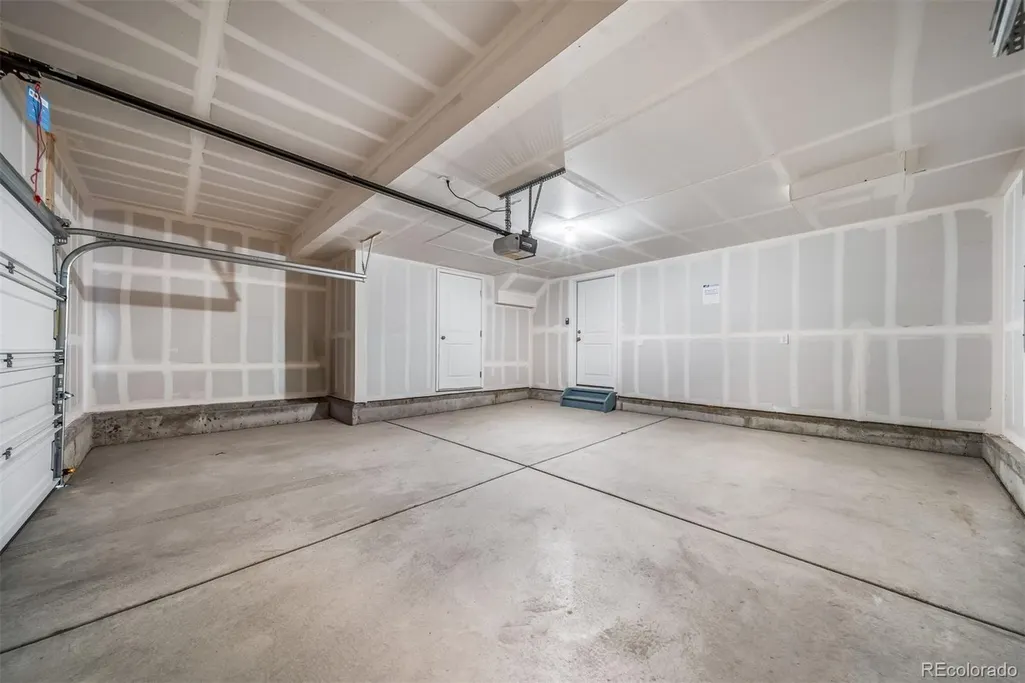
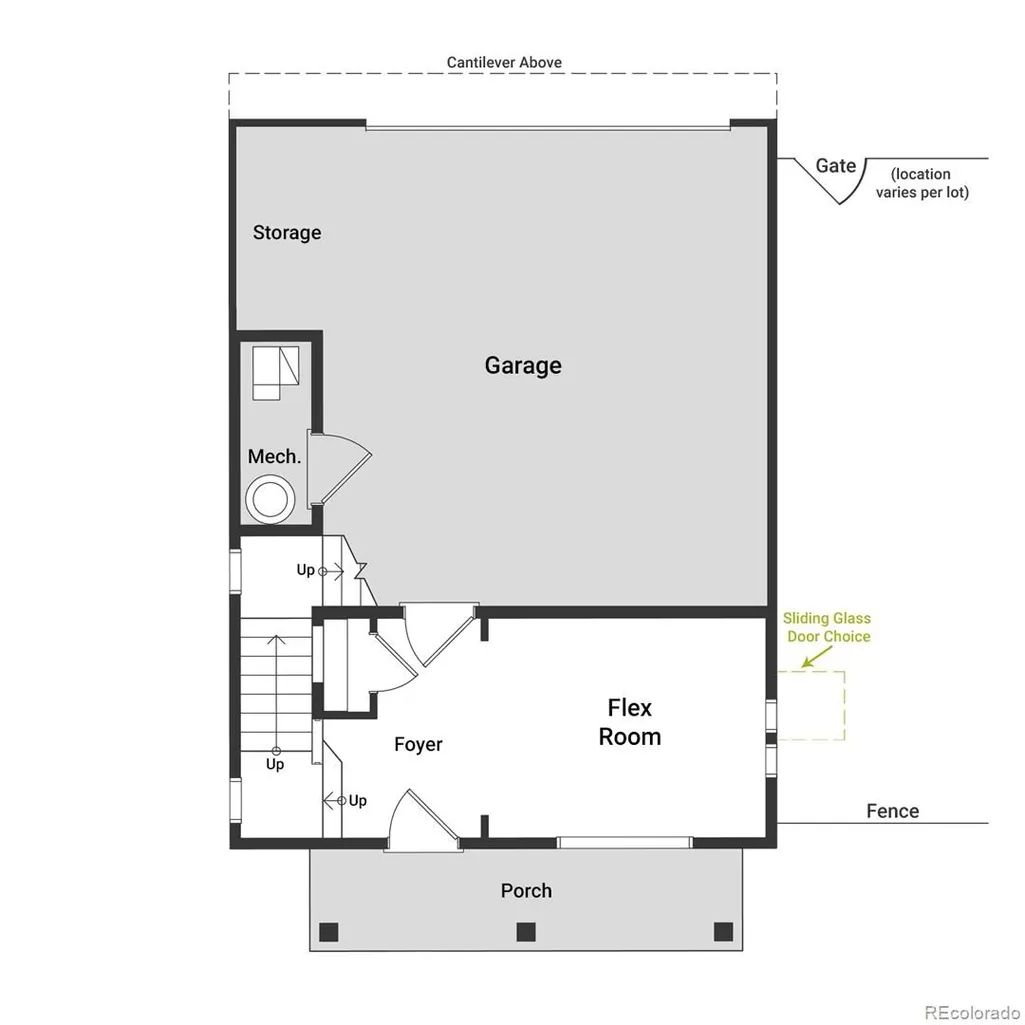
| Garage Spaces | 2 |
| Association Fee Includes | Maintenance Grounds,Road Maintenance,Snow Removal |
| Patio/Porch Features | Front Porch |
| Architectural Style | Contemporary |
| Security Features | Carbon Monoxide Detector(s),Radon Detector,Smoke Detector(s) |
| Construction Materials | Wood Siding |
| Exclusions | Taxes are an annual estimate. Pictures will be updated as construction progresses. Earnest Money based on using Preferred Lender. |
| Pets Allowed | Cats OK,Dogs OK |
| Year Built | 2026 |
| Electric | 110V |
| Levels | Two |
| Property Subtype | Single Family Residence |
| Tax Year | 2026 |
| Ownership | Builder |
| Assoc Fee Paid Per | Monthly |
| County | Larimer |
| Property Type | Residential |
| Association Amenities | Clubhouse,Park,Playground,Pool,Trail(s) |
| HOA | Yes |
| Attached Garage | Yes |
| Energy Efficient | Appliances,Construction,HVAC,Insulation,Thermostat,Water Heater,Windows |
| Subdivision Name | Thompson River Ranch |
| Full Baths | 1 |
| Status | Active |
| High School | Mountain View |
| City | Johnstown |
| Association Name | Thompson Crossing Metro Dist |
| Senior Community Y/N | No |
| High School District | Thompson R2-J |
| Lot Size Units | Square Feet |
| Lot Size Square Feet | 2728 |
| Listing Terms | 1031 Exchange,Cash,Conventional,FHA,VA Loan |
| Elementary School | Riverview Pk-8 |
| Tax Annual Amount | 4425 |
| Home Warranty Y/N | Yes |
| Middle/Junior High School | Riverview Pk-8 |
| Property Condition | New Construction |
| Virtual Tour | https://www.zillow.com/view-imx/7858f542-2b98-40a5-8972-5bbb3792ae58?setAttribution=mls&wl=true&initialViewType=pano |
| Structure Type | House |
| Builder Name | Oakwood Homes,LLC |
| Standard Status | Active |
| Middle/Junior School District | Thompson R2-J |
| Elementary School District | Thompson R2-J |
Interior Features
| Interior Amenities | Open Floorplan,Pantry,Primary Suite,Smoke Free,Walk-In Closet(s),Wired for Data |
|---|---|
| Basement | Crawl Space |
| Flooring | Carpet,Laminate,Vinyl |
| Basement (Y/N) | No |
| Window Features | Double Pane Windows |
| Above Grade Finished Area | 1031 |
| Half Baths | 1 |
| 3/4 Baths | 1 |
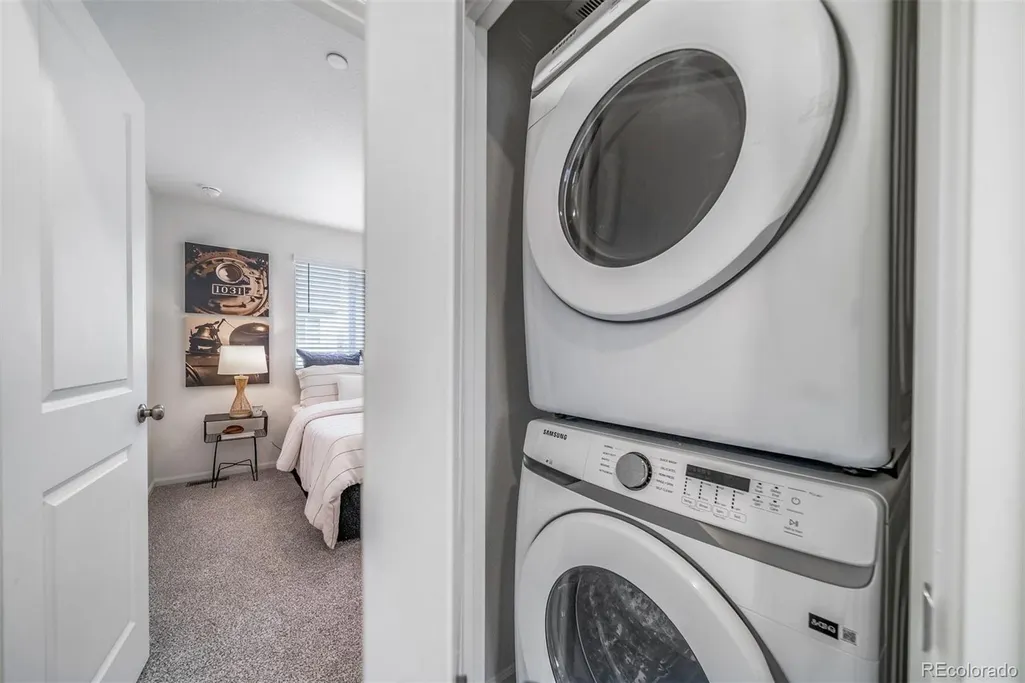
| Laundry Features | In Unit |
| Total Bedrooms | 2 |
| Main Level Bathrooms | 1 |
| Total Baths | 3 |
Exterior Features
| Exterior Amenities | Balcony,Private Yard,Rain Gutters,Smart Irrigation |
|---|---|
| Fencing | Full |
| Lot Features | Master Planned |
| Water Source | Public |
| Total Parking | 2 |
| Lot Size Area | 2728 |
| Foundation Details | Concrete Perimeter,Slab |
| Building Area Total | 1031 |
| Lot Size Acres | 0.06 |
| Builder Model | Moreno |
Amenities
- Foreclosure
- Views
- Short Sale
- New Construction
- Adult 55+
- Lease To Own
- No HOA Fees
- Furnished
- Primary On Main
- Air Conditioning
- Seller Finance
- Green
- Fixer Upper
- Horse
- Golf
- Fireplace
- Deck
- Garage
- Basement
- Pool
Property vs Single Family Average in 80534
Price
Taxes
Year Built
Visits
In The Neighborhood
Johnstown
$ 565,000
- Type
- Single Family
- Size
- 2,792 SqFt
- Rooms
- 5 Beds + 3.5 Baths
 eXp Realty, LLC #5896330
Reduced
Johnstown
$ 439,999
- Type
- Single Family
- Size
- 2,165 SqFt
- Rooms
- 4 Beds + 3.5 Baths
Oakwood Homes Real Estate LLC #6242417
Reduced
Johnstown
$ 349,999
- Type
- Single Family
- Size
- 1,011 SqFt
- Rooms
- 2 Beds + 2 Baths
Oakwood Homes Real Estate LLC #3855803
New Construction
Johnstown
$ 405,000
- Type
- Single Family
- Size
- 1,311 SqFt
- Rooms
- 3 Beds + 2.5 Baths
Oakwood Homes Real Estate LLC #8262383
Open House
Johnstown
$ 574,950
- Type
- Single Family
- Size
- 2,670 SqFt
- Rooms
- 3 Beds + 2.5 Baths
SH Realty, Inc. #9776475
Reduced
Johnstown
$ 599,950
- Type
- Single Family
- Size
- 3,100 SqFt
- Rooms
- 5 Beds + 3.5 Baths
SH Realty, Inc. #6100042
New Construction
Johnstown
$ 499,950
- Type
- Single Family
- Size
- 1,630 SqFt
- Rooms
- 3 Beds + 2 Baths
SH Realty, Inc. #4567312
New Construction
Johnstown
$ 339,990
- Type
- Single Family
- Size
- 1,011 SqFt
- Rooms
- 2 Beds + 2 Baths
Oakwood Homes Real Estate LLC #1924444
New Construction
Johnstown
$ 534,950
- Type
- Single Family
- Size
- 2,253 SqFt
- Rooms
- 3 Beds + 2.5 Baths
Richmond Realty Inc #1803138
Johnstown
$ 580,000
- Type
- Single Family
- Size
- 2,827 SqFt
- Rooms
- 3 Beds + 3 Baths
Elevate Property Group LLC #9378142
Johnstown
$ 420,000
- Type
- Single Family
- Size
- 1,458 SqFt
- Rooms
- 3 Beds + 2.5 Baths
eXp Realty, LLC #3282732
Views
Johnstown
$ 494,900
- Type
- Single Family
- Size
- 1,868 SqFt
- Rooms
- 3 Beds + 2.5 Baths
RE/MAX Alliance-FTC South #IR1066843
Water Views
Johnstown
$ 515,000
- Type
- Single Family
- Size
- 2,023 SqFt
- Rooms
- 3 Beds + 3 Baths
Keller Williams Advantage Realty LLC #7897092
New Construction
Johnstown
$ 549,950
- Type
- Single Family
- Size
- 2,420 SqFt
- Rooms
- 4 Beds + 3 Baths
Richmond Realty Inc #5438468

