
Address
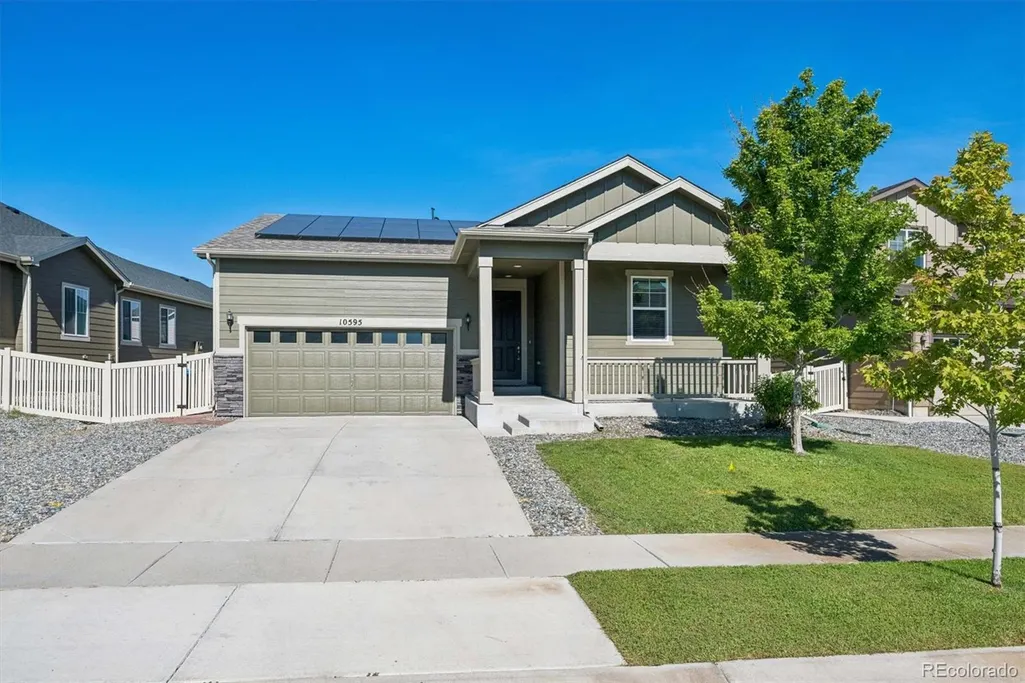
10595 Akron Street, Henderson, CO
Price
$ 465,000
Property Attributes
- MLS#8251375
- TypeSingle Family
- Listing Status Active
- CountyADAMS
- CityHenderson
- NeighborhoodBelle Creek
- Zip80640
- StyleTraditional
- Year Built2019
- Taxes$ 5404
- Price$ 465,000
- Bedrooms3
- Full Bathrooms2
- Half Bathrooms0
- Sqr Footage1442
- Lot Size0.16 Acres
Data Source:
REColorado (MTOMLS)
Property Description
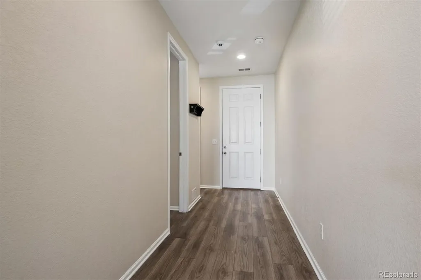
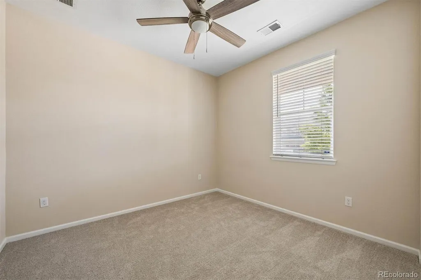
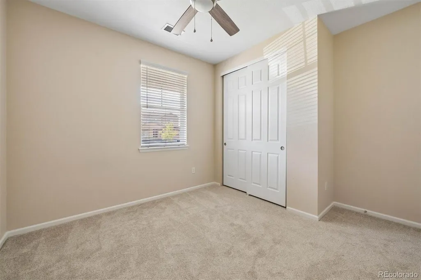
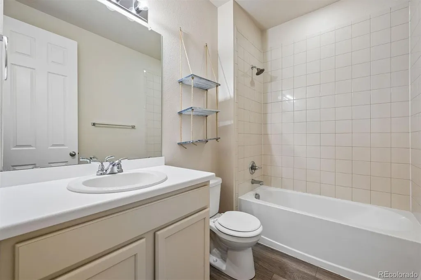
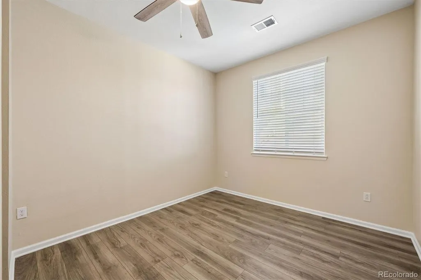

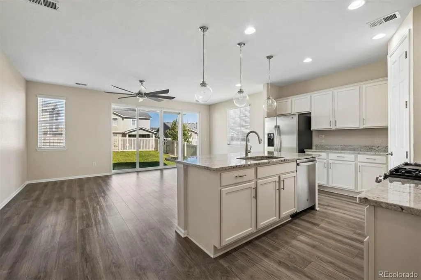
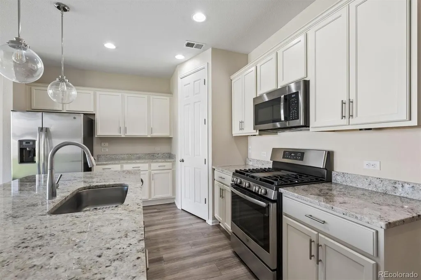
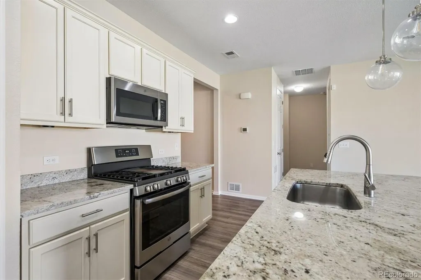
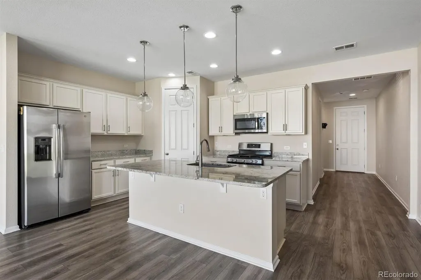
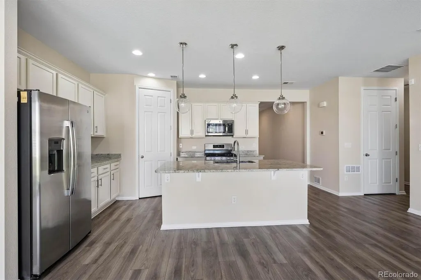
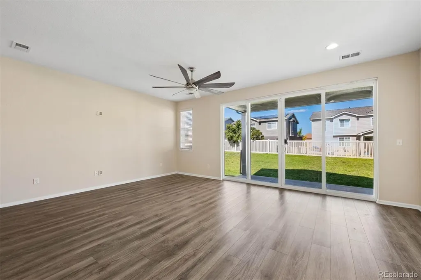
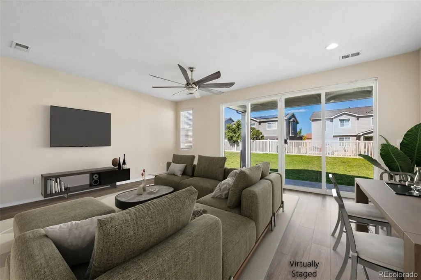
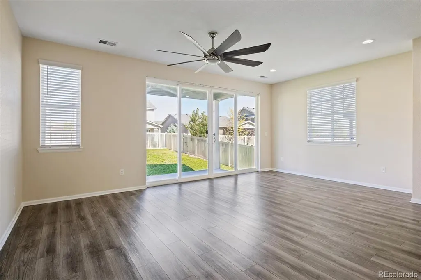
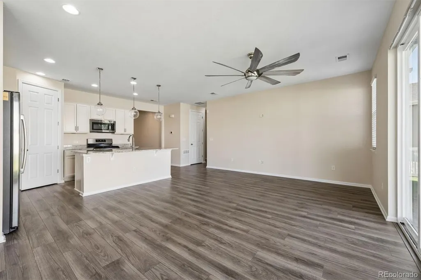
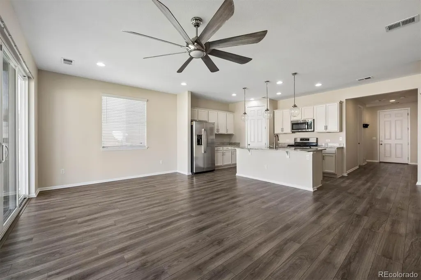
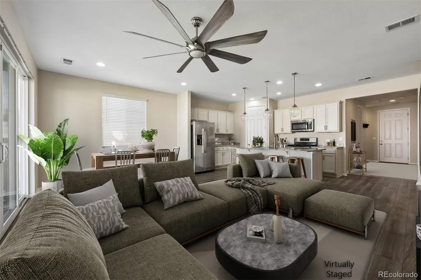
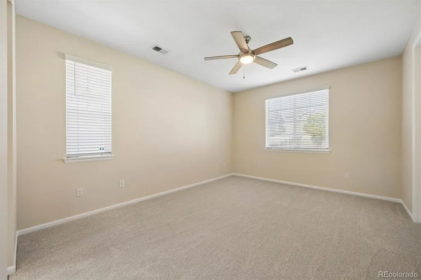
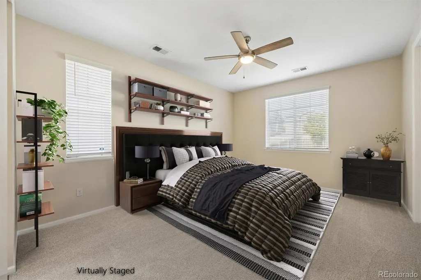
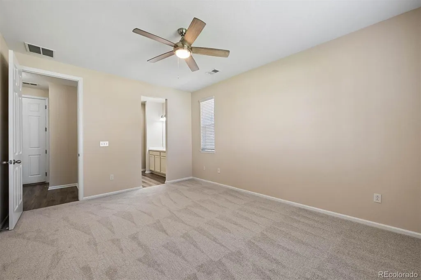
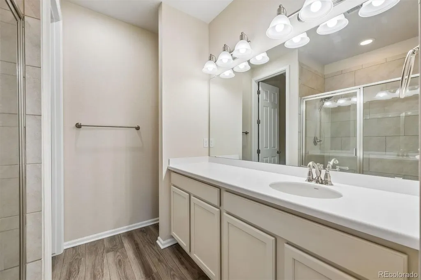
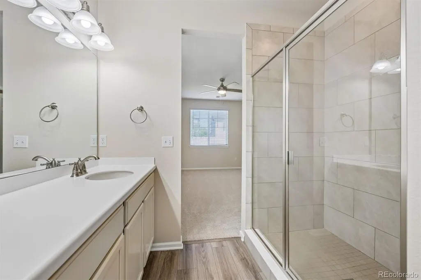
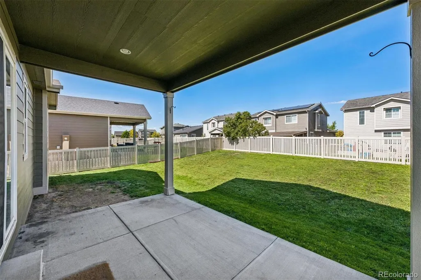
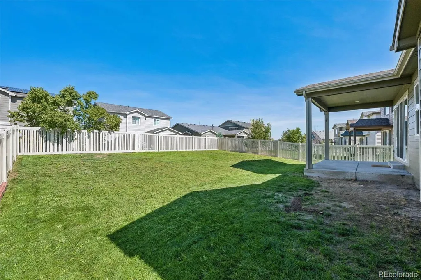
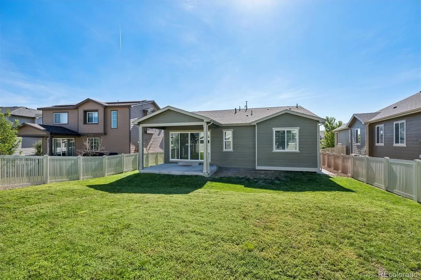
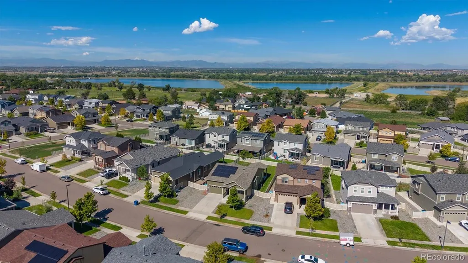
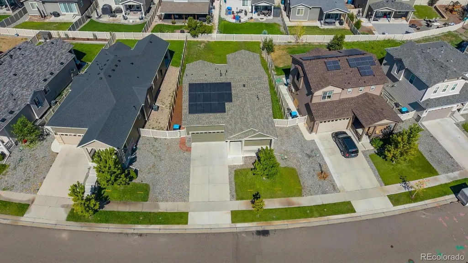
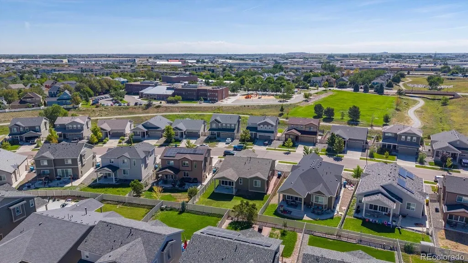
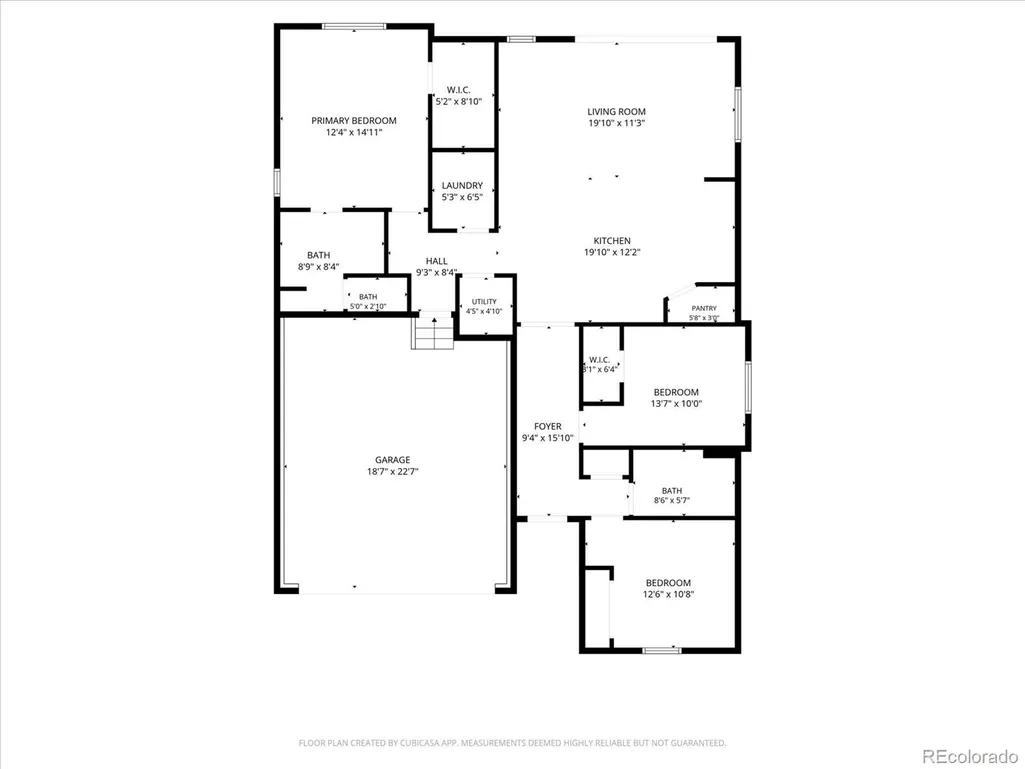
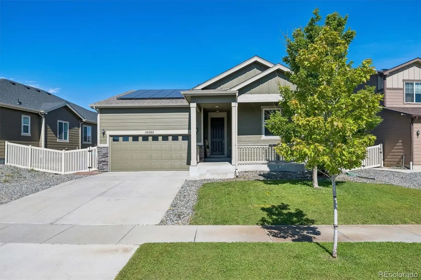
* Bright, Airy and Open Single-Level Living in Belle Creek * Newly completed paint on the exterior and interior, along with new carpet (Aug 2026) make this home a must-see and truly move-in ready * The covered porch leads into the fresh interior highlighted by 9 foot ceilings and oversized doors throughout * The floorplan features a total of three bedrooms and two bathrooms in addition to a welcoming great room * The great room accomodates a roomy seating arrangement, plus a dining table if desired * In addition, large sliding doors bring natural light and provide convenient access to the covered patio and fenced yard * A good-sized island provides room for seating, and plenty of granite countertop for preparing meals * This light-colored kitchen includes all stainless appliances and a roomy walk-in pantry * The primary suite enjoys a spacious walk-in closet and roomy ensuite bath with stylish fixtures * The secondary bedrooms are of similar size and flank a full bath * Neutral colors, updated LVP flooring that is friendly for people and pets, plus paid-in-full solar panels, make this home a lovely option for economical low-maintenance living * Seller shall payoff remaining balance on loan for solar at the time of a successful closing * Recent updates include: Exterior & interior paint (2026), new carpet (2026), Roof and some damaged solar panels were replaced in 2024 due to hail damage * This home is convenient to open space, family activity center, schools and main thoroughfares for commuting * Set a showing for this home today!
| Elementary School | Middle School | High School |
|---|---|---|
| John W. Thimmig Elementary School | Prairie View Middle School | Riverdale Ridge High School |
| Price History | |
|---|---|
| 8/25/2026 | Listed $465,000 |
General Features
| Sewer | Public Sewer |
|---|---|
| Heating | Forced Air,Natural Gas |
| Cooling | Central Air |
| Possession | Closing/DOD |
| Roof | Composition |
| Appliances | Dishwasher,Disposal,Dryer,Gas Water Heater,Microwave,Oven,Range,Refrigerator,Self Cleaning Oven,Sump Pump,Washer |
| Garage Spaces | 2 |
| Patio/Porch Features | Covered,Front Porch,Patio |
| Architectural Style | Traditional |
| Security Features | Carbon Monoxide Detector(s),Smoke Detector(s) |
| Construction Materials | Frame,Stone,Wood Siding |
| Exclusions | Seller`s personal property,art work,and indoor & outdoor furnishings. |
| Year Built | 2019 |
| Levels | One |
| Property Subtype | Single Family Residence |
| Tax Year | 2025 |
| Ownership | Individual |
| Assoc Fee Paid Per | Included in Property Tax |
| County | Adams |
| Property Type | Residential |
| Association Amenities | Fitness Center,Park,Playground |
| HOA | Yes |
| Attached Garage | Yes |
| Subdivision Name | Belle Creek |
| Facing Direction | Southeast |
| Full Baths | 1 |
| Status | Active |
| Directions | From I-76 - Exit onto US-85 North,and proceed North to CO-44 W / E 104th Ave,Turn Left. Make first Right Turn onto Belle Creek Blvd. At E 105th Pl,Turn Left,and continue to Akron St,Turn Right. Hom |
| High School | Riverdale Ridge |
| City | Henderson |
| Association Name | Belle Creek Association |
| Senior Community Y/N | No |
| High School District | School District 27-J |
| Lot Size Units | Square Feet |
| Lot Size Square Feet | 7165 |
| Listing Terms | Cash,Conventional,FHA,VA Loan |
| Elementary School | John W. Thimmig |
| Tax Annual Amount | 5404 |
| Middle/Junior High School | Prairie View |
| Property Condition | Updated/Remodeled |
| Virtual Tour | https://listings.mediamaxphotography.com/10595-Akron-St |
| Structure Type | House |
| Builder Name | Richmond American Homes |
| Standard Status | Active |
| Middle/Junior School District | School District 27-J |
| Elementary School District | School District 27-J |
Interior Features
| Interior Amenities | Built-in Features,Ceiling Fan(s),Eat-in Kitchen,Granite Counters,High Ceilings,Kitchen Island,No Stairs,Open Floorplan,Pantry,Primary Suite,Radon Mitigation System,Solid Surface Counters,Walk-In Clos |
|---|---|
| Basement | Crawl Space |
| Flooring | Carpet,Vinyl |
| Basement (Y/N) | No |
| Window Features | Double Pane Windows,Window Coverings |
| Above Grade Finished Area | 1442 |
| 3/4 Baths | 1 |
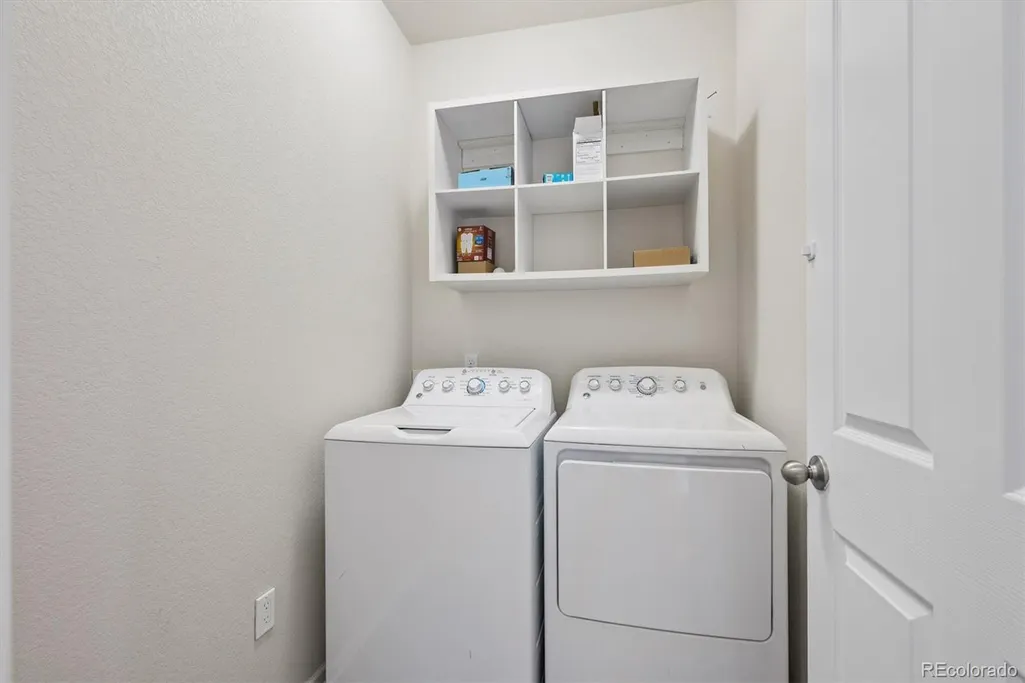
| Laundry Features | In Unit |
| Total Bedrooms | 3 |
| Main Level Bedrooms | 3 |
| Main Level Bathrooms | 2 |
| Total Baths | 2 |
Exterior Features
| Exterior Amenities | Private Yard,Rain Gutters |
|---|---|
| Parking Features | Concrete |
| Lot Features | Level,Sprinklers In Front,Sprinklers In Rear |
| Water Source | Public |
| Total Parking | 2 |
| Lot Size Area | 7165 |
| Building Area Total | 1442 |
| Lot Size Acres | 0.16 |
| Road Surface Type | Paved |
| Road Frontage Type | Public |
| Builder Model | Amethyst |
Amenities
- Foreclosure
- Views
- Short Sale
- New Construction
- Adult 55+
- Lease To Own
- No HOA Fees
- Furnished
- Primary On Main
- Air Conditioning
- Seller Finance
- Green
- Fixer Upper
- Horse
- Golf
- Fireplace
- Deck
- Garage
- Basement
- Pool
Property vs Single Family Average in 80640
Price
Taxes
Year Built
Visits
In The Neighborhood
Just Listed
Commerce City
$ 474,900
- Type
- Single Family
- Size
- 1,531 SqFt
- Rooms
- 3 Beds + 2 Baths
 MODUS Real Estate #3402942
Fixer Upper
Commerce City
$ 450,000
- Type
- Single Family
- Size
- 2,076 SqFt
- Rooms
- 3 Beds + 2 Baths
Keller Williams Integrity Real Estate LLC #9721095
Reduced
Henderson
$ 464,900
- Type
- Single Family
- Size
- 1,531 SqFt
- Rooms
- 3 Beds + 2 Baths
iGo Realty #8914898
Reduced
Henderson
$ 477,500
- Type
- Single Family
- Size
- 1,442 SqFt
- Rooms
- 2 Beds + 2 Baths
H&CO Real Estate LLC #6429894
Commerce City
$ 500,000
- Type
- Single Family
- Size
- 1,928 SqFt
- Rooms
- 3 Beds + 3.5 Baths
Velocity RE & Investments Inc #IR1062416
Reduced
Henderson
$ 485,000
- Type
- Single Family
- Size
- 1,531 SqFt
- Rooms
- 3 Beds + 2 Baths
Real Broker, LLC DBA Real #5140091

