
Price Reduction - New Construction
Address
54928 E 28th Avenue, Strasburg, CO
Price
$ 474,990
Property Attributes
- MLS#7821695
- TypeSingle Family
- Listing Status Active
- CountyADAMS
- CityStrasburg
- NeighborhoodWolf Creek Run West
- Zip80136
- StyleTraditional
- Year Built2026
- Taxes$ 4365
- Price$ 474,990
- Bedrooms3
- Full Bathrooms2
- Half Bathrooms1
- Sqr Footage2253
- Lot Size0.18 Acres
Data Source:
REColorado (MTOMLS)
Property Description
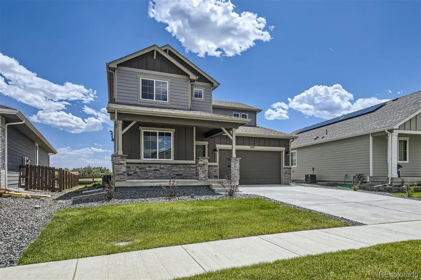
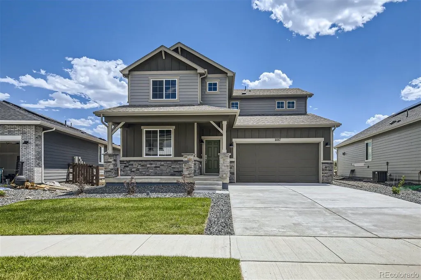
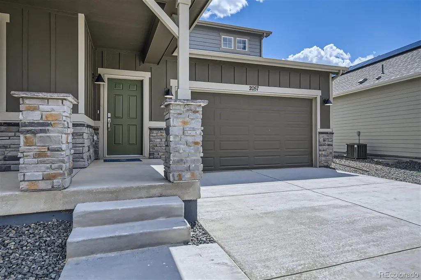
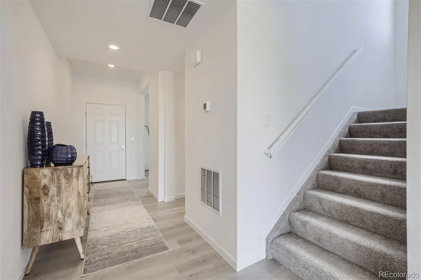
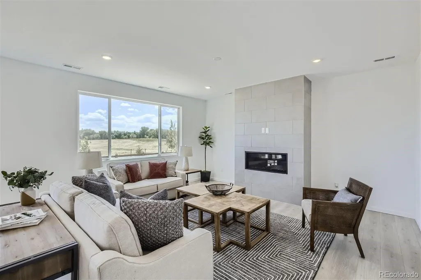
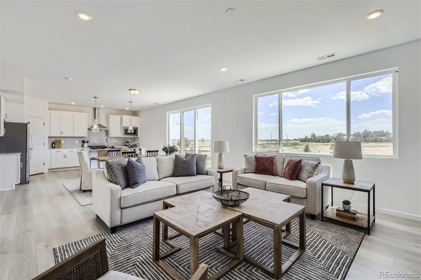
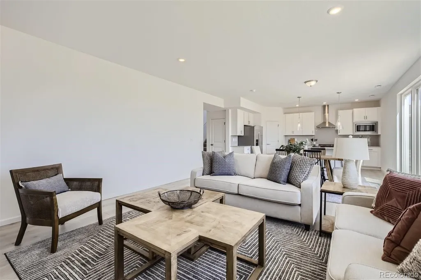
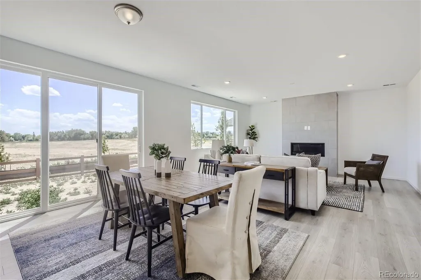
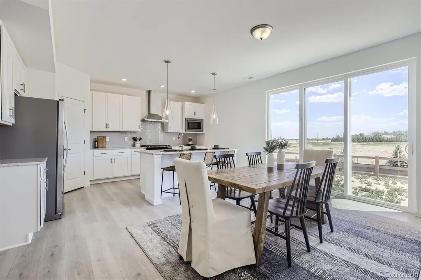
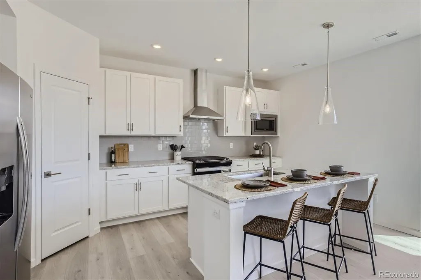
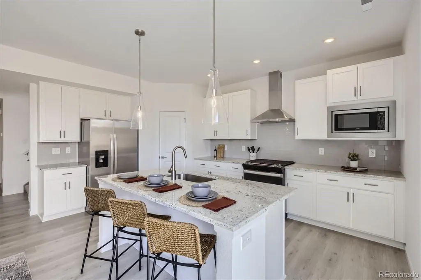
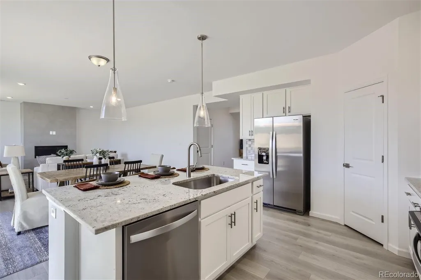
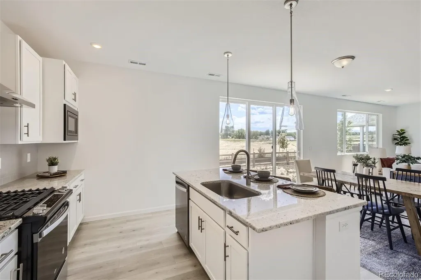
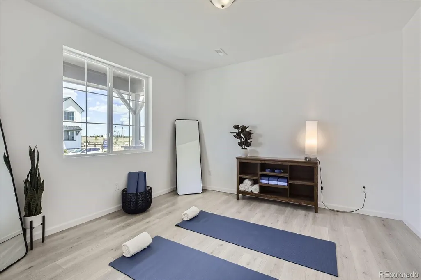
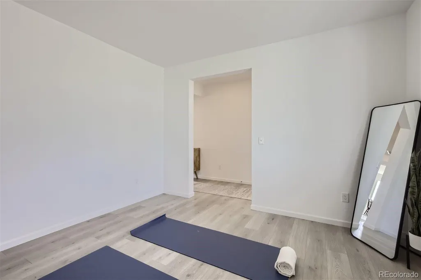
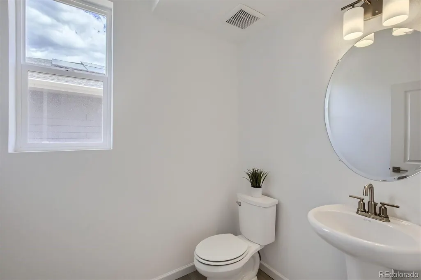
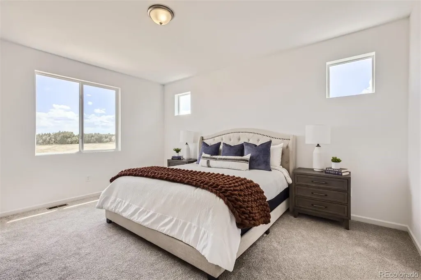
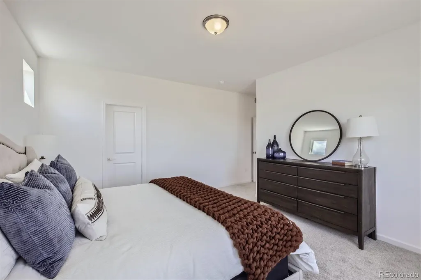
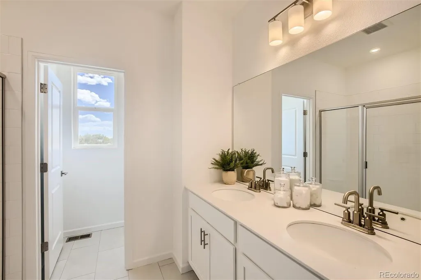
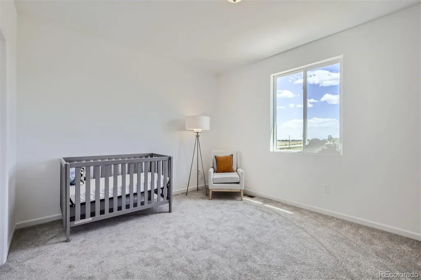
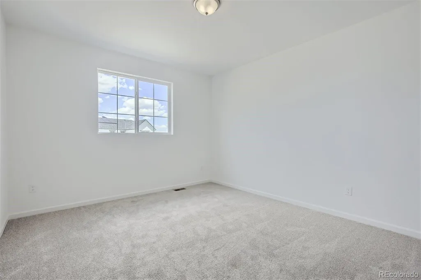
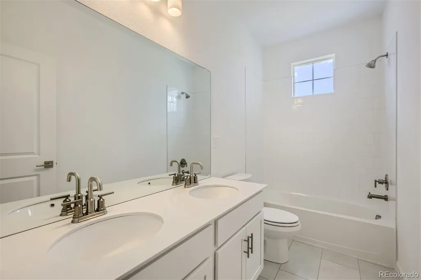
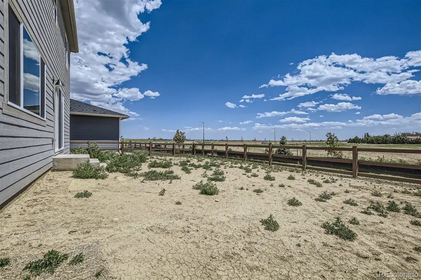
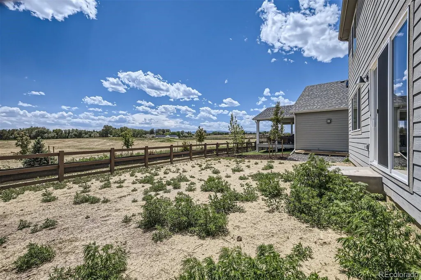
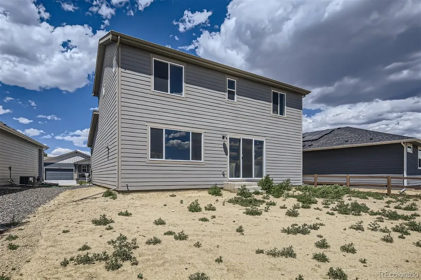
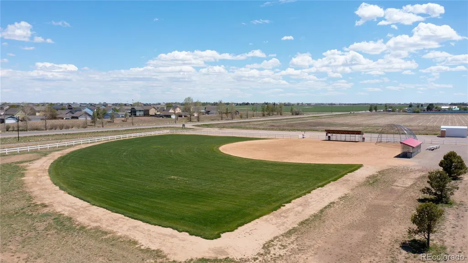
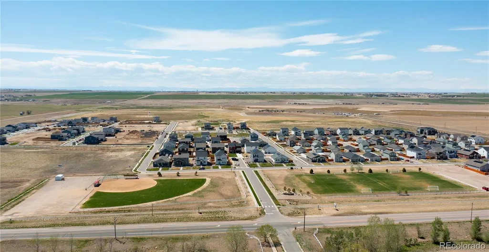
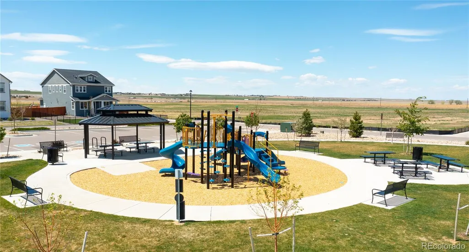
Welcome to Wolf Creek Run West by Dream Finders Homes in Strasburg, Colorado, where thoughtfully designed homes meet the tranquility of Colorado living. This beautiful move-in ready home features 3 bedrooms plus a dedicated study, 2.5 bathrooms, and approximately 2,253 square feet of flexible living space designed to fit today’s lifestyle. Inside, you’ll find a spacious open-concept floor plan with a welcoming great room that flows seamlessly into the kitchen and dining areas—perfect for entertaining, family gatherings, or everyday living. The well-appointed kitchen offers stainless steel appliances, granite countertops, and a large center island, creating a functional and inviting space for cooking and connecting. The private primary suite provides a peaceful retreat with a generous walk-in closet and ensuite bathroom featuring dual vanities. Two additional bedrooms and a dedicated study offer plenty of flexibility for a home office, guest room, playroom, or additional living space. Enjoy the convenience of a 2-car garage and a fully landscaped and fully fenced backyard, providing a private outdoor space ready for relaxing, entertaining, and enjoying Colorado’s beautiful weather. Located in a welcoming community with nearby parks, schools, and easy access to I-70, Wolf Creek Run West offers a peaceful setting while keeping you connected—approximately 35 minutes from Denver International Airport (DIA) and 45 minutes from Downtown Denver. With a move-in ready home and available financing incentives, this is an excellent opportunity to own a new Dream Finders Home in one of Strasburg’s desirable communities. Photos shown are representative examples and may not depict the actual home. Features, colors, and finishes may vary.
| Elementary School | Middle School | High School |
|---|---|---|
| Strasburg Elementary School | Hemphill Middle School | Strasburg High School |
| Price History | |
|---|---|
| 9/3/2026 | Listed $484,990 |
| 9/11/2026 | 3$474,990 |
General Features
| Sewer | Public Sewer |
|---|---|
| Heating | Electric |
| Cooling | Central Air |
| Utilities | Cable Available,Electricity Connected,Internet Access (Wired) |
| Possession | Closing/DOD |
| Roof | Composition |
| Appliances | Dishwasher,Disposal,Microwave,Range,Range Hood |
| HOA Fee | 70 |
| Garage Spaces | 2 |
| Association Fee Includes | Recycling,Trash |
| Patio/Porch Features | Front Porch,Patio |
| Architectural Style | Traditional |
| Security Features | Carbon Monoxide Detector(s),Smoke Detector(s) |
| Construction Materials | Cement Siding,Frame,Stone |
| Exclusions | None |
| Pets Allowed | Cats OK,Dogs OK |
| Year Built | 2026 |
| Electric | 110V |
| Levels | Two |
| Property Subtype | Single Family Residence |
| Tax Year | 2026 |
| Ownership | Builder |
| Assoc Fee Paid Per | Monthly |
| County | Adams |
| Property Type | Residential |
| Association Amenities | Park,Playground,Trail(s) |
| HOA | Yes |
| Attached Garage | Yes |
| Subdivision Name | Wolf Creek Run West |
| Facing Direction | North |
| Full Baths | 2 |
| Status | Active |
| Directions | Type Wolf Creek Run by Dream Finders Homes into Google Maps or use the address 55043 E 27th Ave,Strasburg,CO 80136 for turn-by-turn directions to our model home. |
| High School | Strasburg |
| City | Strasburg |
| Association Name | Wolf Creek Run West 2 Community Association,Inc |
| Senior Community Y/N | No |
| High School District | Strasburg 31-J |
| Lot Size Units | Square Feet |
| Lot Size Square Feet | 7915 |
| Listing Terms | 1031 Exchange,Cash,Conventional,FHA,USDA Loan,VA Loan |
| Elementary School | Strasburg |
| Tax Annual Amount | 4365 |
| Home Warranty Y/N | Yes |
| Middle/Junior High School | Hemphill |
| Property Condition | New Construction,Under Construction |
| Structure Type | House |
| Builder Name | Dream Finder Homes |
| Standard Status | Active |
| Middle/Junior School District | Strasburg 31-J |
| Elementary School District | Strasburg 31-J |
Interior Features
| Interior Amenities | Eat-in Kitchen,High Ceilings,Kitchen Island,Open Floorplan,Pantry,Solid Surface Counters,Walk-In Closet(s) |
|---|---|
| Basement | Crawl Space,Sump Pump |
| Flooring | Carpet,Laminate,Tile |
| Total Fireplaces | 1 |
| Fireplace Features | Electric,Great Room |
| Basement (Y/N) | No |
| Window Features | Double Pane Windows |
| Above Grade Finished Area | 2253 |
| Half Baths | 1 |
| Total Bedrooms | 3 |
| Main Level Bathrooms | 1 |
| Total Baths | 3 |
Exterior Features
| Exterior Amenities | Private Yard,Rain Gutters |
|---|---|
| Fencing | Full |
| Parking Features | Concrete,Dry Walled |
| Lot Features | Landscaped,Sprinklers In Front,Sprinklers In Rear |
| Water Source | Public |
| Total Parking | 2 |
| Lot Size Area | 7915 |
| Foundation Details | Concrete Perimeter |
| Building Area Total | 2253 |
| Lot Size Acres | 0.18 |
| Road Surface Type | Paved |
| Road Frontage Type | Public |
| Builder Model | Rainier |
| Road Responsibility | Public Maintained Road |
Amenities
- Foreclosure
- Views
- Short Sale
- New Construction
- Adult 55+
- Lease To Own
- No HOA Fees
- Furnished
- Primary On Main
- Air Conditioning
- Seller Finance
- Green
- Fixer Upper
- Horse
- Golf
- Fireplace
- Deck
- Garage
- Basement
- Pool
Property vs Single Family Average in 80136
Price
Taxes
Year Built
Visits
In The Neighborhood
Reduced
Strasburg
$ 479,990
- Type
- Single Family
- Size
- 2,476 SqFt
- Rooms
- 4 Beds + 2.5 Baths
 DFH Colorado Realty LLC #9915326
Reduced
Strasburg
$ 429,990
- Type
- Single Family
- Size
- 1,894 SqFt
- Rooms
- 3 Beds + 2 Baths
DFH Colorado Realty LLC #4308037
Reduced
Strasburg
$ 449,990
- Type
- Single Family
- Size
- 2,131 SqFt
- Rooms
- 3 Beds + 2.5 Baths
DFH Colorado Realty LLC #1883945
Reduced
Strasburg
$ 464,990
- Type
- Single Family
- Size
- 2,238 SqFt
- Rooms
- 4 Beds + 2.5 Baths
Kentwood Real Estate DTC, LLC #6873590
Reduced
Strasburg
$ 421,990
- Type
- Single Family
- Size
- 1,730 SqFt
- Rooms
- 3 Beds + 2 Baths
Kentwood Real Estate DTC, LLC #5000761
Reduced
Strasburg
$ 434,990
- Type
- Single Family
- Size
- 1,730 SqFt
- Rooms
- 3 Beds + 2 Baths
Kentwood Real Estate DTC, LLC #1842946
Reduced
Strasburg
$ 449,990
- Type
- Single Family
- Size
- 1,894 SqFt
- Rooms
- 3 Beds + 2 Baths
DFH Colorado Realty LLC #9468785

