
Views - Golf Course
Address
7289 S Ireland Way, Centennial, CO
Price
$ 1,090,000
Property Attributes
- MLS#7424028
- TypeSingle Family
- Listing Status Active
- CountyARAPAHOE
- CityCentennial
- NeighborhoodAntelope
- Zip80016
- StyleTraditional
- Year Built1993
- Taxes$ 9655
- Price$ 1,090,000
- Bedrooms5
- Full Bathrooms3
- Half Bathrooms1
- Sqr Footage3402
- Lot Size2.34 Acres
Data Source:
REColorado (MTOMLS)
Property Description
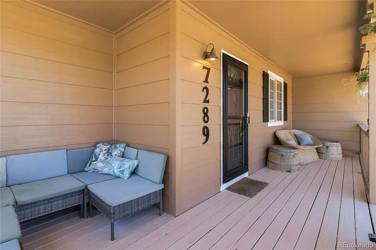
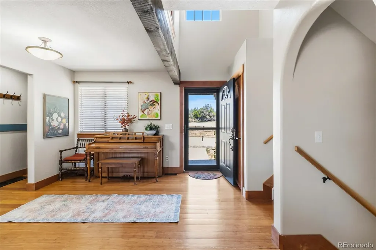
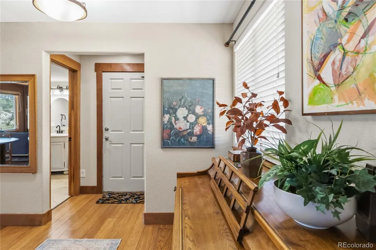
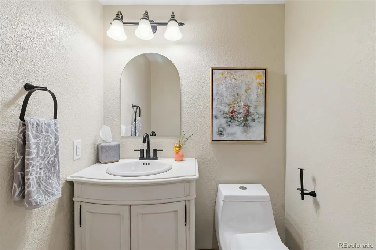
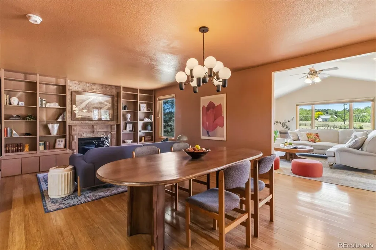
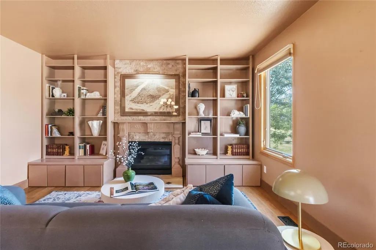
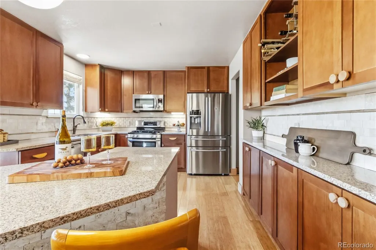
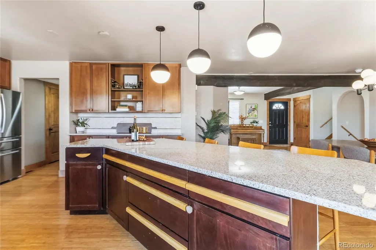
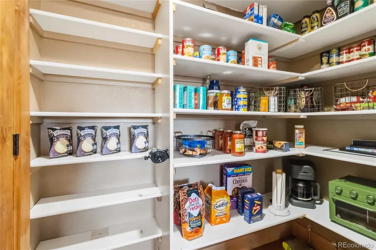
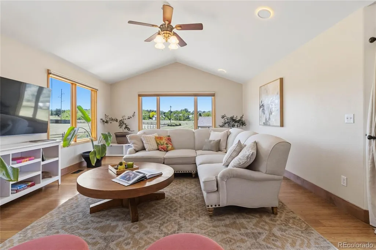
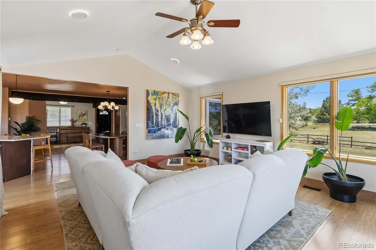
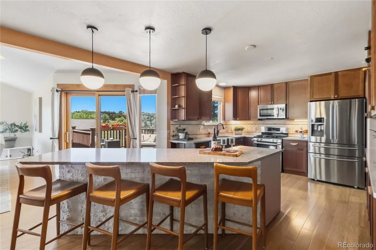
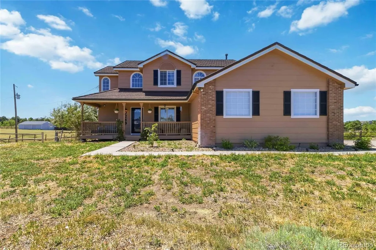
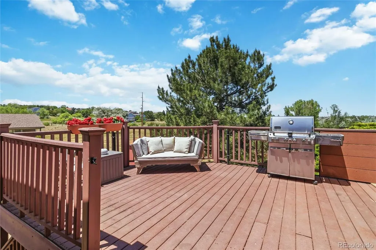
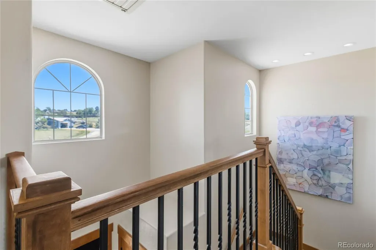
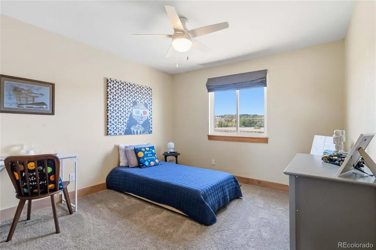
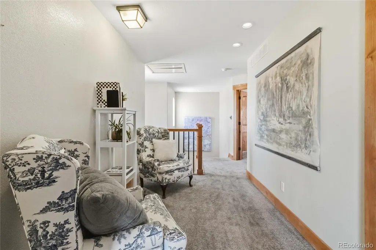
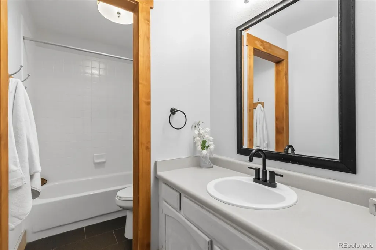
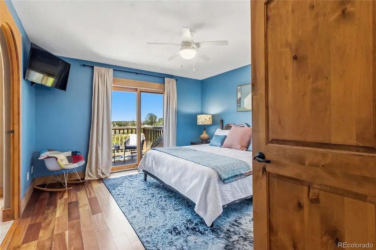
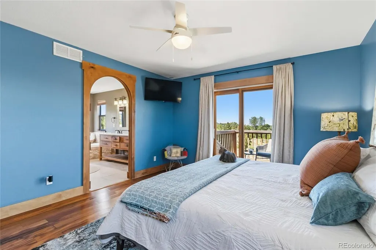
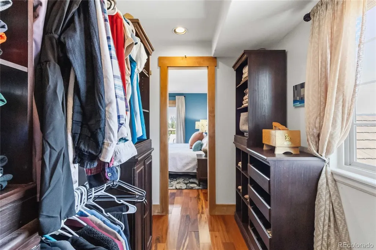
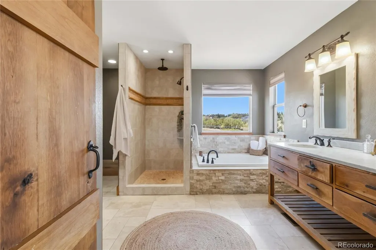
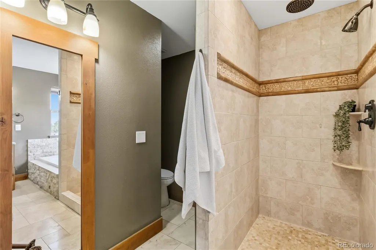
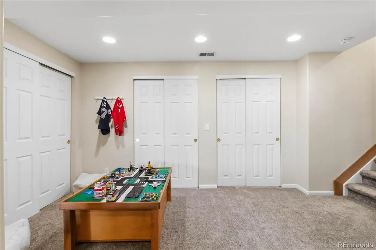
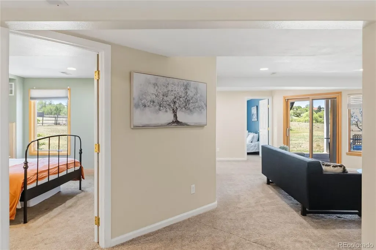
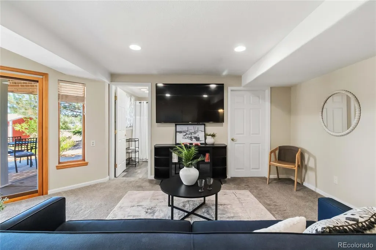
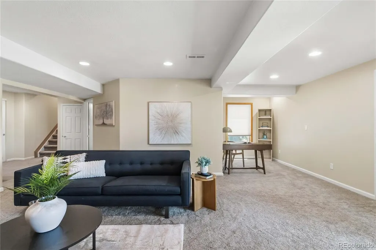
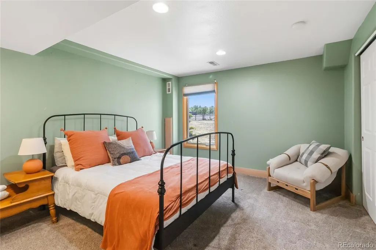
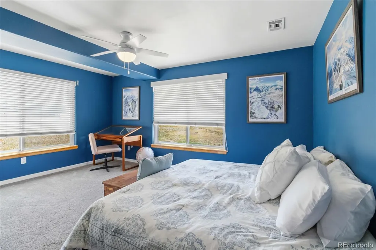
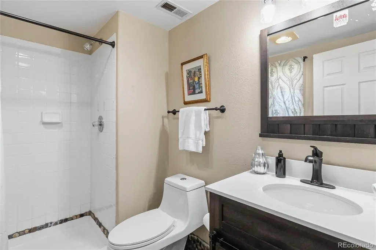
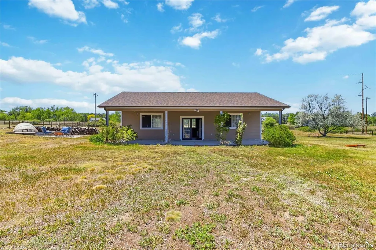
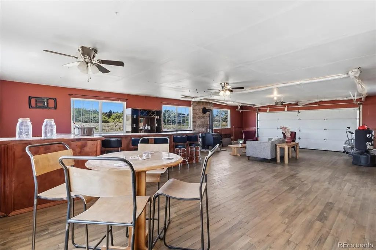
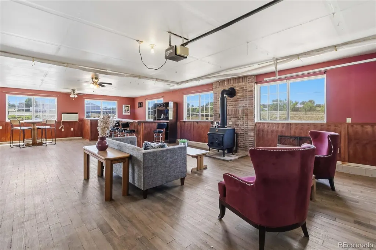
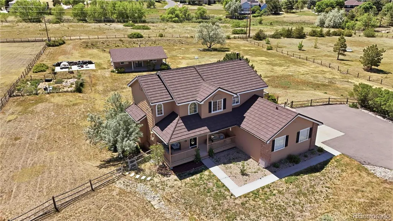
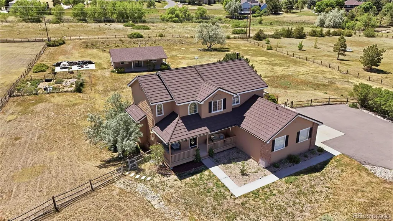
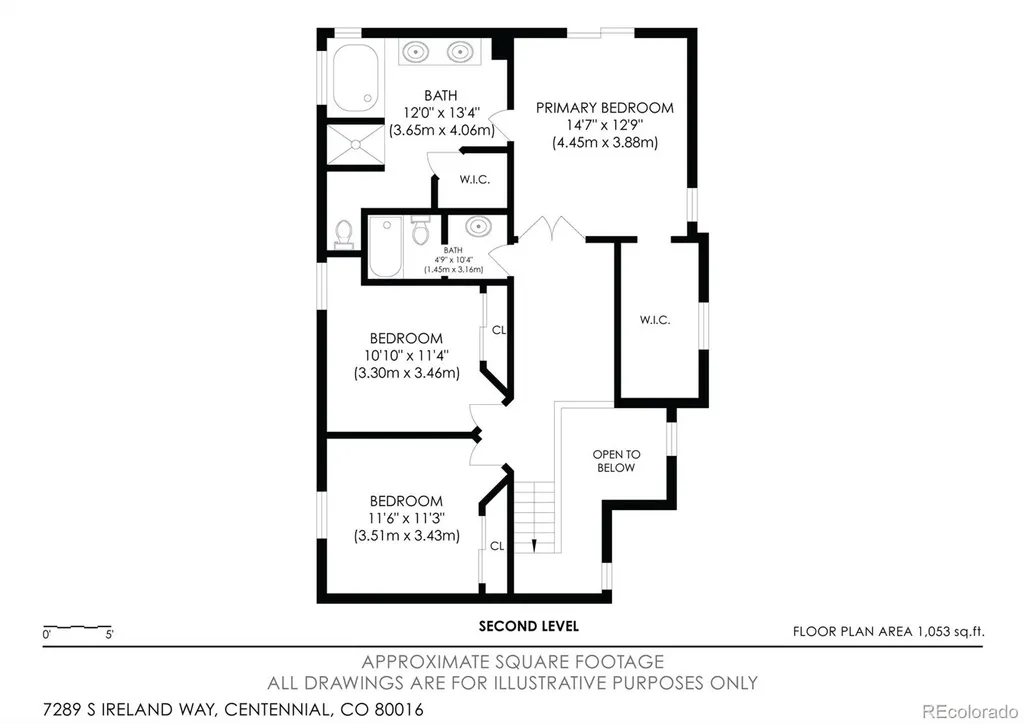
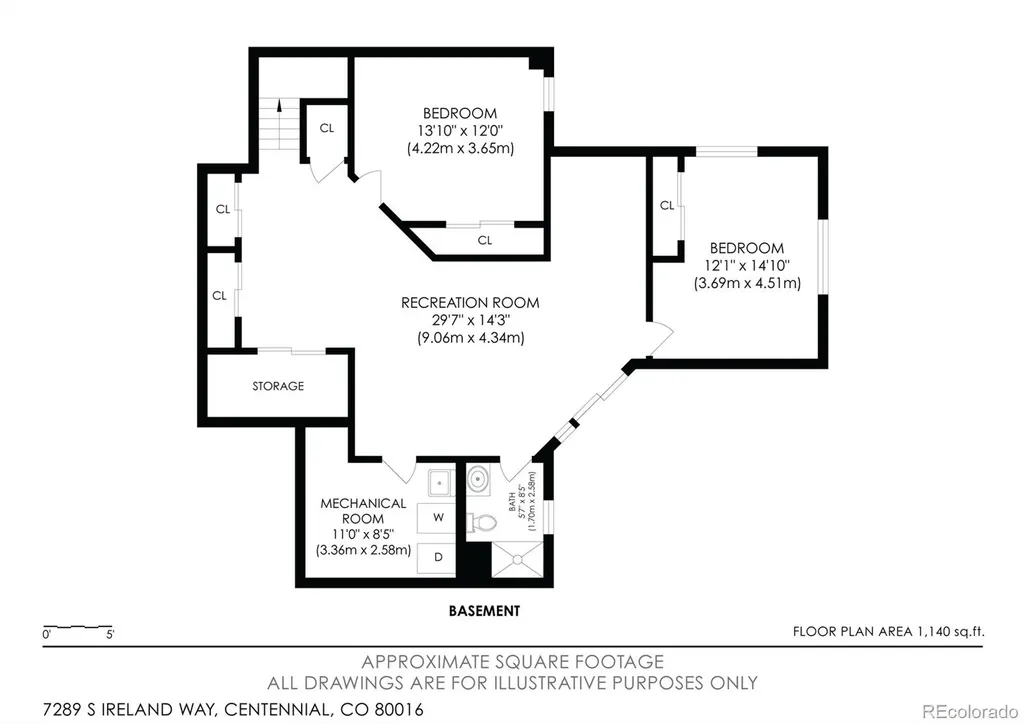
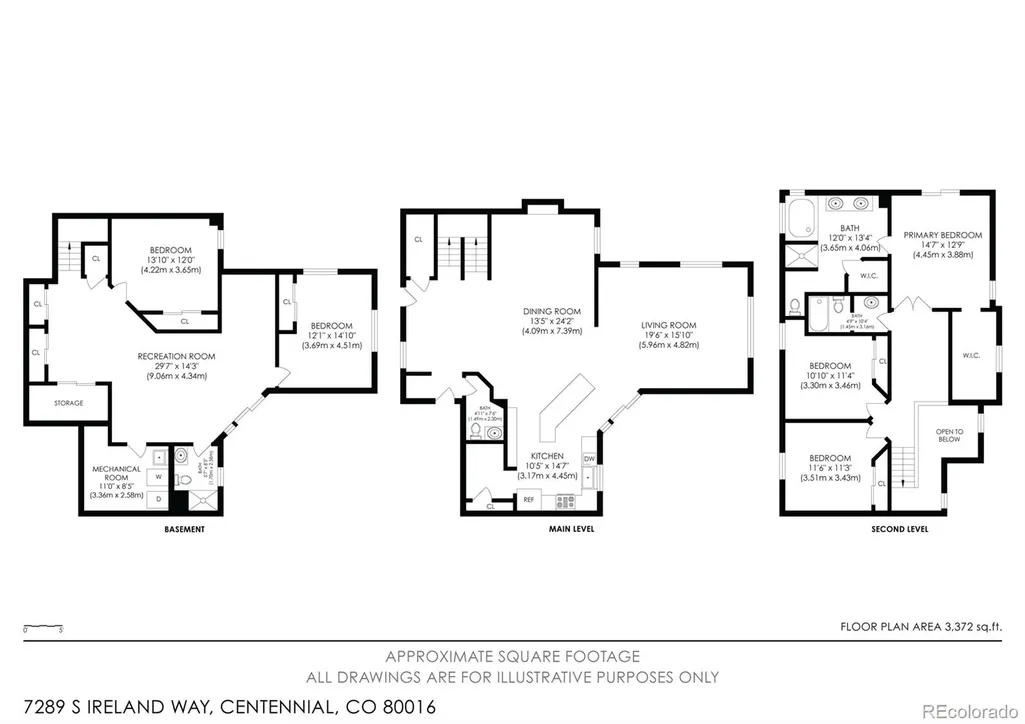
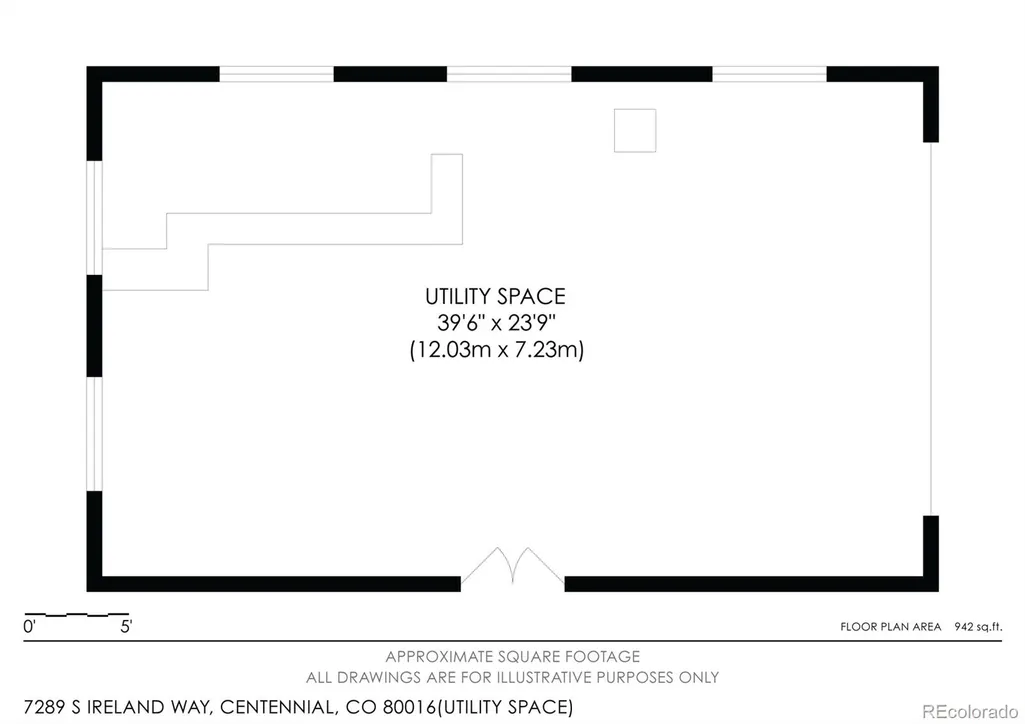
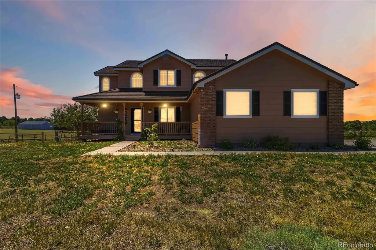
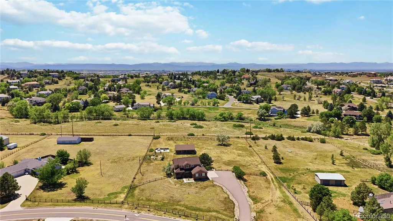
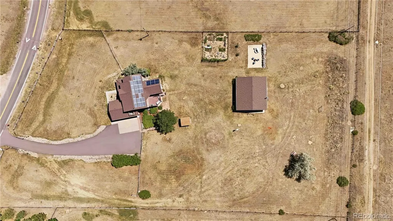
City convenience meets a country setting at 7289 S Ireland Way — a 5-bedroom, 3.5-bath home on 2.34 acres in Centennial's Antelope subdivision, with 3,402 square feet of finished living space in the Cherry Creek School District. The main level centers on a large great room, with a second room featuring a fireplace that works as a dining room, sitting room, or flex space. A deck extends living outdoors; a covered walkout patio below adds year-round shade. Upstairs, the primary suite includes a five-piece bath, private deck, and adjacent library or sitting area. Two additional bedrooms complete the upper floor. The finished walkout basement adds a media room, two bedrooms, a small office area, and a three-quarter bath — ideal for guests, recreation, or multi-generational living. A standout is the back building: full-length front porch, garage door access, and a wood stove. Use it as a game room, workshop, studio, or gathering space. The 2.34-acre lot backs to the community bridle path, with open space just beyond the fence. Recent updates include a new 40-year ceramic-coated steel roof (2025), exterior paint (2026), and new light and plumbing fixtures. Owned solar helps manage energy costs. The HOA has approved ADUs — a flexible option worth verifying with current guidelines. A new golf course planned to the south as part of the Prairie Point development adds long-term value to the area. Multiple decks, a covered patio, and the back building's porch give you plenty of ways to use the outdoors. Space, function, and location — this one has all three.
| Elementary School | Middle School | High School |
|---|---|---|
| Creekside Elementary School | Liberty Middle School | Grandview High School |
| Price History | |
|---|---|
| 6/11/2026 | Listed $1,140,000 |
| 8/12/2026 | 5$1,090,000 |
General Features
| Sewer | Septic Tank |
|---|---|
| Heating | Forced Air,Wood Stove |
| Cooling | Attic Fan,Central Air |
| Utilities | Electricity Connected,Internet Access (Wired),Natural Gas Connected,Phone Connected |
| Possession | Negotiable |
| Roof | Composition |
| Appliances | Cooktop,Dishwasher,Disposal,Double Oven,Gas Water Heater,Humidifier,Water Purifier,Water Softener |
| HOA Fee | 376 |
| Garage Spaces | 3 |
| Association Fee Includes | Recycling,Trash |
| Patio/Porch Features | Covered,Deck,Front Porch,Patio |
| Architectural Style | Traditional |
| Security Features | Carbon Monoxide Detector(s),Smart Cameras,Smoke Detector(s),Video Doorbell |
| Construction Materials | Cement Siding,Frame |
| Exclusions | Owners' Personal Property and any Staging Items. |
| Year Built | 1993 |
| Electric | 110V,220 Volts |
| View | Meadow,Mountain(s) |
| Levels | Two |
| Property Subtype | Single Family Residence |
| Tax Year | 2025 |
| Current Use | Live/Work |
| Ownership | Individual |
| Assoc Fee Paid Per | Annually |
| County | Arapahoe |
| Property Type | Residential |
| Association Amenities | Playground,Trail(s) |
| HOA | Yes |
| Attached Garage | Yes |
| Subdivision Name | Antelope |
| Facing Direction | East |
| Full Baths | 2 |
| Status | Active |
| Directions | From East Arapahoe Road & South Parker Road: Drive East on East Arapahoe Road for 3 miles,turn right on S Himalaya Way,right again on S Ireland Way. From E 470 S and E Arapahoe Road: Drive West on |
| High School | Grandview |
| City | Centennial |
| Association Name | Antelope POA |
| Entry Location | Ground |
| Senior Community Y/N | No |
| High School District | Cherry Creek 5 |
| Lot Size Units | Acres |
| Lot Size Square Feet | 101930.4 |
| Listing Terms | Cash,Conventional,FHA,VA Loan |
| Elementary School | Creekside |
| Tax Annual Amount | 9655 |
| Home Warranty Y/N | No |
| Middle/Junior High School | Liberty |
| Property Condition | Updated/Remodeled |
| Virtual Tour | https://youtu.be/Iu1ga1bFnyM |
| Structure Type | House |
| Standard Status | Active |
| Occupancy Type | Owner |
| Middle/Junior School District | Cherry Creek 5 |
| Elementary School District | Cherry Creek 5 |
Interior Features
| Interior Amenities | Built-in Features,Ceiling Fan(s),Eat-in Kitchen,Five Piece Bath,Granite Counters,Kitchen Island,Open Floorplan,Pantry,Primary Suite,Walk-In Closet(s) |
|---|---|
| Basement | Finished,Interior Entry,Partial,Walk-Out Access |
| Flooring | Bamboo,Carpet,Stone,Tile,Vinyl |
| Total Fireplaces | 1 |
| Fireplace Features | Dining Room,Gas,Wood Burning Stove |
| Basement (Y/N) | Yes |
| Window Features | Double Pane Windows |
| Above Grade Finished Area | 2194 |
| Half Baths | 1 |
| 3/4 Baths | 1 |
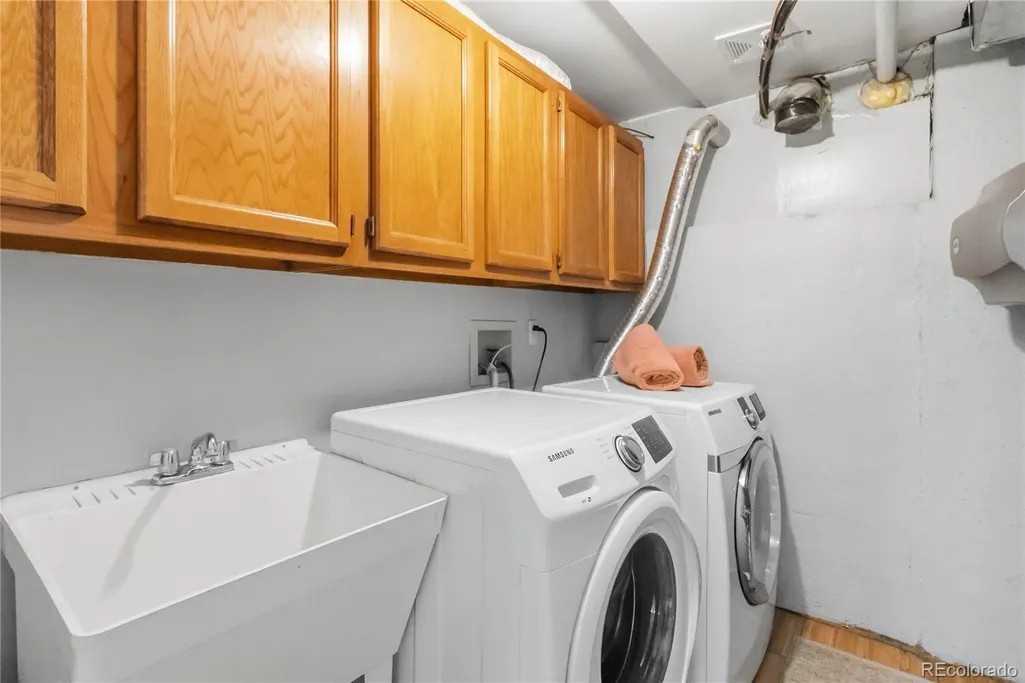
| Laundry Features | Sink |
| Total Bedrooms | 5 |
| Below Grade Finished Area | 1208 |
| Entry Level | 2 |
| Main Level Bathrooms | 1 |
| Total Baths | 4 |
Exterior Features
| Exterior Amenities | Balcony,Garden,Private Yard,Rain Gutters,Smart Irrigation |
|---|---|
| Vegetation | Grassed |
| Fencing | Fenced Pasture,Full |
| Parking Features | Asphalt |
| Lot Features | Level,Open Space,Sprinklers In Front,Sprinklers In Rear,Suitable For Grazing |
| Water Source | Private,Public,Well |
| Total Parking | 6 |
| Lot Size Area | 2.34 |
| Foundation Details | Slab |
| Building Area Total | 3402 |
| Lot Size Acres | 2.34 |
| Road Surface Type | Paved |
| Road Frontage Type | Public |
| Road Responsibility | Public Maintained Road |
| Horse Y/N | Yes |
Amenities
- Foreclosure
- Views
- Short Sale
- New Construction
- Adult 55+
- Lease To Own
- No HOA Fees
- Furnished
- Primary On Main
- Air Conditioning
- Seller Finance
- Green
- Fixer Upper
- Horse
- Golf
- Fireplace
- Deck
- Garage
- Basement
- Pool
Property vs Single Family Average in 80016
Price
Taxes
Year Built
Visits


