
Views
Address
3817 N Midsummer Lane, Colorado Springs, CO
Price
$ 519,500
Property Attributes
- MLS#7060287
- TypeSingle Family
- Listing Status Active
- CountyEL PASO
- CityColorado Springs
- NeighborhoodVillage Seven
- Zip80917
- StyleHouse
- Year Built1969
- Taxes$ 1123
- Price$ 519,500
- Bedrooms4
- Full Bathrooms3
- Half Bathrooms0
- Sqr Footage2039
- Lot Size0.18 Acres
Data Source:
REColorado (MTOMLS)
Property Description
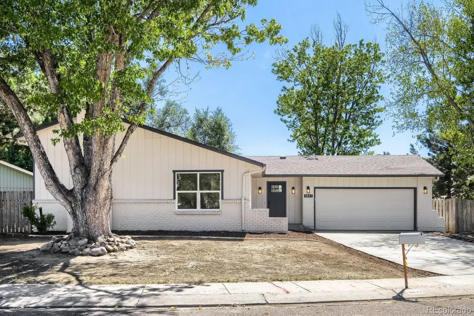
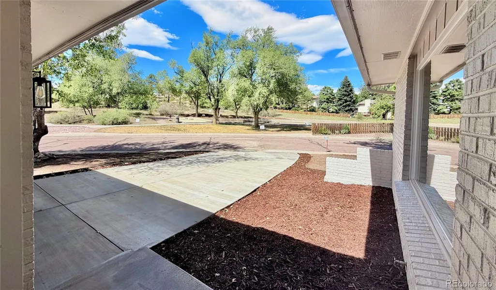
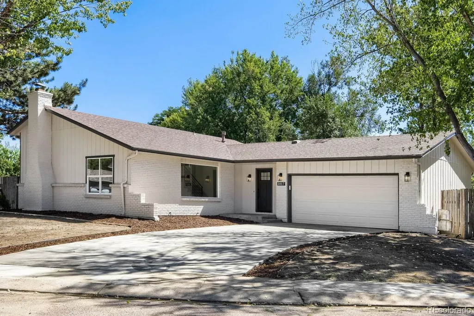
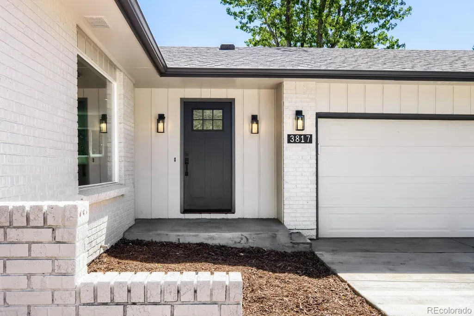
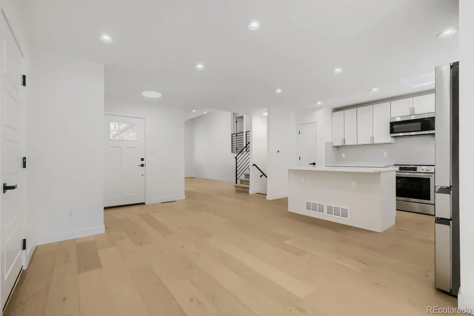
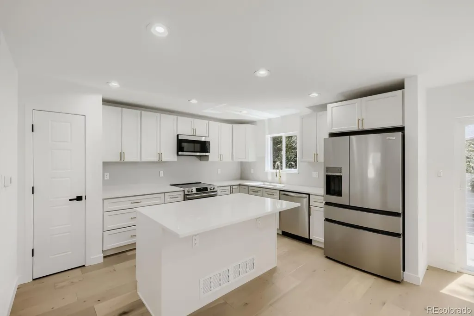
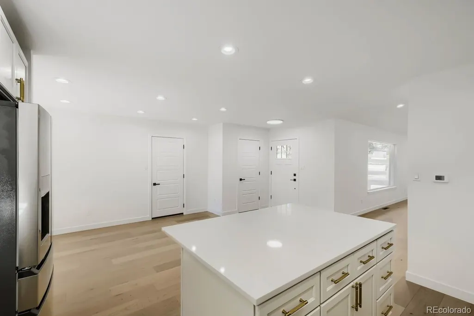
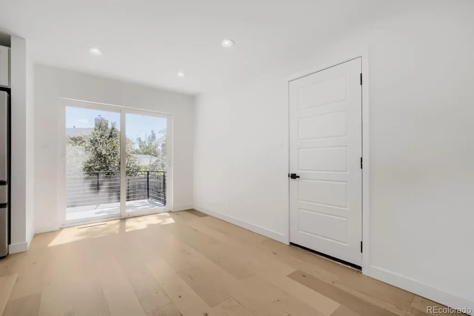
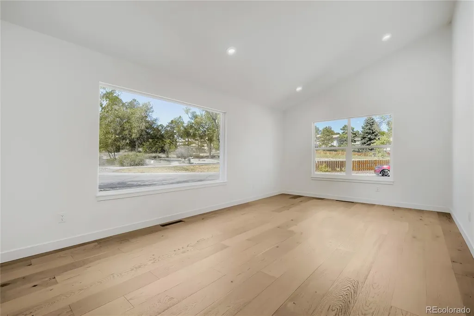
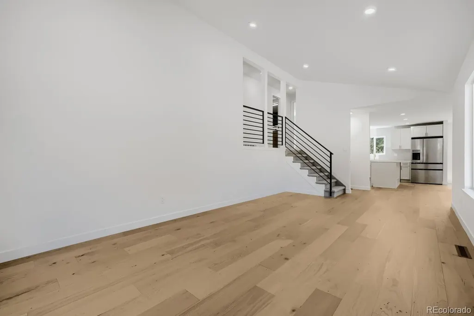
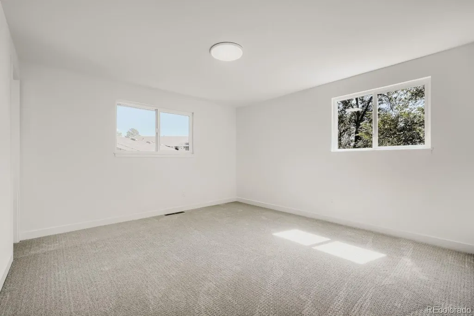
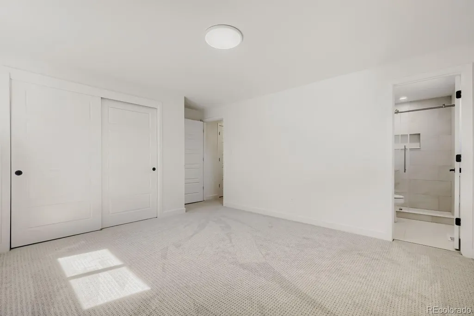
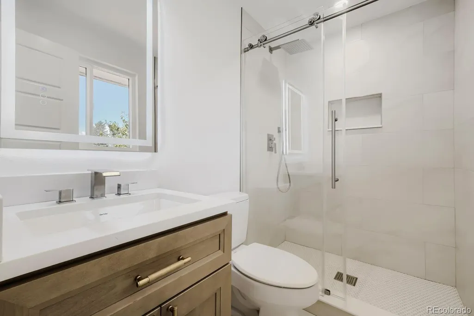
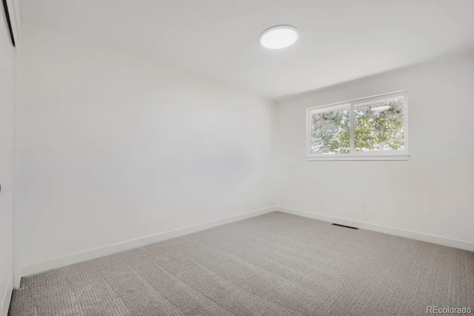
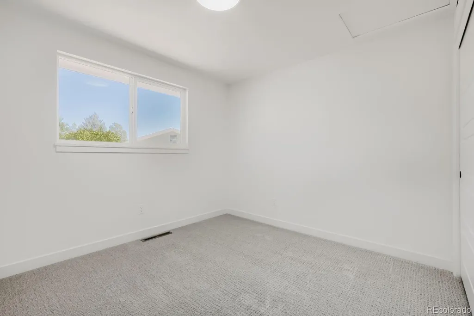
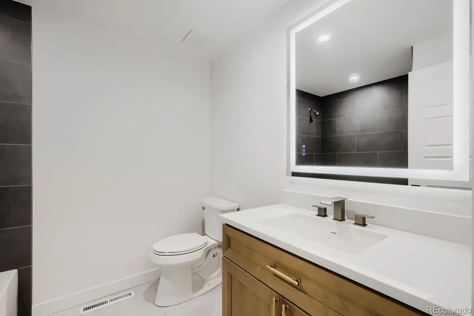
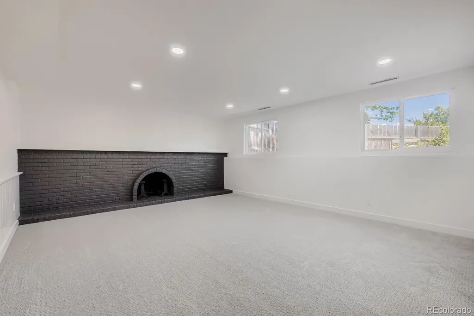
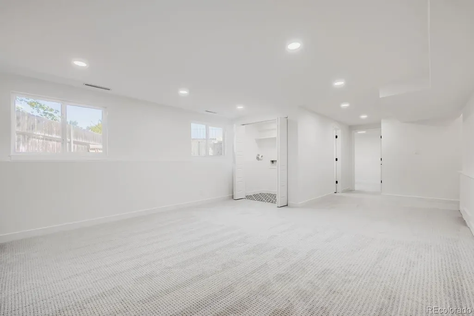
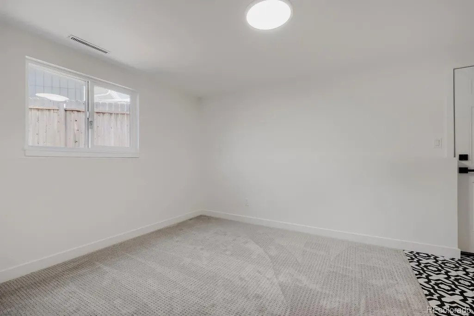
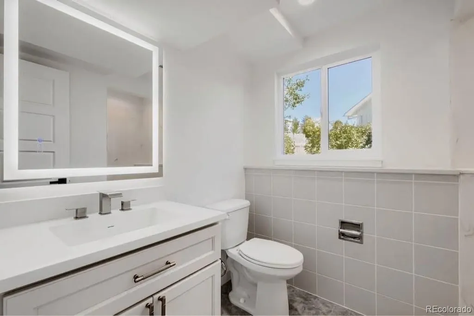
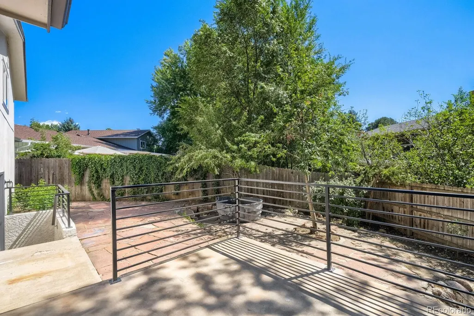
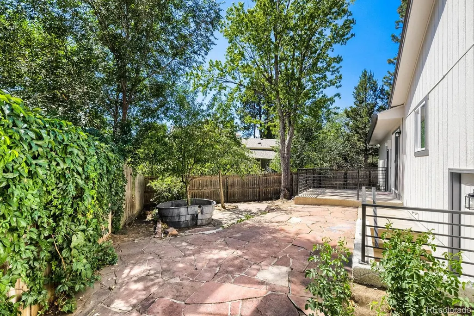
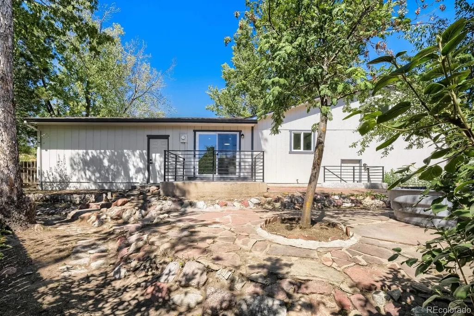
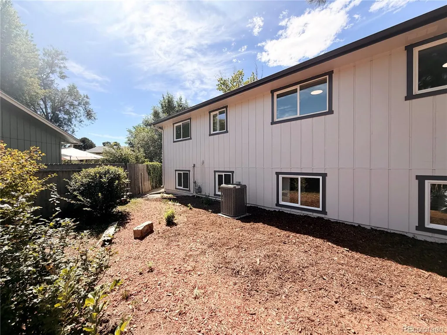
Are you looking for a beautifully renovated home in a quiet, established neighborhood of Colorado Springs, conveniently located close to the airport, shopping, restaurants, parks, and everyday amenities? This is the one! Welcome to this stunning tri-level home offering over 2,000 square feet of comfortable living space, featuring 4 generously sized bedrooms and 3 bathrooms. The main level features beautiful wood floors complemented by new carpet throughout the additional living areas. The home has been thoughtfully renovated with both style and functionality in mind. The spacious family room features a cozy wood-burning fireplace, while the living room boasts soaring vaulted ceilings and incredible natural light through a large picture window. With no neighbors directly in front of the home, you’ll enjoy unobstructed views of the park, which is currently being fully renovated by the HOA. The kitchen is a true centerpiece, featuring beautiful real-wood cabinets, quartz countertops, a stylish tile backsplash, a convenient side pantry, and a brand-new Frigidaire appliance package. It offers plenty of space and functionality for both everyday living and entertaining. Outside, enjoy your own private, zero-maintenance backyard designed for easy living and entertaining. The railed concrete patio provides a great space for outdoor dining, relaxing, or enjoying Colorado’s beautiful weather. A walk-out basement adds even more convenience and versatility to the home, providing easy access to the backyard and additional living space. Additional upgrades include a brand-new driveway, new windows throughout, fresh interior and exterior paint, new flooring, and extensive remodeling that makes this home truly move-in ready. With its spacious layout, modern updates, private outdoor space, walk-out basement, and excellent location, this beautifully renovated home offers the perfect combination of comfort, style, and convenience.
| Elementary School | Middle School | High School |
|---|---|---|
| Penrose Elementary School | Sabin Middle School | Mitchell High School |
| Price History | |
|---|---|
| 9/11/2026 | Listed $519,500 |
General Features
| Sewer | Public Sewer |
|---|---|
| Heating | Forced Air |
| Cooling | Central Air |
| Roof | Composition |
| Appliances | Dishwasher,Microwave,Oven,Range,Refrigerator,Self Cleaning Oven |
| Zoning | R-1 6 |
| HOA Fee | 86 |
| Garage Spaces | 2 |
| Patio/Porch Features | Front Porch,Patio |
| Construction Materials | Frame |
| Exclusions | Seller's personal property |
| Year Built | 1969 |
| Levels | Tri-Level |
| Property Subtype | Single Family Residence |
| Tax Year | 2025 |
| Ownership | Corporation/Trust |
| Assoc Fee Paid Per | Quarterly |
| County | El Paso |
| Property Type | Residential |
| HOA | Yes |
| Attached Garage | Yes |
| Subdivision Name | Village Seven |
| Full Baths | 1 |
| Status | Active |
| Directions | Take S Carefree Cir towards N Academy Blvd,turn left onto Nevermind Ln,turn left to Serendipity Cir E,turn right to N Midsummer Ln. |
| High School | Mitchell |
| City | Colorado Springs |
| Association Name | Village 7 HOA |
| Senior Community Y/N | No |
| High School District | Colorado Springs 11 |
| Lot Size Units | Square Feet |
| Lot Size Square Feet | 8000 |
| Listing Terms | Cash,Conventional,FHA |
| Elementary School | Penrose |
| Tax Annual Amount | 1123 |
| Middle/Junior High School | Sabin |
| Property Condition | Updated/Remodeled |
| Structure Type | House |
| Standard Status | Active |
| Middle/Junior School District | Colorado Springs 11 |
| Elementary School District | Colorado Springs 11 |
Interior Features
| Interior Amenities | Eat-in Kitchen,High Ceilings,Kitchen Island,Open Floorplan,Pantry,Primary Suite,Quartz Counters |
|---|---|
| Basement | Finished,Walk-Out Access |
| Flooring | Carpet,Tile,Wood |
| Furnished Y/N | Unfurnished |
| Fireplace Features | Living Room,Wood Burning |
| Basement (Y/N) | Yes |
| Above Grade Finished Area | 1367 |
| 3/4 Baths | 2 |
| Total Bedrooms | 4 |
| Below Grade Finished Area | 635 |
| Total Baths | 3 |
Exterior Features
| Exterior Amenities | Private Yard,Rain Gutters |
|---|---|
| Fencing | Full |
| Parking Features | Concrete,Exterior Access Door |
| Lot Features | Corner Lot,Near Public Transit,Open Space |
| Water Source | Public |
| Total Parking | 2 |
| Lot Size Area | 8000 |
| Building Area Total | 2039 |
| Lot Size Acres | 0.18 |
Amenities
- Foreclosure
- Views
- Short Sale
- New Construction
- Adult 55+
- Lease To Own
- No HOA Fees
- Furnished
- Primary On Main
- Air Conditioning
- Seller Finance
- Green
- Fixer Upper
- Horse
- Golf
- Fireplace
- Deck
- Garage
- Basement
- Pool
Property vs Single Family Average in 80917
Price
Taxes
Year Built


