


Address
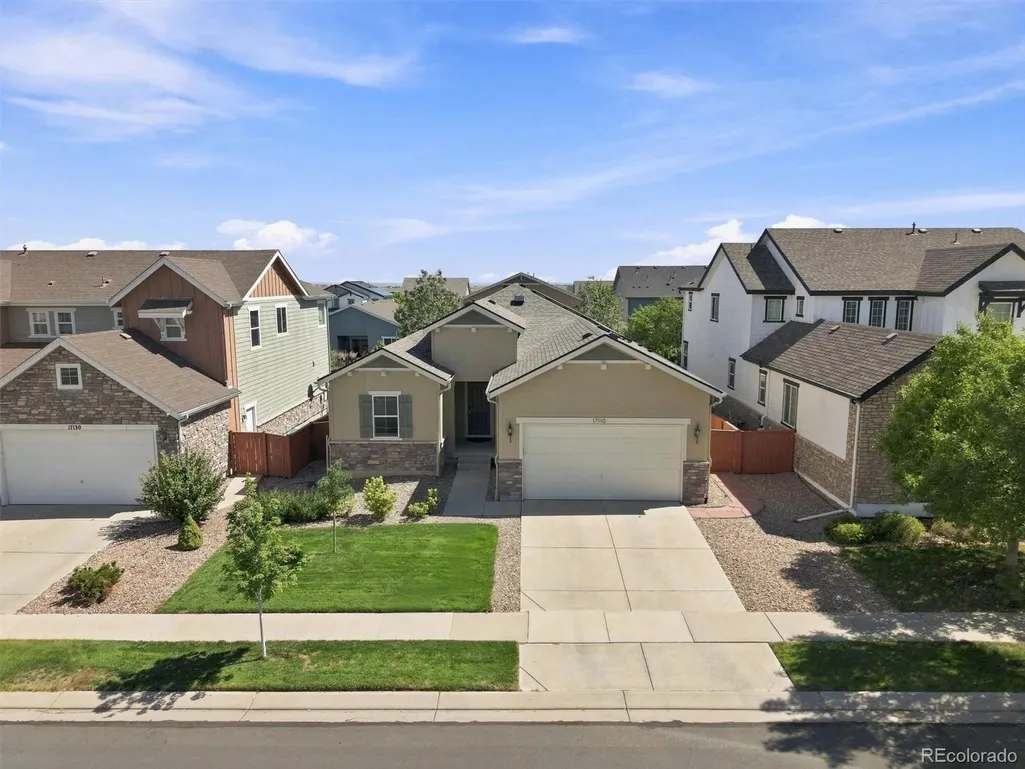
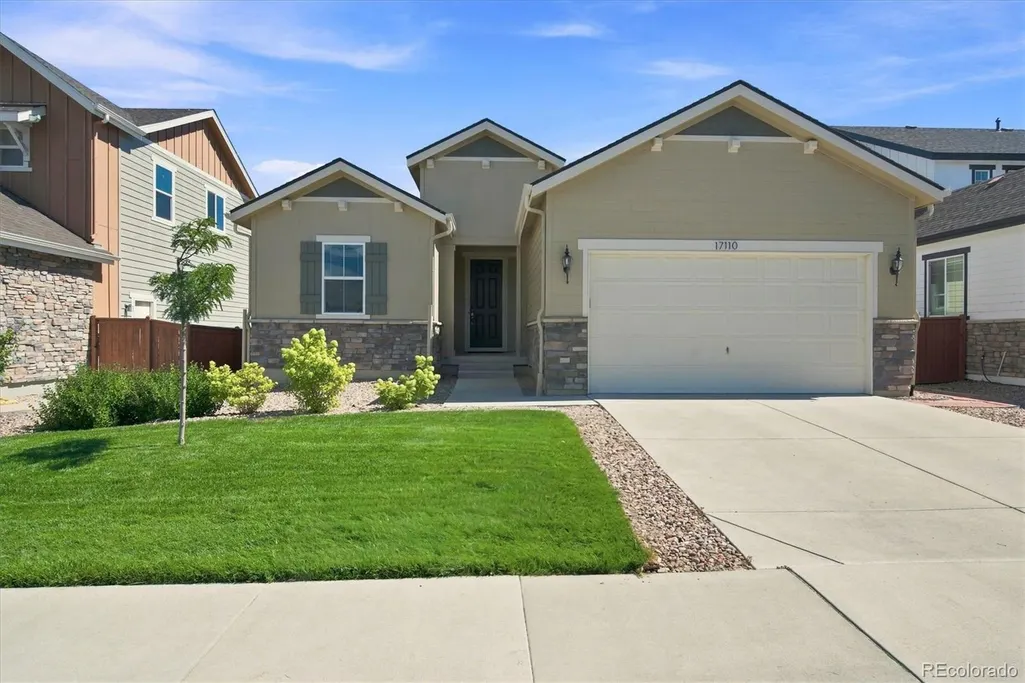
17110 Galapago Court, Broomfield, CO
Price
$ 625,000
Property Attributes
- MLS#6032421
- TypeSingle Family
- Listing Status Active
- CountyBROOMFIELD
- CityBroomfield
- NeighborhoodPalisade Park Filing 3
- Zip80023
- StyleContemporary
- Year Built2014
- Taxes$ 7321
- Price$ 625,000
- Bedrooms2
- Full Bathrooms2
- Half Bathrooms0
- Sqr Footage3632
- Lot Size0.16 Acres
Data Source:
REColorado (MTOMLS)
Property Description
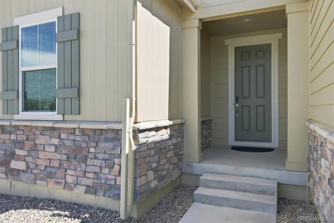
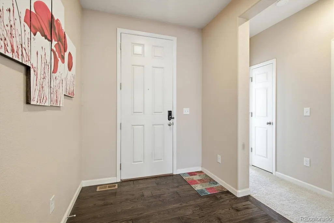
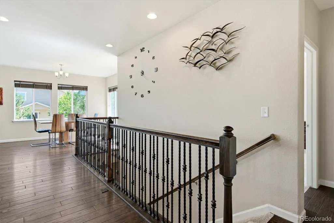
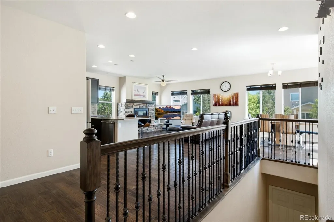
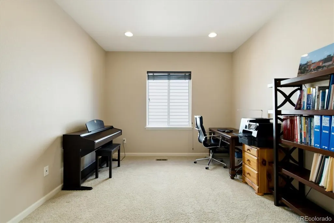
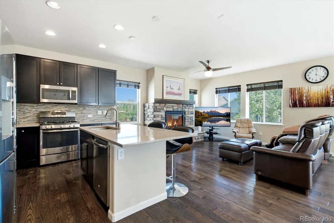
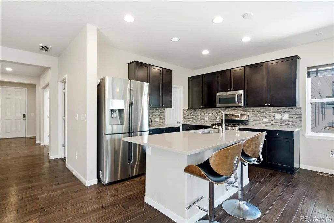
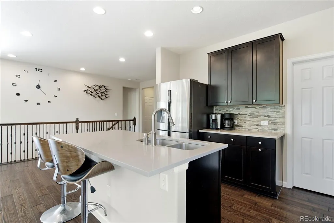
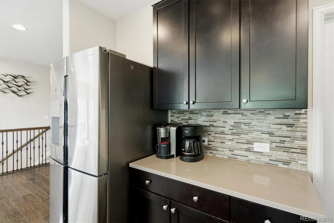
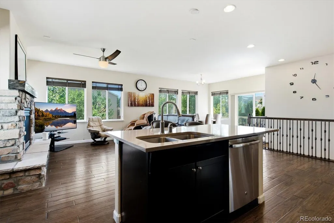
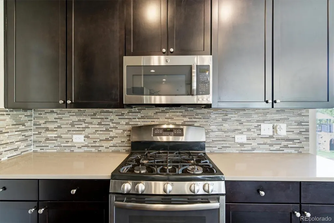
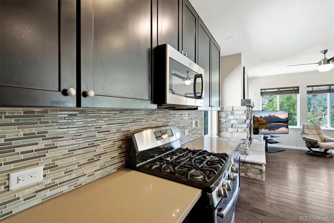
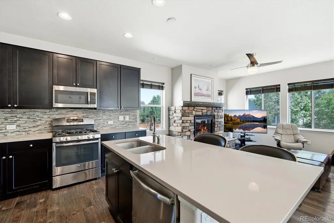
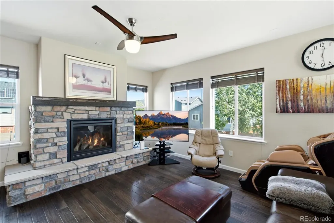
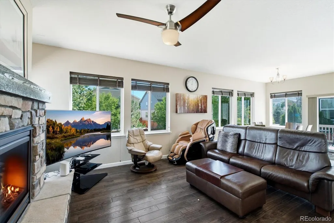
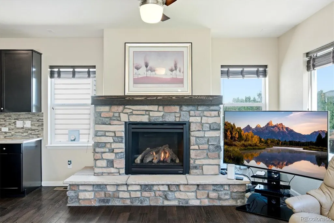
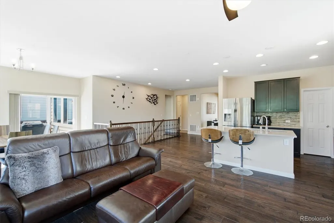
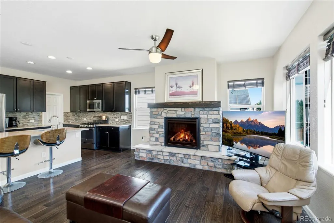
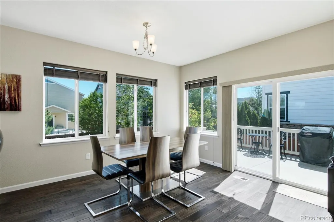
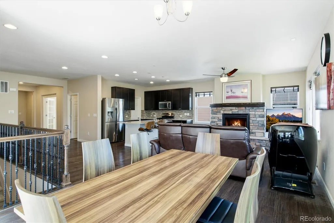
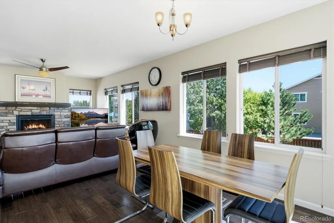
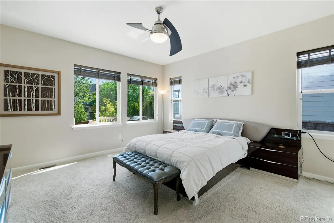
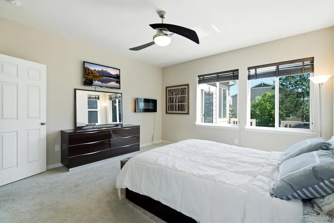
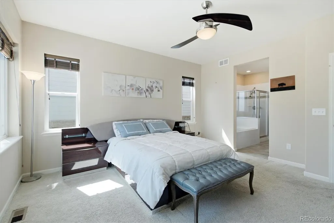
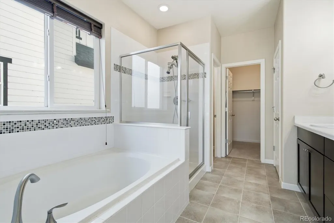
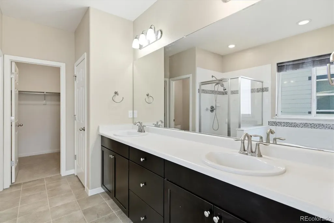
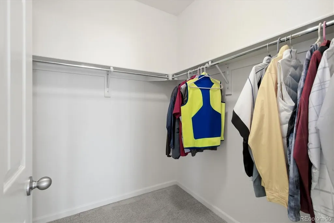
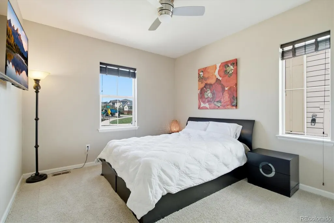
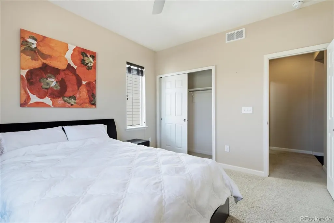
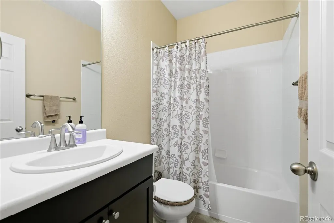
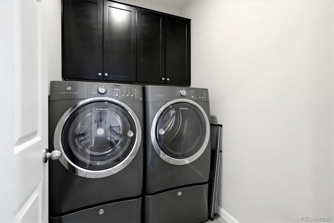
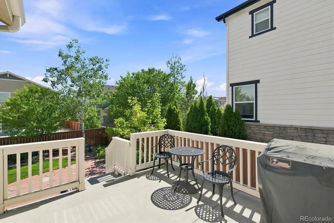
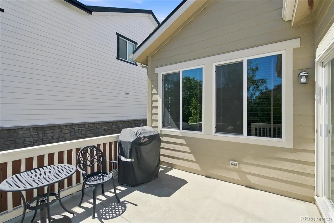
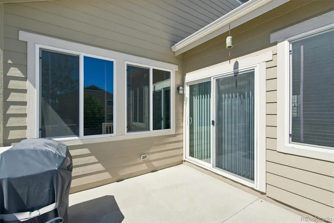
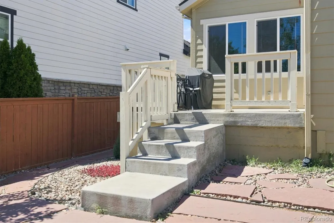
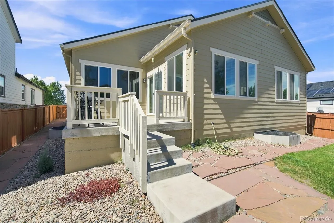
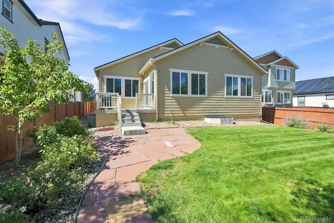
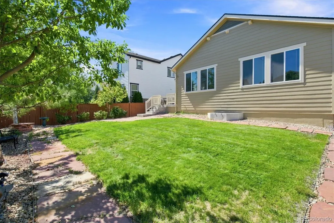
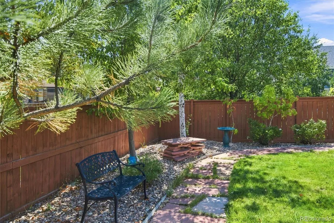
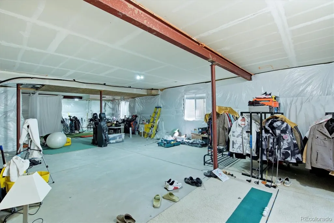
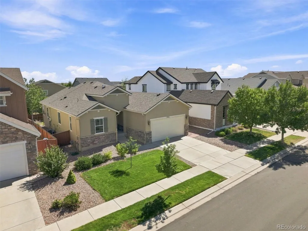
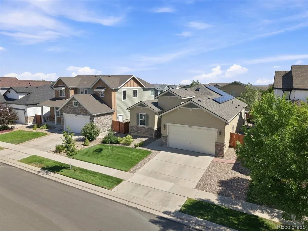
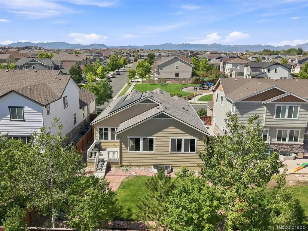
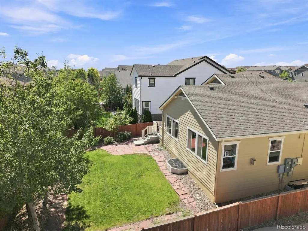
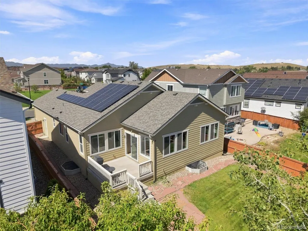
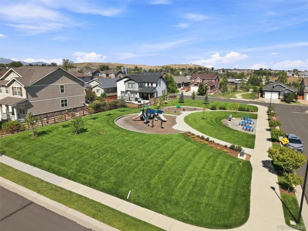
Nestled in Broomfield’s Palisade Park neighborhood, this meticulously maintained Taylor Morrison ranch-style home - offered by its original owners who have lovingly cared for the space - invites you into a lifestyle of effortless comfort and refined ease. Step inside to discover a seamless open-concept floor plan defined by rich engineered hardwood flooring flowing throughout the main level and a great room anchored by a handsome stone gas fireplace. The kitchen acts as a natural gathering space, featuring espresso cabinetry, quartz countertops, a striking backsplash, a convenient breakfast bar, a pantry, & sleek stainless-steel appliance, all flowing effortlessly into a separate dining area for hosting intimate dinners or festive celebrations. Unwind at the end of the day in your private main-level primary suite, complete with a modern ceiling fan and a luxurious 5-piece ensuite bath featuring a relaxing soaking tub & a private commode. A functional main-level laundry and mudroom help keep everyday life organized right as you step in from the oversized 3-car tandem garage. Outdoor living is an absolute dream in the professionally landscaped, well-manicured backyard surrounded by mature aspen trees, charming sandstone pathways, & a lovely back patio ready for quiet mornings or evening relaxation. Add’l peace of mind comes with major updates already handled, including a roof replaced in 2023, newer interior and exterior paint, and solar panels to be paid off in full at closing. With an expansive unfinished basement offering incredible room to grow, this Broomfield treasure delivers the perfect blend of modern luxury & vibrant community living. Life in Palisade Park is about more than just a beautiful home; it’s about a vibrant community. From the park directly across the street, to local exercise parks nearby, and summer food truck events, the community vibe is strong. Bonus: enjoy easy commutes to Denver, Boulder, & Interlocken, with quick access to medical centers.
| Elementary School | Middle School | High School |
|---|---|---|
| Black Rock Elementary School | Erie Middle School | Erie High School |
| Price History | |
|---|---|
| 9/9/2026 | Listed $625,000 |
General Features
| Sewer | Public Sewer |
|---|---|
| Heating | Forced Air |
| Cooling | Central Air |
| Utilities | Electricity Available,Natural Gas Available |
| Possession | Closing/DOD |
| Roof | Composition |
| Appliances | Dishwasher,Disposal,Dryer,Gas Water Heater,Microwave,Oven,Range,Refrigerator,Sump Pump,Washer |
| HOA Fee | 85 |
| Garage Spaces | 3 |
| Association Fee Includes | Maintenance Grounds,Recycling,Trash |
| Patio/Porch Features | Patio |
| Architectural Style | Contemporary |
| Security Features | Smoke Detector(s) |
| Construction Materials | Brick,Frame,Stone |
| Exclusions | Sellers Personal Property. |
| Year Built | 2014 |
| Levels | One |
| Property Subtype | Single Family Residence |
| Tax Year | 2025 |
| Ownership | Individual |
| Accessibility | Accessible Approach with Ramp,Accessible Bathroom,Accessible Bedroom,Accessible Central Living Area,Accessible Common Area,Accessible Entrance,Accessible Hallway(s),Accessible Washer/Dryer |
| Assoc Fee Paid Per | Monthly |
| County | Broomfield |
| Property Type | Residential |
| Association Amenities | Park,Playground,Trail(s) |
| HOA | Yes |
| Attached Garage | Yes |
| Subdivision Name | Palisade Park Filing 3 |
| Full Baths | 2 |
| Status | Active |
| High School | Erie |
| City | Broomfield |
| Association Name | Palisade Park HOA |
| Entry Location | Ground |
| Senior Community Y/N | No |
| High School District | St. Vrain Valley RE-1J |
| Lot Size Units | Square Feet |
| Lot Size Square Feet | 6845 |
| Listing Terms | Cash,Conventional,FHA,VA Loan |
| Elementary School | Black Rock |
| Tax Annual Amount | 7321 |
| Home Warranty Y/N | Yes |
| Middle/Junior High School | Erie |
| Virtual Tour | https://www.zillow.com/view-imx/bb91fad0-cb5c-4f66-8a28-53b200f09af1?setAttribution=mls&wl=true&initialViewType=pano |
| Structure Type | House |
| Builder Name | Taylor Morrison |
| Standard Status | Active |
| Occupancy Type | Owner |
| Middle/Junior School District | St. Vrain Valley RE-1J |
| Elementary School District | St. Vrain Valley RE-1J |
Interior Features
| Interior Amenities | Breakfast Bar,Ceiling Fan(s),Eat-in Kitchen,Entrance Foyer,Five Piece Bath,Granite Counters,High Speed Internet,Kitchen Island,Open Floorplan,Pantry,Primary Suite,Quartz Counters,Smoke Free |
|---|---|
| Basement | Full,Unfinished |
| Flooring | Carpet,Tile,Wood |
| Furnished Y/N | Unfurnished |
| Basement (Y/N) | Yes |
| Window Features | Window Coverings |
| Above Grade Finished Area | 1816 |
| Laundry Features | In Unit |
| Total Bedrooms | 2 |
| Main Level Bedrooms | 2 |
| Main Level Bathrooms | 2 |
| Total Baths | 2 |
Exterior Features
| Lot Features | Many Trees |
|---|---|
| Water Source | Public |
| Total Parking | 3 |
| Lot Size Area | 6845 |
| Building Area Total | 3632 |
| Lot Size Acres | 0.16 |
| Road Surface Type | Paved |
| Road Frontage Type | Public |
| Road Responsibility | Public Maintained Road |
Amenities
- Foreclosure
- Views
- Short Sale
- New Construction
- Adult 55+
- Lease To Own
- No HOA Fees
- Furnished
- Primary On Main
- Air Conditioning
- Seller Finance
- Green
- Fixer Upper
- Horse
- Golf
- Fireplace
- Deck
- Garage
- Basement
- Pool
Property vs Single Family Average in 80023
Price
Taxes
Year Built
Visits


