
Open House Sat, Sep 19th 1:30 PM - 3:30 PM - Price Reduction

Address
1139 Aspen Street, Broomfield, CO
Price
$ 699,900
Property Attributes
- MLS#5496678
- TypeSingle Family
- Listing Status Active
- CountyBROOMFIELD
- CityBroomfield
- NeighborhoodNorthmoor Estates
- Zip80020
- StyleHouse
- Year Built1970
- Taxes$ 4322
- Price$ 699,900
- Bedrooms4
- Full Bathrooms3
- Half Bathrooms1
- Sqr Footage3346
- Lot Size0.28 Acres
Data Source:
REColorado (MTOMLS)
Property Description
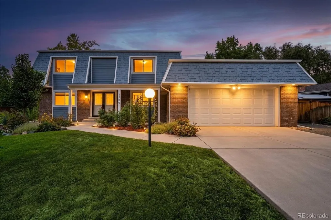
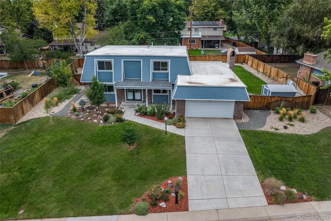
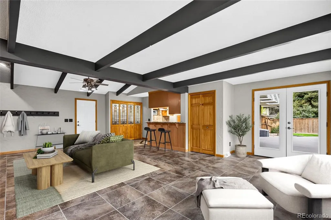
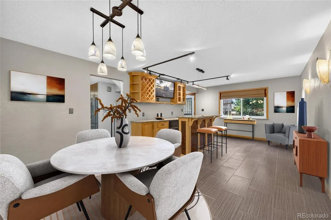
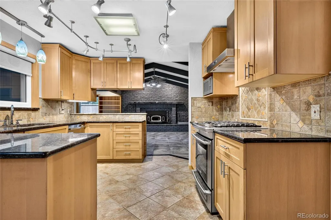
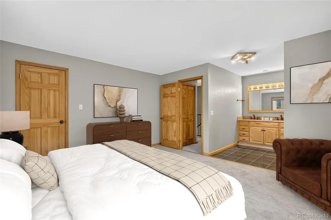
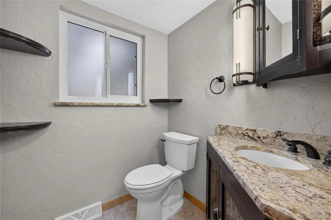
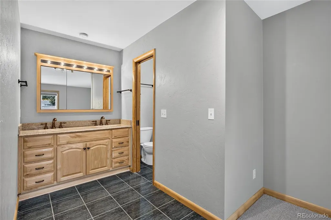
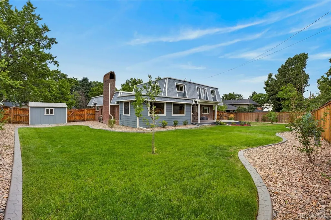
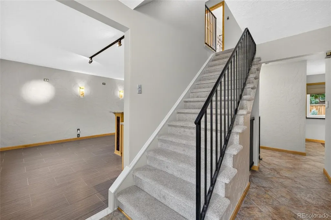
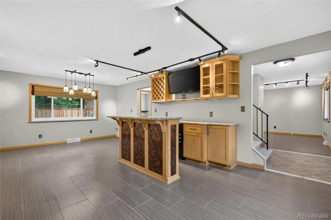
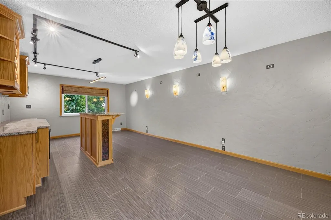
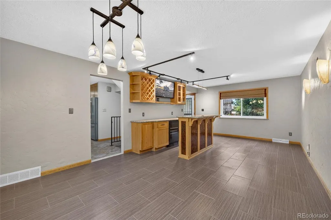
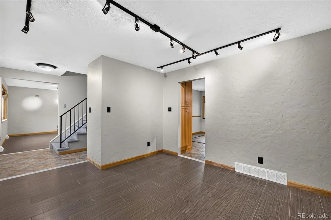
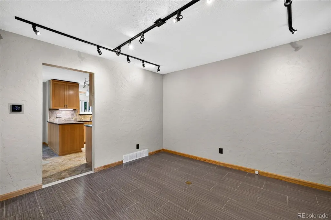
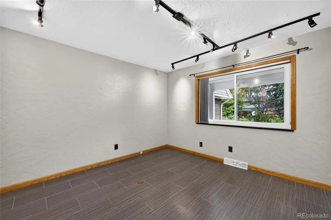
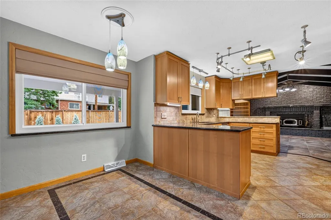
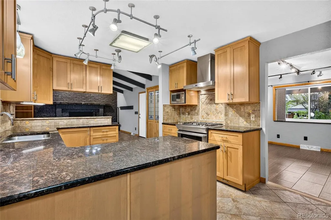
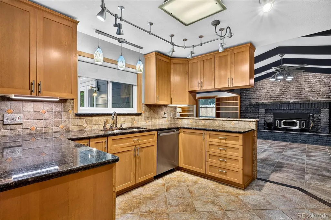
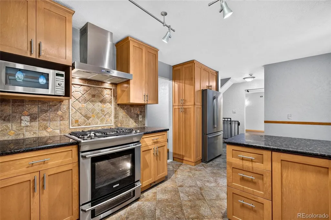
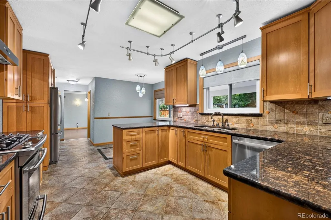
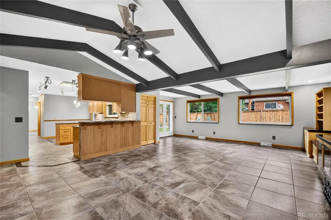
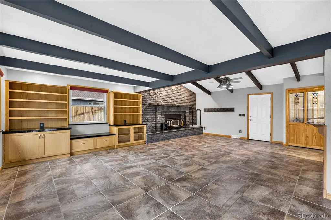
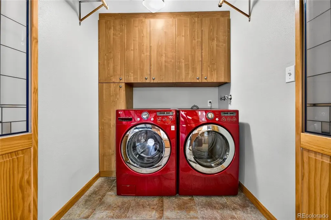
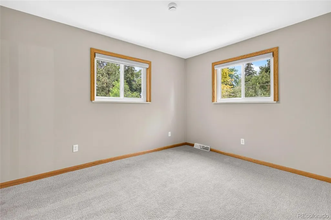
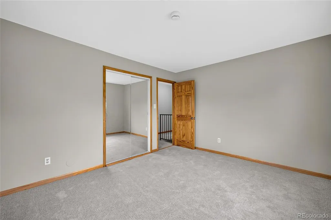
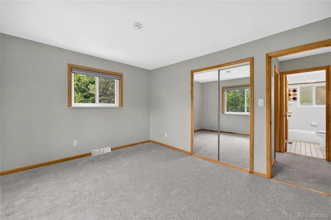
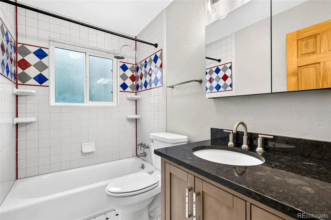
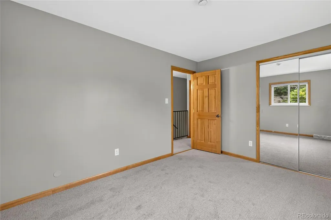
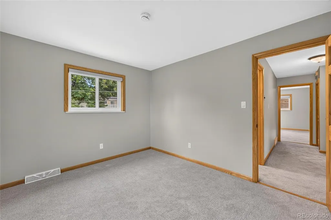
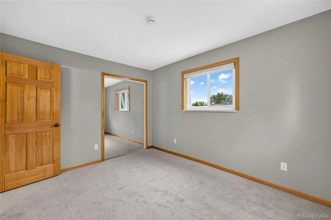
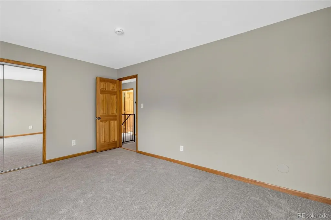
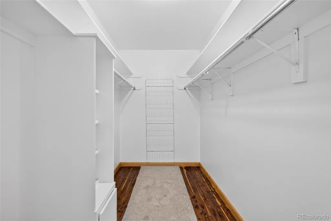
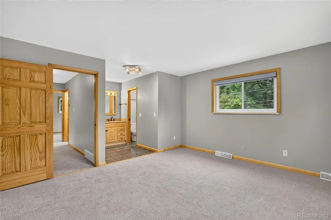
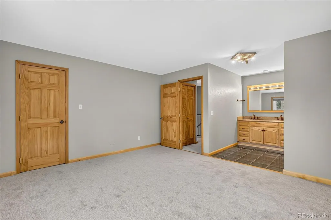
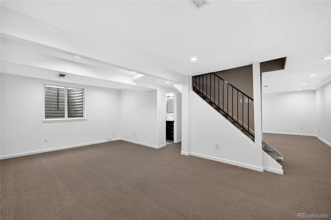
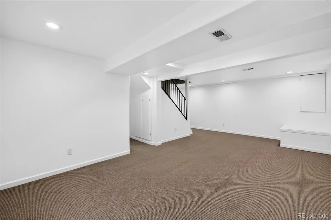
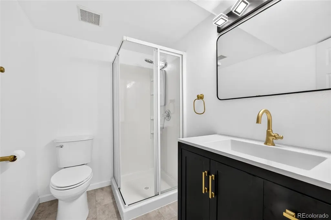
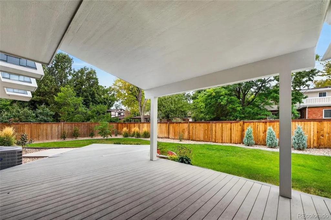
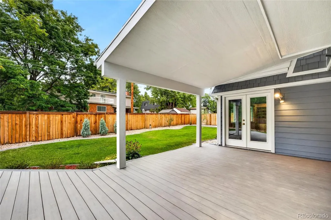
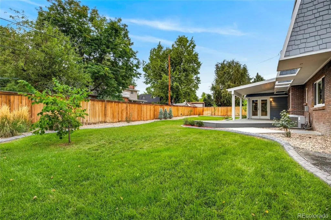
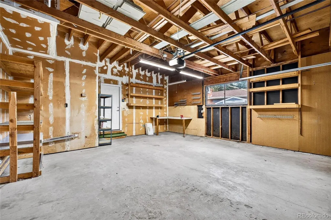
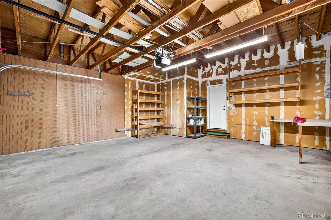
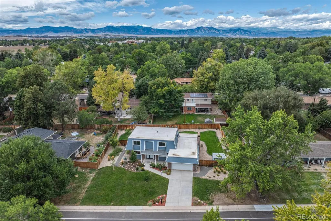
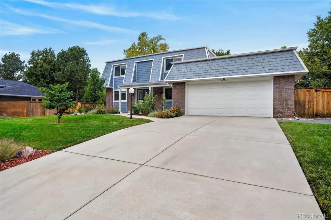
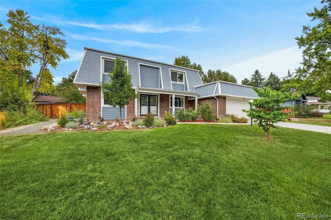
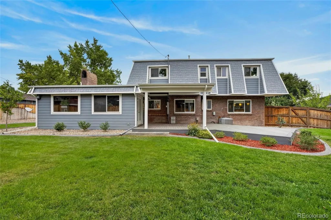
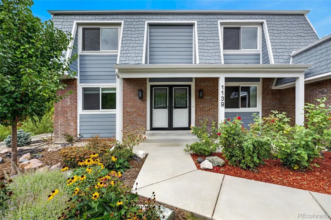
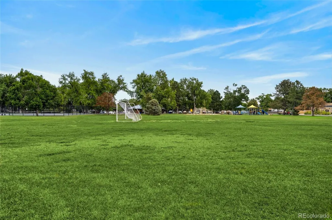
This is the home you’ve been waiting for! Welcome home to 1139 Aspen St., a stunning home located in the highly desirable Northmoor Estates. This spacious home boasts 4 bedrooms, 3.5 bathrooms, 3,346 sq ft, 2 car oversized attached garage, finished basement, & is located on a 0.28 acre lot w/NO HOA. This home offers over $200k in upgrades which include new windows, new roof, new interior/exterior paint, new carpet, updated landscaping, concrete curbing, new driveway, Timbertech composite deck, whole house drain, sump pump, finished basement, & radon mitigation system. Upon entering you are greeted by the perfect home office on one side and a built-in custom bar w/oak cabinets on the other with professional picture lighting, dining room with custom chandelier, and the perfect space for entertaining. The kitchen showcases granite counters, solid wood maple cabinets, SS appliances included, eat-in space, & is open to the colossal living room with wood-burning fireplace. The laundry room's conveniently located off the garage with custom laundry shoot. Upstairs enjoy 3 spacious bedrooms with new carpet, ample closet space and access to a full bath with tub/shower, & new vanity. The primary suite offers a large walk-in closet, roomy bedroom with new carpet, and ensuite ¾ bathroom with stand-up shower and dual sinks. The finished basement boasts an open rec area w/endless possibilities-add a 5th bedroom, workout area, 2nd living room, playroom, etc. & spacious storage room with included shelving. Out back relax on the deck admiring the gorgeous landscaping in the private, fully fenced & irrigated yard. Residents have access to top-notch schools, playgrounds, tennis/pickleball courts, parks, trails, and the nearby Broomfield Commons. This home's centrally located w/easy access to 287, Main St., Sheridan Blvd, Highway 36, & is 20 minutes from Boulder & 30 minutes from DIA. Don't miss your opportunity to own this remarkable home, contact us today for a private showing!
| Elementary School | Middle School | High School |
|---|---|---|
| Birch Elementary School | Aspen Creek K-8 Middle School | Broomfield High School |
| Price History | |
|---|---|
| 9/16/2026 | Listed $699,990 |
| 9/16/2026 | 1$699,900 |
General Features
| Sewer | Public Sewer |
|---|---|
| Heating | Forced Air |
| Cooling | Central Air |
| Utilities | Cable Available,Electricity Connected,Natural Gas Connected,Phone Available |
| Possession | Immediate |
| Roof | Composition,Membrane |
| Appliances | Bar Fridge,Dishwasher,Disposal,Dryer,Gas Water Heater,Microwave,Oven,Range,Range Hood,Refrigerator,Sump Pump,Washer |
| Zoning | R-1 |
| Garage Spaces | 2 |
| Patio/Porch Features | Covered,Deck |
| Security Features | Carbon Monoxide Detector(s),Radon Detector,Smoke Detector(s) |
| Construction Materials | Frame |
| Exclusions | All marketing materials. |
| Pets Allowed | Cats OK,Dogs OK |
| Year Built | 1970 |
| Electric | 110V,220 Volts |
| Levels | Two |
| Property Subtype | Single Family Residence |
| Tax Year | 2025 |
| Ownership | Individual |
| County | Broomfield |
| Property Type | Residential |
| HOA | No |
| Attached Garage | Yes |
| Subdivision Name | Northmoor Estates |
| Facing Direction | East |
| Full Baths | 1 |
| Status | Active |
| Directions | GPS |
| High School | Broomfield |
| City | Broomfield |
| Senior Community Y/N | No |
| High School District | Boulder Valley RE 2 |
| Lot Size Units | Square Feet |
| Lot Size Square Feet | 12371 |
| Listing Terms | 1031 Exchange,Cash,Conventional,FHA,VA Loan |
| Elementary School | Birch |
| Tax Annual Amount | 4322 |
| Home Warranty Y/N | No |
| Middle/Junior High School | Aspen Creek K-8 |
| Virtual Tour | https://www.zillow.com/view-imx/6dad9703-6341-4335-b645-1136e6a51353?setAttribution=mls&wl=true&initialViewType=pano |
| Structure Type | House |
| Standard Status | Active |
| Middle/Junior School District | Boulder Valley RE 2 |
| Elementary School District | Boulder Valley RE 2 |
Interior Features
| Interior Amenities | Built-in Features,Ceiling Fan(s),Eat-in Kitchen,Granite Counters,Pantry,Primary Suite,Radon Mitigation System,Smart Thermostat,Smoke Free,Walk-In Closet(s) |
|---|---|
| Basement | Finished,Full |
| Flooring | Carpet,Tile |
| Furnished Y/N | Unfurnished |
| Total Fireplaces | 1 |
| Fireplace Features | Living Room,Wood Burning |
| Basement (Y/N) | Yes |
| Window Features | Double Pane Windows |
| Above Grade Finished Area | 2471 |
| Half Baths | 1 |
| 3/4 Baths | 2 |
| Total Bedrooms | 4 |
| Main Level Bathrooms | 1 |
| Total Baths | 4 |
Exterior Features
| Exterior Amenities | Lighting,Private Yard,Rain Gutters |
|---|---|
| Vegetation | Grassed,Other |
| Fencing | Full |
| Parking Features | Concrete,Storage |
| Lot Features | Landscaped,Level,Sprinklers In Front,Sprinklers In Rear |
| Water Source | Public |
| Total Parking | 2 |
| Lot Size Area | 12371 |
| Building Area Total | 3346 |
| Lot Size Acres | 0.28 |
| Road Surface Type | Paved |
| Road Frontage Type | Public |
| Road Responsibility | Public Maintained Road |
Amenities
- Foreclosure
- Views
- Short Sale
- New Construction
- Adult 55+
- Lease To Own
- No HOA Fees
- Furnished
- Primary On Main
- Air Conditioning
- Seller Finance
- Green
- Fixer Upper
- Horse
- Golf
- Fireplace
- Deck
- Garage
- Basement
- Pool
Property vs Single Family Average in 80020
Price
Taxes
Year Built
Visits
In The Neighborhood
Open House
Broomfield
$ 682,500
- Type
- Single Family
- Size
- 2,988 SqFt
- Rooms
- 3 Beds + 3.5 Baths
 Kentwood Real Estate City Properties #8488227
Broomfield
$ 572,499
- Type
- Single Family
- Size
- 2,084 SqFt
- Rooms
- 4 Beds + 2 Baths
eXp Realty, LLC #9315279
Reduced
Broomfield
$ 514,000
- Type
- Single Family
- Size
- 2,096 SqFt
- Rooms
- 3 Beds + 2 Baths
Keller Williams Preferred Realty #2099786

