
Address
1361 S Tejon Street, Denver, CO
Price
$ 499,000
Property Attributes
- MLS#4642617
- TypeSingle Family
- Listing Status Active
- CountyDENVER
- CityDenver
- NeighborhoodCarlson Mcclelland
- Zip80223
- StyleHouse
- Year Built1955
- Taxes$ 2782
- Price$ 499,000
- Bedrooms2
- Full Bathrooms2
- Half Bathrooms0
- Sqr Footage1949
- Lot Size0.14 Acres
Data Source:
REColorado (MTOMLS)
Property Description
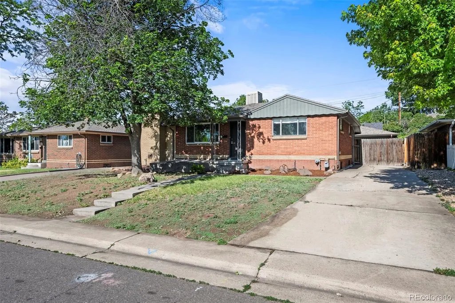
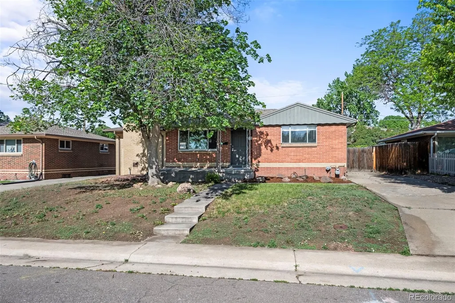
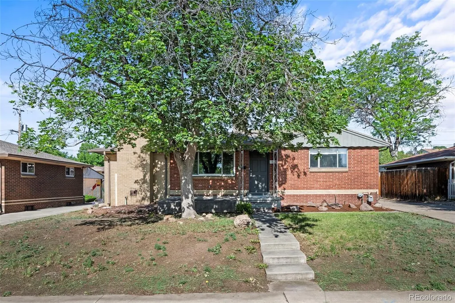
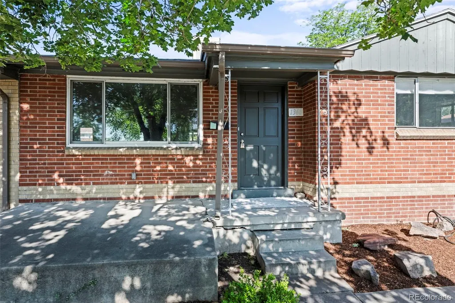
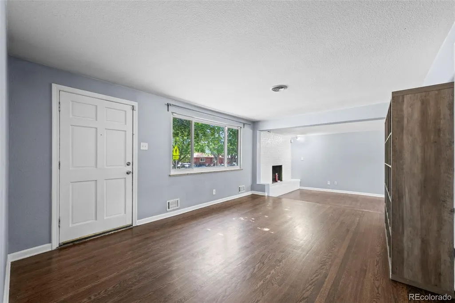
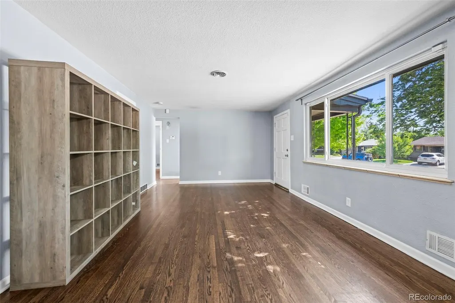
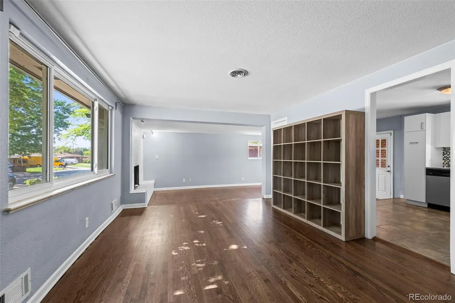
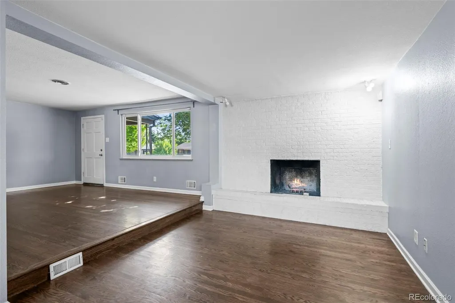
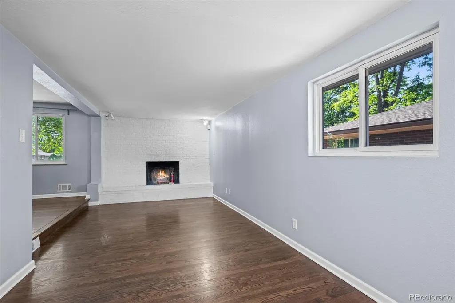
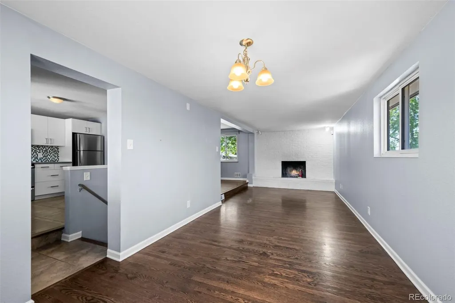
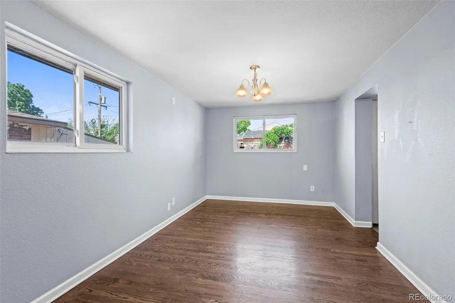
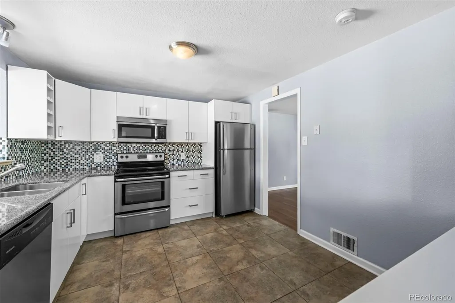
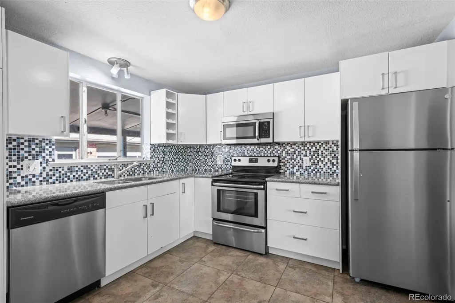
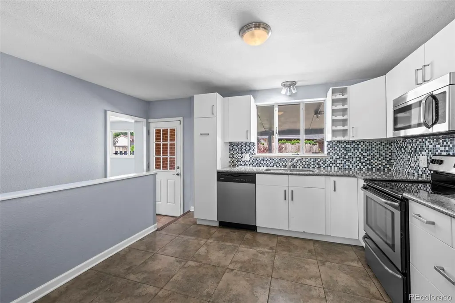
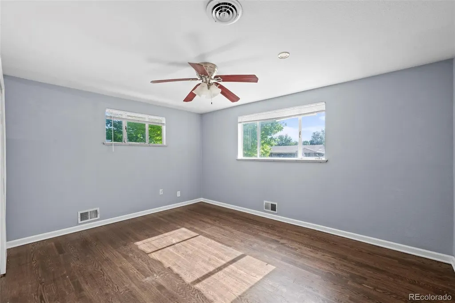
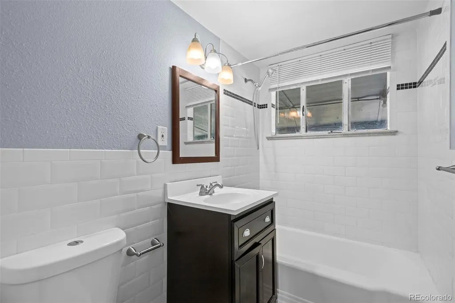
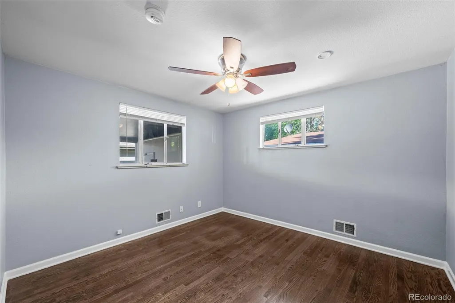
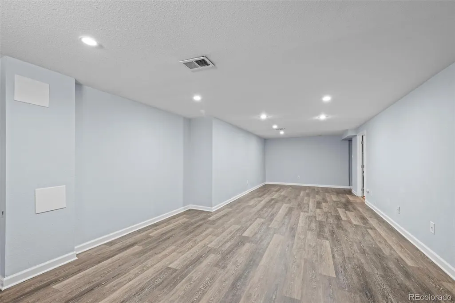
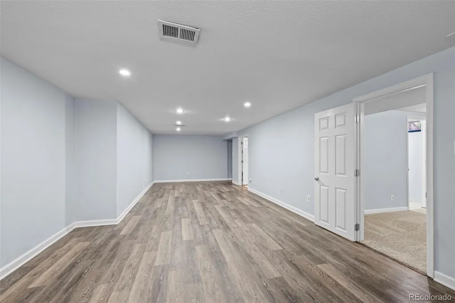
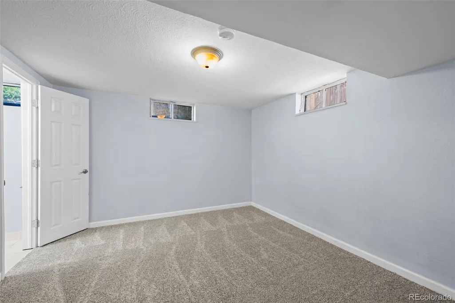
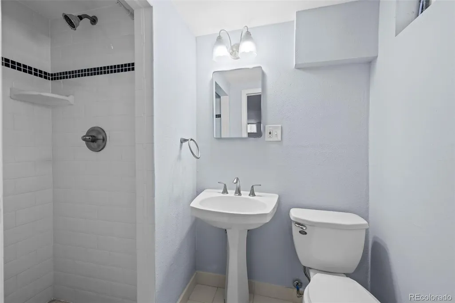
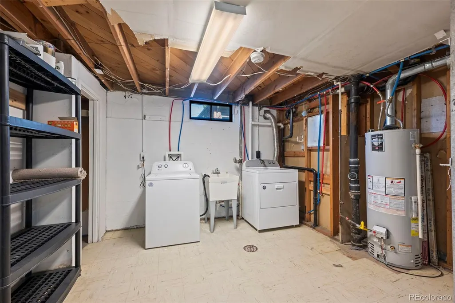
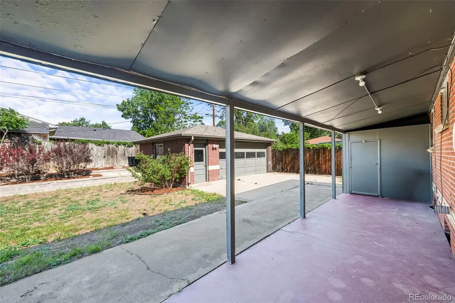
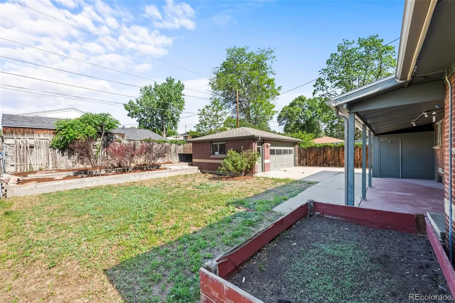
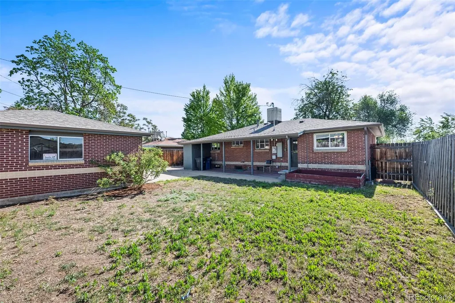
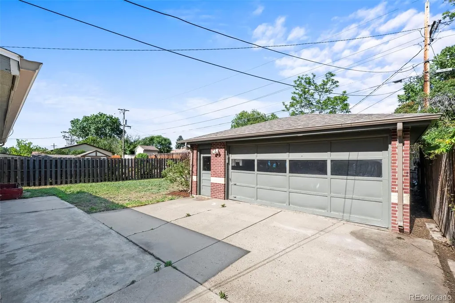
Welcome home to this beautifully maintained brick ranch in Denver’s desirable Ruby Hill neighborhood. Combining classic character with thoughtful updates, this spacious home offers two bedrooms and a full bathroom on the main level, plus a finished basement featuring a second bathroom and a versatile non-conforming third bedroom that can easily serve as a guest suite, home office, fitness room, playroom, or creative workspace. Step inside to find gleaming hardwood floors, abundant natural light, and an inviting open layout. The expansive main living area features a charming fireplace and flows seamlessly into the dining space, creating a warm and welcoming atmosphere. The updated kitchen is equipped with modern white cabinetry, stainless steel appliances, tile flooring, and stylish backsplash finishes, making it both functional and attractive for everyday living. The finished basement significantly expands the home’s usable square footage with a large recreation room, updated bathroom, and flexible non-conforming bedroom, creating the perfect space for entertaining, working from home, overnight guests, or multi-generational living. A dedicated laundry area and generous storage space add to the home’s practicality and appeal. Outside, enjoy a covered patio overlooking the private fenced backyard, offering plenty of room for outdoor entertaining, gardening, pets, and play. The detached two-car garage provides excellent parking, workshop potential, and additional storage, while the extended driveway accommodates multiple vehicles. Situated on a quiet tree-lined street in the heart of Ruby Hill, this move-in-ready home is conveniently located near Ruby Hill Park, Levitt Pavilion, downtown Denver, shopping, dining, light rail access, and major commuter routes. Offering a rare combination of charm, flexibility, and value, this is an exceptional opportunity to own a well-maintained home in one of Denver’s most established and evolving neighborhoods.
| Elementary School | Middle School | High School |
|---|---|---|
| Godsman Elementary School | Grant Middle School | Abraham Lincoln High School |
| Price History | |
|---|---|
| 6/17/2026 | Listed $499,000 |
General Features
| Sewer | Public Sewer |
|---|---|
| Heating | Forced Air,Natural Gas |
| Cooling | Evaporative Cooling |
| Utilities | Cable Available,Electricity Connected |
| Roof | Composition |
| Appliances | Cooktop,Dishwasher,Disposal,Microwave,Oven,Refrigerator,Self Cleaning Oven |
| Zoning | E-SU-DX |
| Garage Spaces | 2 |
| Patio/Porch Features | Covered |
| Security Features | Smoke Detector(s) |
| Construction Materials | Brick |
| Exclusions | NA |
| Year Built | 1955 |
| Levels | One |
| Property Subtype | Single Family Residence |
| Tax Year | 2024 |
| Ownership | Individual |
| County | Denver |
| Property Type | Residential |
| HOA | No |
| Attached Garage | No |
| Subdivision Name | Carlson Mcclelland |
| Facing Direction | East |
| Full Baths | 1 |
| Status | Active |
| High School | Abraham Lincoln |
| City | Denver |
| Senior Community Y/N | No |
| High School District | Denver 1 |
| Lot Size Units | Square Feet |
| Lot Size Square Feet | 6070 |
| Listing Terms | Cash,Conventional,FHA,VA Loan |
| Elementary School | Godsman |
| Tax Annual Amount | 2782 |
| Middle/Junior High School | Grant |
| Structure Type | House |
| Standard Status | Active |
| Occupancy Type | Owner |
| Middle/Junior School District | Denver 1 |
| Elementary School District | Denver 1 |
Interior Features
| Interior Amenities | Ceiling Fan(s) |
|---|---|
| Basement | Finished,Full |
| Flooring | Carpet,Tile,Wood |
| Total Fireplaces | 1 |
| Fireplace Features | Living Room |
| Basement (Y/N) | Yes |
| Above Grade Finished Area | 1123 |
| 3/4 Baths | 1 |
| Total Bedrooms | 2 |
| Below Grade Finished Area | 725 |
| Main Level Bedrooms | 2 |
| Main Level Bathrooms | 1 |
| Total Baths | 2 |
Exterior Features
| Exterior Amenities | Private Yard |
|---|---|
| Fencing | Full |
| Lot Features | Landscaped,Level |
| Water Source | Public |
| Total Parking | 2 |
| Lot Size Area | 6070 |
| Building Area Total | 1949 |
| Lot Size Acres | 0.14 |
| Road Surface Type | Paved |
| Road Frontage Type | Public |
| Road Responsibility | Public Maintained Road |
Amenities
- Foreclosure
- Views
- Short Sale
- New Construction
- Adult 55+
- Lease To Own
- No HOA Fees
- Furnished
- Primary On Main
- Air Conditioning
- Seller Finance
- Green
- Fixer Upper
- Horse
- Golf
- Fireplace
- Deck
- Garage
- Basement
- Pool
Property vs Single Family Average in 80223
Price
Taxes
Year Built
Visits


