
Price Reduction - Fixer Upper
Address
310 S Clay Street, Denver, CO
Price
$ 400,000
Property Attributes
- MLS#4333763
- TypeSingle Family
- Listing Status Active
- CountyDENVER
- CityDenver
- NeighborhoodMountain View Park
- Zip80219
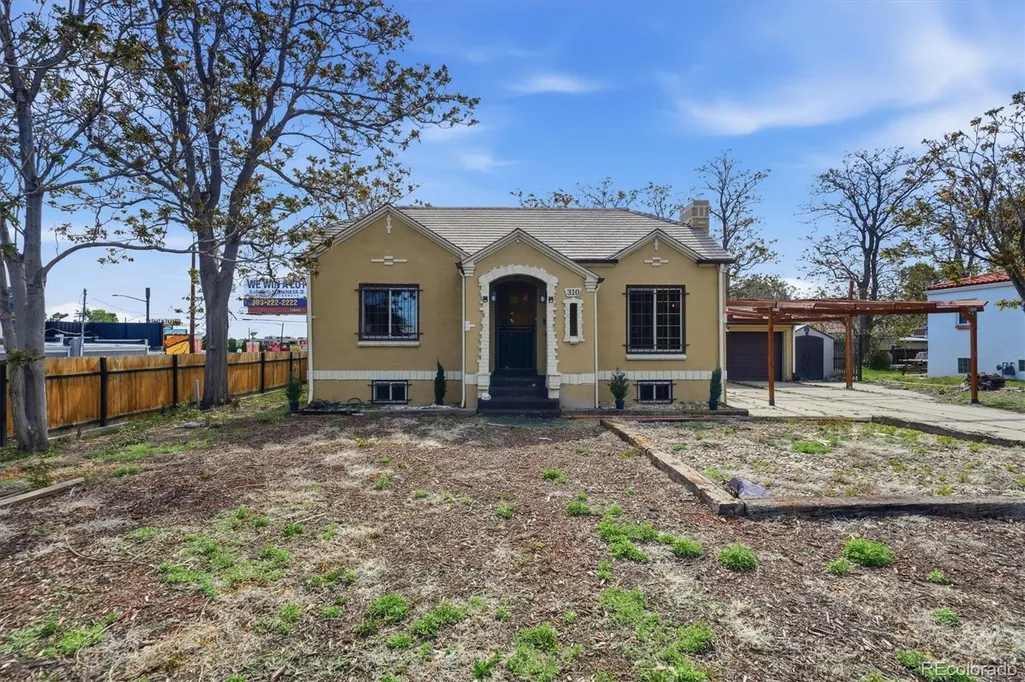
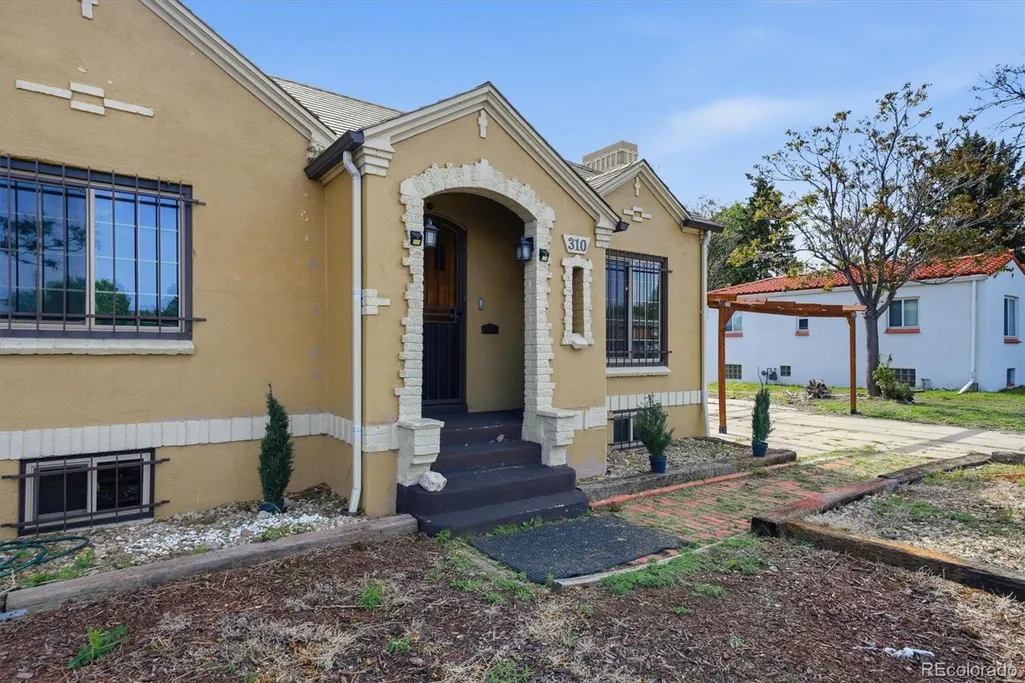
- StyleSpanish
- Year Built1937
- Taxes$ 2724
- Price$ 400,000
- Bedrooms4
- Full Bathrooms2
- Half Bathrooms0
- Sqr Footage2108
- Lot Size0.22 Acres
Data Source:
REColorado (MTOMLS)
Property Description
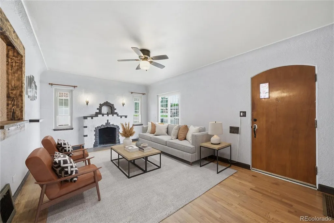
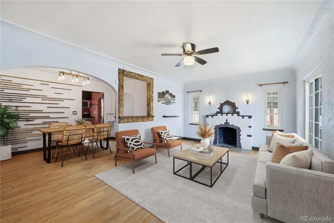
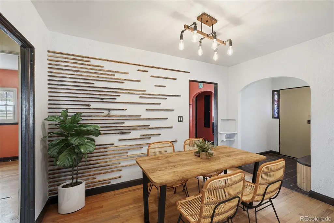
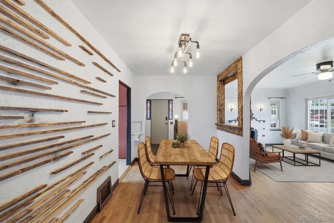
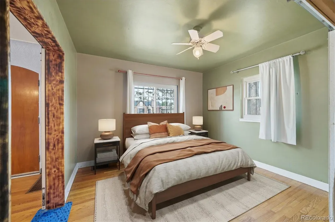
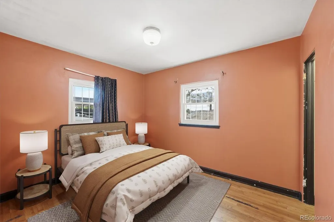
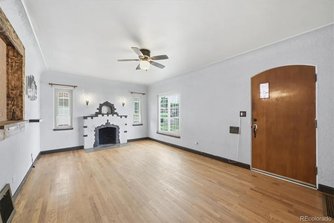
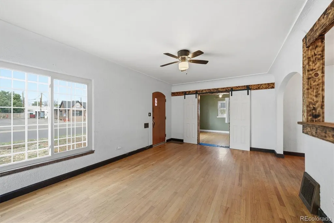
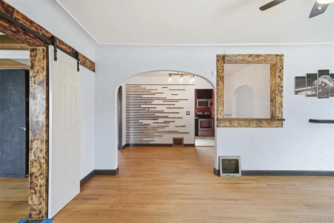
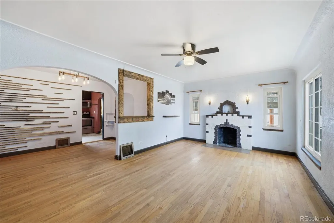
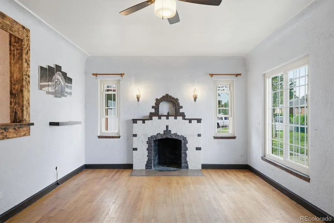
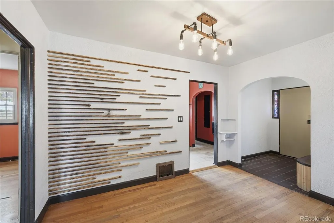
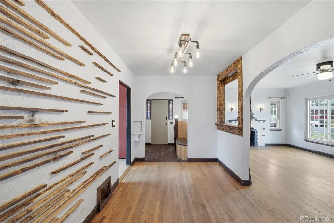
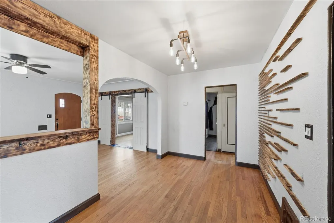
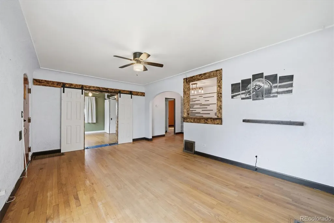
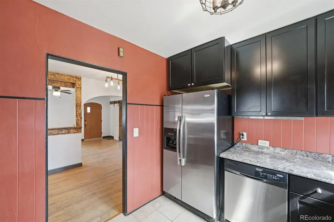
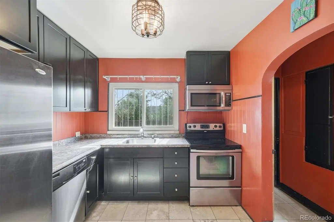
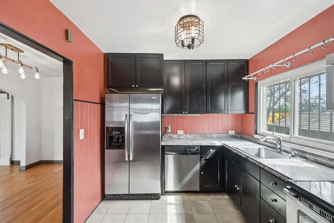
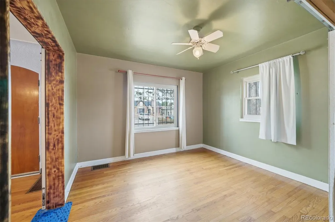
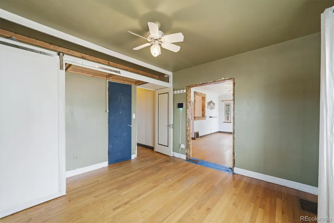
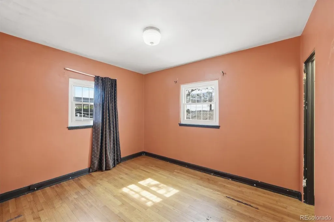
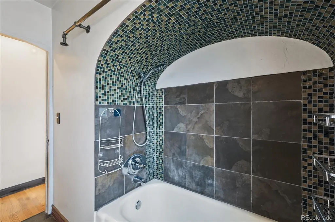
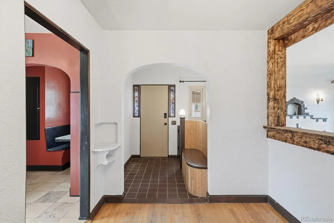
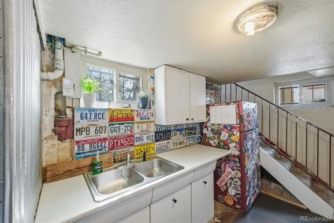
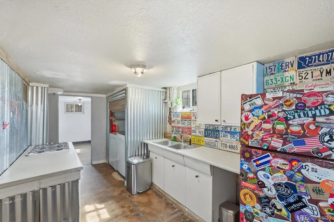
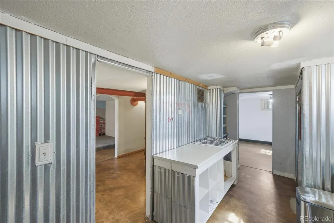
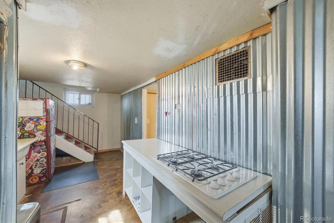
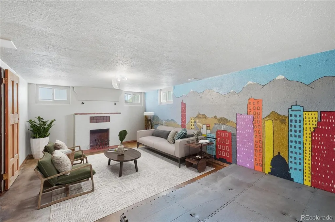
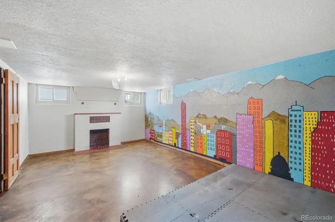
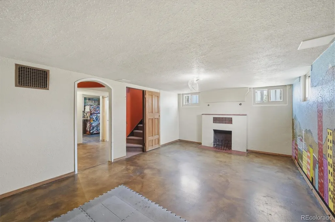
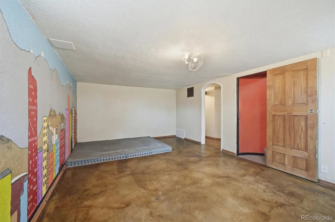
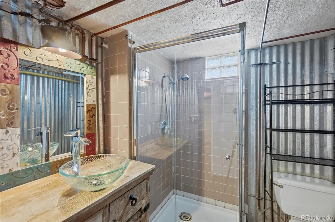
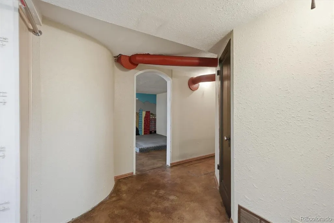
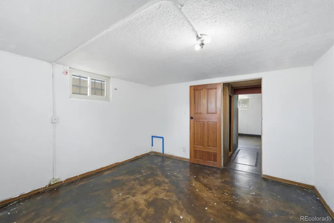
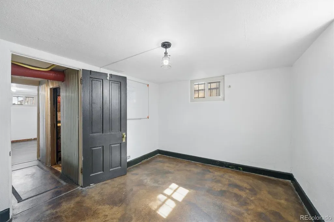
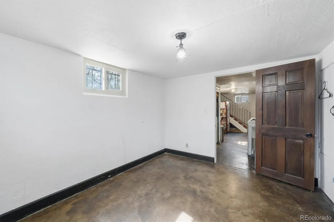
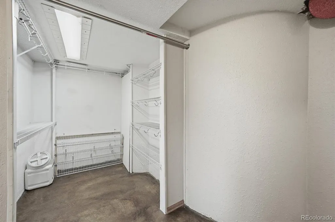
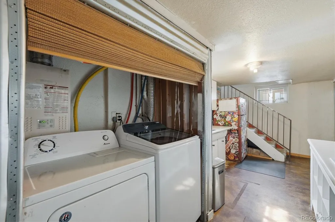
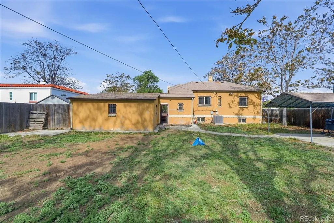
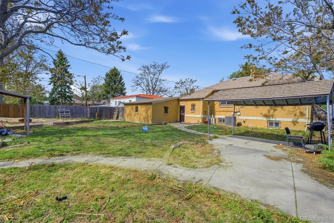
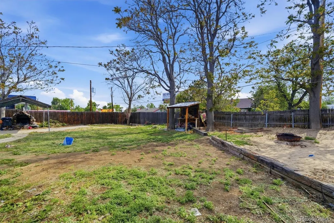
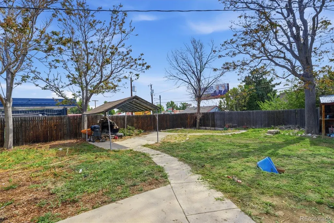
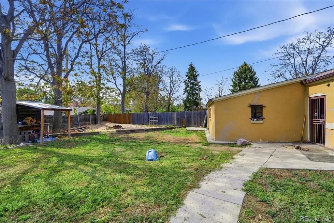
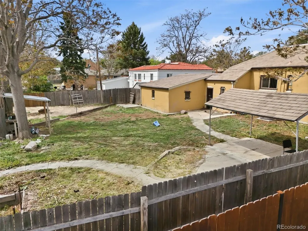
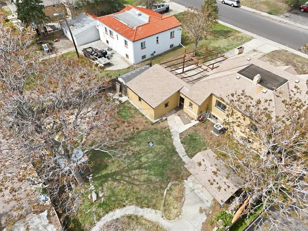
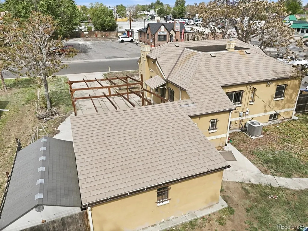
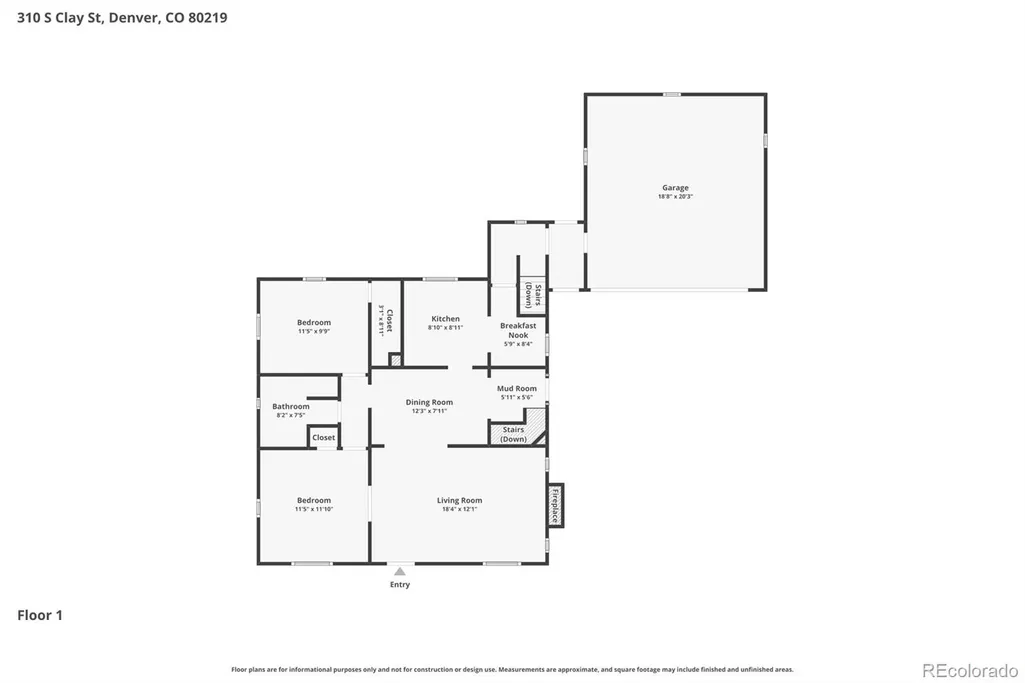
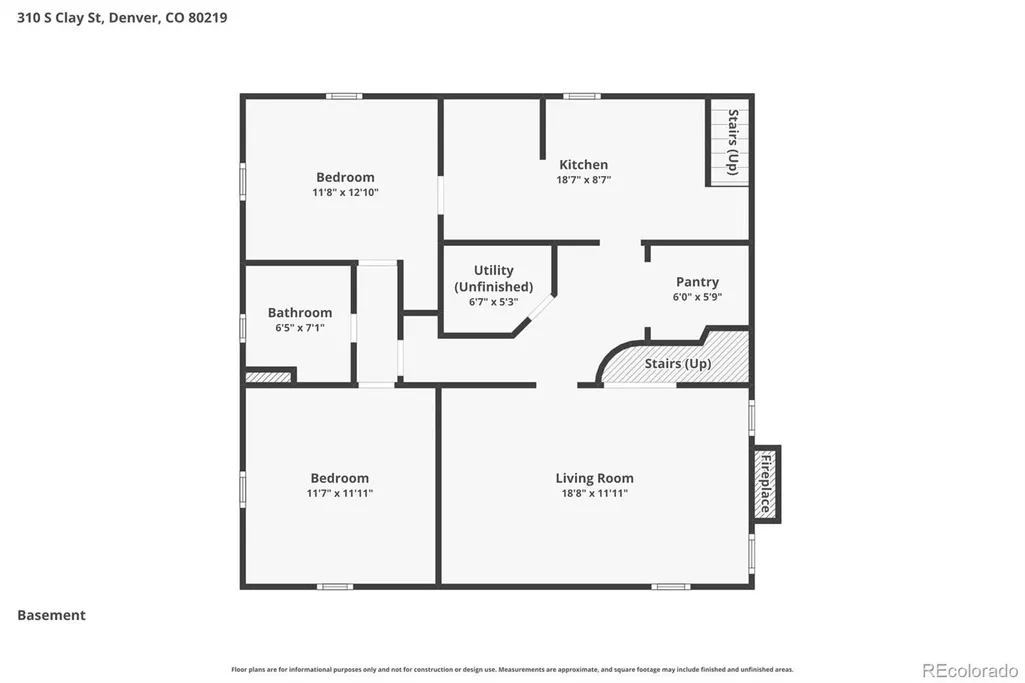
Price reduced. Stucco bungalow that lives like a duplex - perfect for investors or house hackers! This 4-bedroom, 2-bath home offers a flexible layout with a fully finished basement featuring both interior and exterior access, making it ideal for multi-generational living or rental income potential. No HOA! The main level features an open living room with a cozy fireplace, formal dining area, and kitchen with breakfast nook, stainless steel appliances, and hardwood floors throughout. Two bedrooms, a full bath with stylish tile accents, plus built-ins and barn door details add character and functionality. Downstairs, the garden-level basement includes a second kitchen, spacious great room with an additional fireplace, two more bedrooms, a 3/4 bath, laundry closet, walk-in closet, and excellent separation of space for tenants or guests. Outside, enjoy large front and back yards along with a huge detached 2-car garage. Additional highlights include a tankless water heater for virtually endless hot water. Prime Denver location just minutes from Downtown Denver, Wash Park, the Broadway Shopping District, and easy highway access to the mountains. Property is being offered strictly as-is. Incredible opportunity for owner-occupants, investors, or anyone looking to offset their mortgage with rental income!
| Elementary School | Middle School | High School |
|---|---|---|
| Munroe Elementary School | Strive Westwood Middle School | West High School |
| Price History | |
|---|---|
| 5/29/2026 | Listed $498,500 |
| 7/14/2026 | 1$495,000 |
| 8/26/2026 | 8$459,000 |
| 9/12/2026 | 13$400,000 |
General Features
| Sewer | Public Sewer |
|---|---|
| Heating | Forced Air,Natural Gas |
| Cooling | Central Air |
| Possession | Closing/DOD |
| Roof | Composition |
| Appliances | Dishwasher,Disposal,Gas Water Heater |
| Zoning | E-TU-C |
| Garage Spaces | 2 |
| Patio/Porch Features | Patio |
| Architectural Style | Spanish |
| Security Features | Carbon Monoxide Detector(s),Smoke Detector(s) |
| Construction Materials | Frame,Stucco |
| Exclusions | Sellers personal property,tools and jeep in garage. |
| Year Built | 1937 |
| Levels | One |
| Property Subtype | Single Family Residence |
| Tax Year | 2024 |
| Ownership | Individual |
| County | Denver |
| Property Type | Residential |
| HOA | No |
| Attached Garage | No |
| Subdivision Name | Mountain View Park |
| Facing Direction | West |
| Full Baths | 1 |
| Status | Active |
| Directions | From I25,Exit Alameda West,Head W on Alameda,Turn Left onto S Clay Street,Home is on the Left. |
| High School | West |
| City | Denver |
| Senior Community Y/N | No |
| High School District | Denver 1 |
| Lot Size Units | Acres |
| Lot Size Square Feet | 9583.2 |
| Listing Terms | Cash,Conventional,FHA,VA Loan |
| Elementary School | Munroe |
| Tax Annual Amount | 2724 |
| Middle/Junior High School | Strive Westwood |
| Property Condition | Fixer |
| Virtual Tour | https://urldefense.proofpoint.com/v2/url?u=https-3A__media.cineflyfilms.com_310-2DS-2DClay-2DSt&d=DwMFaQ&c=euGZstcaTDllvimEN8b7jXrwqOf-v5A_CdpgnVfiiMM&r=ZBLioHjUlla6lFUvdEI6kvRD9UPDRT1zeanYhXzOTU8&m= |
| Structure Type | House |
| Standard Status | Active |
| Middle/Junior School District | Denver 1 |
| Elementary School District | Denver 1 |
Interior Features
| Interior Amenities | Breakfast Bar,Built-in Features,Ceiling Fan(s),Eat-in Kitchen,Pantry,Walk-In Closet(s) |
|---|---|
| Basement | Finished,Full |
| Flooring | Concrete,Wood |
| Furnished Y/N | Unfurnished |
| Total Fireplaces | 2 |
| Fireplace Features | Family Room,Living Room |
| Basement (Y/N) | Yes |
| Above Grade Finished Area | 1054 |
| 3/4 Baths | 1 |
| Total Bedrooms | 4 |
| Below Grade Finished Area | 948 |
| Main Level Bedrooms | 2 |
| Main Level Bathrooms | 1 |
| Total Baths | 2 |
Exterior Features
| Exterior Amenities | Garden,Private Yard |
|---|---|
| Fencing | Partial |
| Parking Features | Concrete,Oversized,Storage |
| Lot Features | Level,Near Public Transit |
| Water Source | Public |
| Total Parking | 2 |
| Lot Size Area | 0.22 |
| Building Area Total | 2108 |
| Lot Size Acres | 0.22 |
| Road Responsibility | Public Maintained Road |
Amenities
- Foreclosure
- Views
- Short Sale
- New Construction
- Adult 55+
- Lease To Own
- No HOA Fees
- Furnished
- Primary On Main
- Air Conditioning
- Seller Finance
- Green
- Fixer Upper
- Horse
- Golf
- Fireplace
- Deck
- Garage
- Basement
- Pool
Property vs Single Family Average in 80219
Price
Taxes
Year Built
Visits
In The Neighborhood
Views
Denver
$ 699,900
- Type
- Single Family
- Size
- 1,184 SqFt
- Rooms
- 2 Beds + 1 Baths
 Your Castle Real Estate Inc #9038514
Denver
$ 800,000
- Type
- Single Family
- Size
- 1,950 SqFt
- Rooms
- 3 Beds + 2 Baths
Your Castle Real Estate Inc #2836543
Views
Woodland Park
$ 580,000
- Type
- Single Family
- Size
- 2,152 SqFt
- Rooms
- 4 Beds + 3.5 Baths
Coldwell Banker 1st Choice Realty #9390606

