
Address
2831 Russet Sky Court, Castle Rock, CO
Price
$ 799,900
Property Attributes
- MLS#4301433
- TypeSingle Family
- Listing Status Active
- CountyDOUGLAS
- CityCastle Rock
- NeighborhoodCastle Oaks Estates
- Zip80108
- StyleHouse
- Year Built2014
- Taxes$ 4975
- Price$ 799,900
- Bedrooms3
- Full Bathrooms3
- Half Bathrooms1
- Sqr Footage4335
- Lot Size0.32 Acres
Data Source:
REColorado (MTOMLS)
Property Description
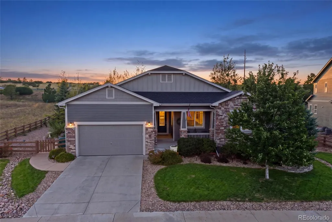
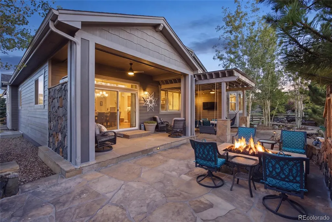
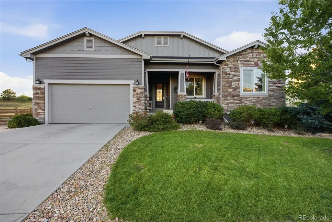
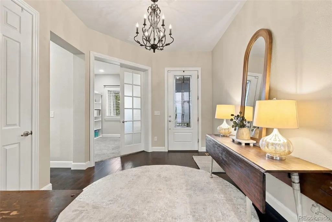
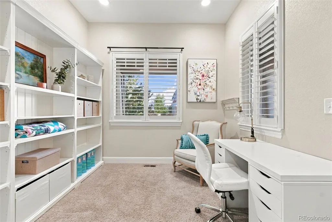
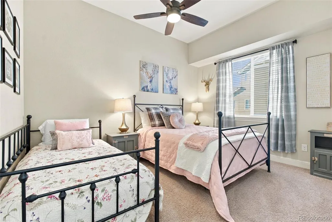
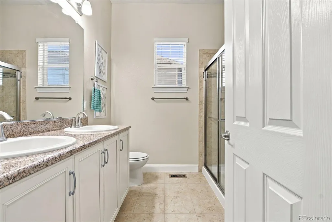
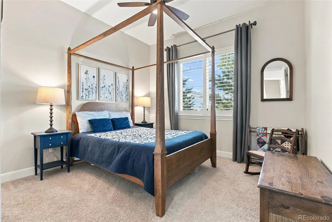
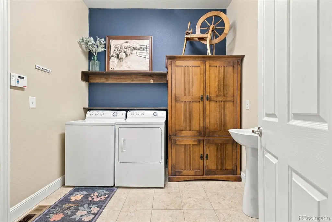
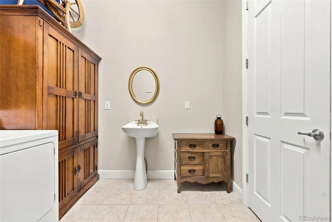
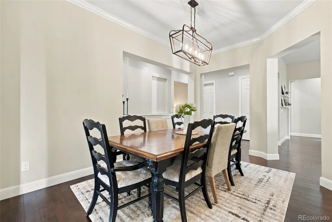
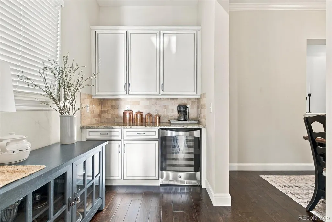
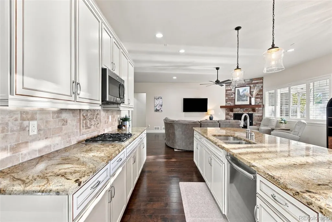
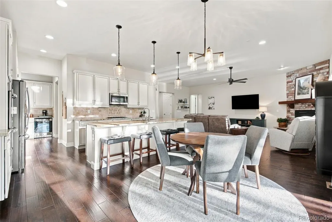
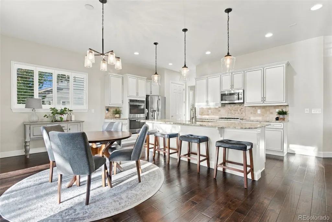
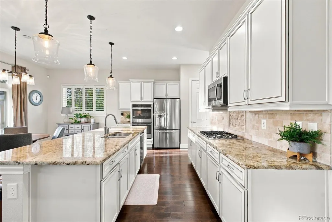
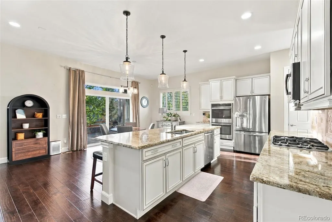
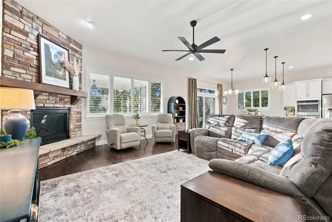
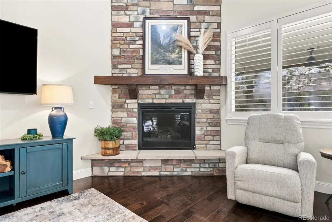
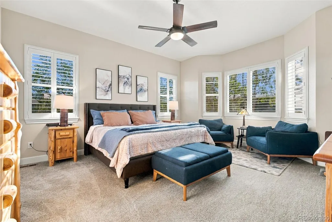
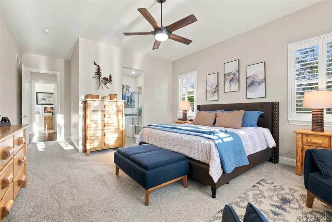
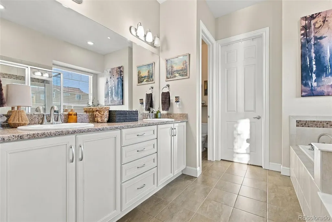
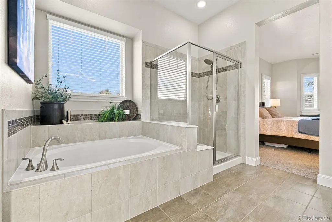
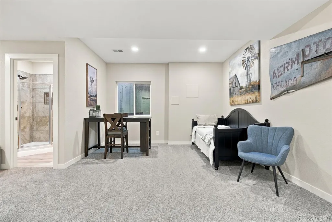
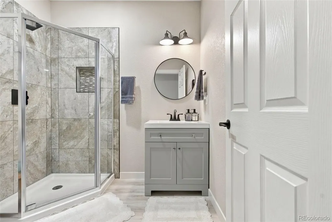
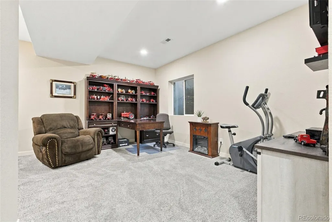
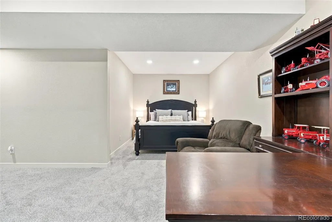
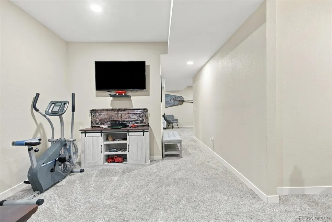
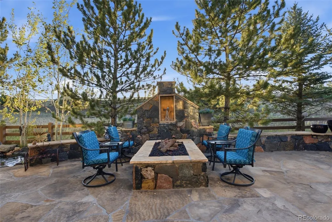
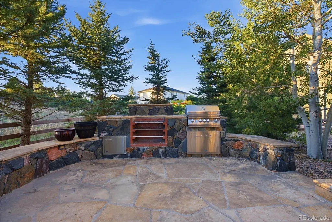
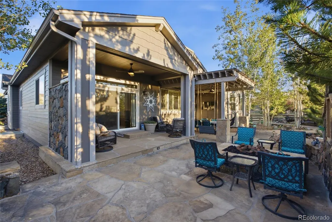
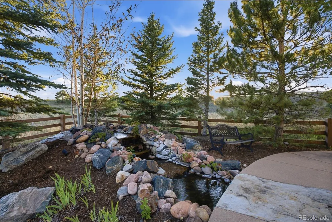
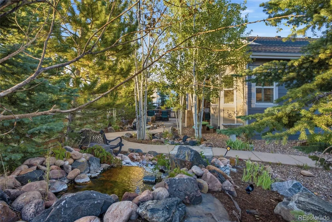
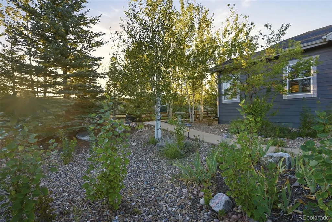
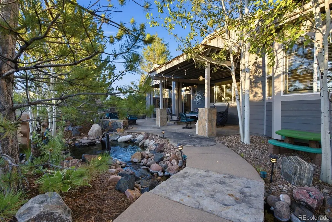
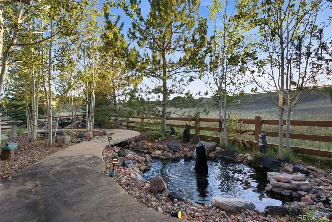
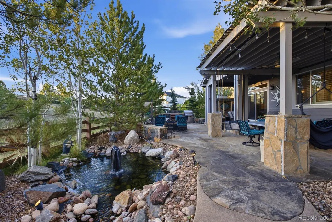
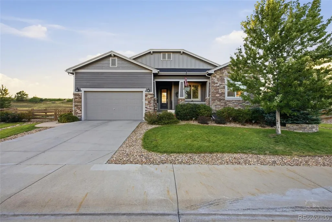
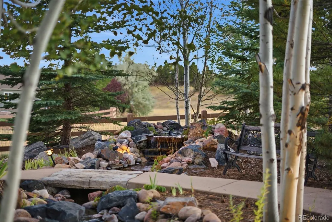
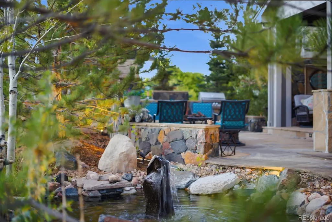
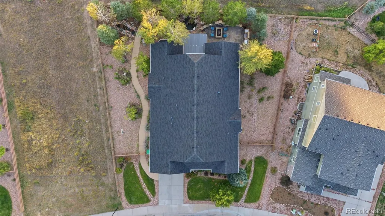
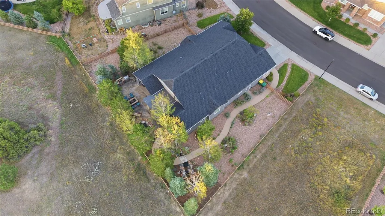
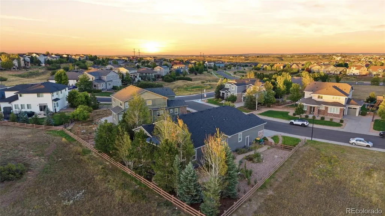
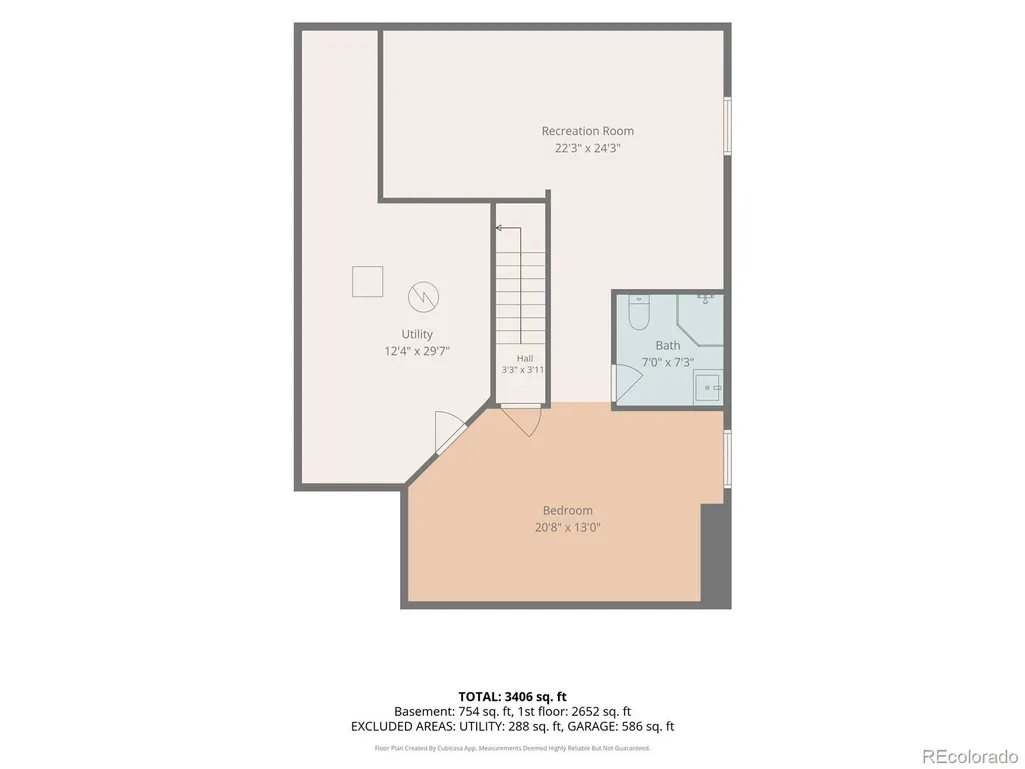
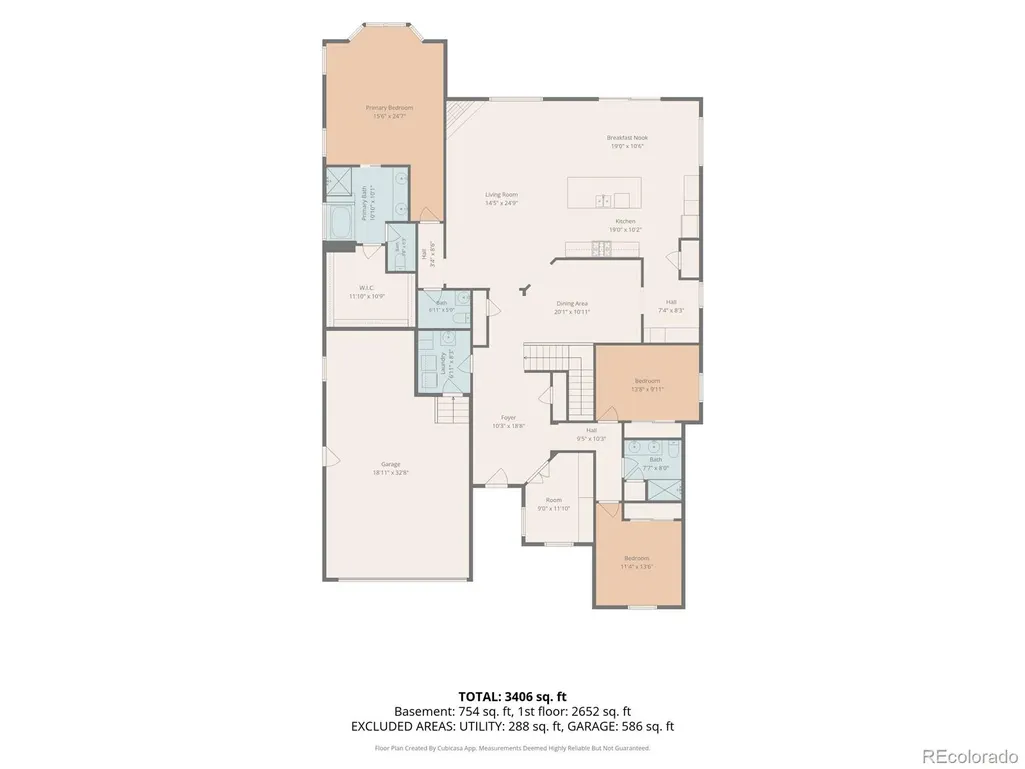
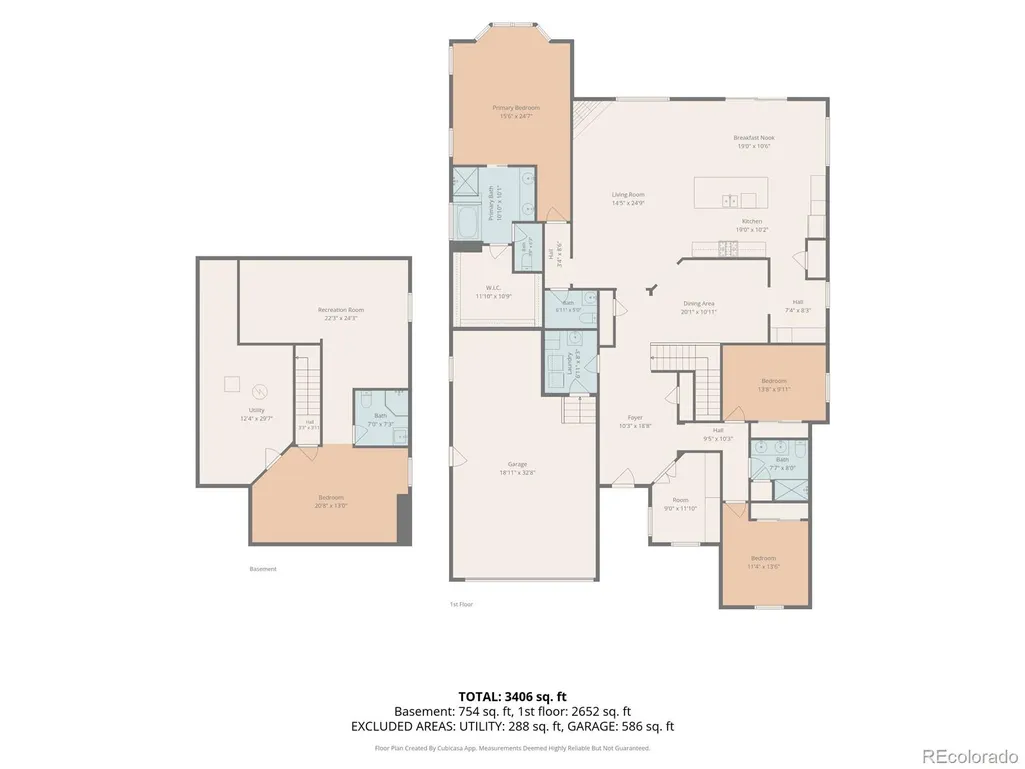
Fresh exterior paint, a newly finished basement, and a covered pergola that turned the patio into a year round room. This 2014 ranch in Castle Oaks Estates sits on a third of an acre and delivers 3,600+ finished square feet. Inside, 10 foot ceilings, hardwood floors, and plantation shutters run the main living area. The kitchen has granite counters, a huge eat in island, stainless appliances, built in double ovens, a gas cooktop, and a butler's pantry with a wine refrigerator. The open family room centers on a corner gas fireplace and looks straight out to the backyard. All three main bedrooms are on the main level. The primary has a bay window sitting area, a 5 piece ensuite with soaker tub and oversized walk in shower, and a walk in closet with real room. Add a dedicated office with built in bookcases and a laundry room with utility sink. The finished basement makes it perfect for large families. A full rec room, open bedroom, and a 3/4 bath. Easily use as multiple bedrooms or full guest quarters. Egress windows are already installed. A separate 500 square foot utility room keeps storage and mechanicals out of the way. Out back, a fully fenced third of an acre with mature trees, a waterfall running into a river and pond, an outdoor kitchen with gas and brick grills, a gas fire pit, and perennial gardens. The 3 car tandem garage is finished and paved. New roof with warranty, central air, radon mitigation, and a security system. Clubhouse, pool, spa, and park with Sage Canyon Elementary half a mile away. Bigger lot, bigger garage, and outdoor space a buyer cannot add later.
| Elementary School | Middle School | High School |
|---|---|---|
| Sage Canyon Elementary School | Mesa Middle School | Douglas County High School |
| Price History | |
|---|---|
| 9/12/2026 | Listed $799,900 |
General Features
| Sewer | Public Sewer |
|---|---|
| Heating | Forced Air |
| Cooling | Central Air |
| Utilities | Electricity Available,Natural Gas Available |
| Possession | Negotiable |
| Roof | Composition |
| Appliances | Convection Oven,Cooktop,Dishwasher,Disposal,Double Oven,Dryer,Gas Water Heater,Microwave,Refrigerator,Sump Pump,Washer,Wine Cooler |
| HOA Fee | 1072 |
| Garage Spaces | 3 |
| Association Fee Includes | Maintenance Grounds,Recycling,Snow Removal,Trash |
| Patio/Porch Features | Covered,Front Porch,Patio |
| Security Features | Carbon Monoxide Detector(s),Smoke Detector(s) |
| Construction Materials | Frame,Stone,Wood Siding |
| Exclusions | Personal Property |
| Year Built | 2014 |
| Levels | One |
| Property Subtype | Single Family Residence |
| Tax Year | 2025 |
| Ownership | Individual |
| Assoc Fee Paid Per | Annually |
| County | Douglas |
| Property Type | Residential |
| Association Amenities | Clubhouse,Park,Parking,Playground,Pool,Spa/Hot Tub |
| HOA | Yes |
| Attached Garage | Yes |
| Subdivision Name | Castle Oaks Estates |
| Facing Direction | East |
| Full Baths | 1 |
| Status | Active |
| High School | Douglas County |
| City | Castle Rock |
| Association Name | Castle Oaks Estates-Masters Terrain |
| Entry Location | Ground |
| Senior Community Y/N | No |
| High School District | Douglas RE-1 |
| Lot Size Units | Square Feet |
| Lot Size Square Feet | 13939 |
| Listing Terms | Cash,Conventional,FHA,VA Loan |
| Elementary School | Sage Canyon |
| Tax Annual Amount | 4975 |
| Middle/Junior High School | Mesa |
| Virtual Tour | https://www.zillow.com/view-imx/8b2a62f2-2415-4083-92cd-36d0e3cd62f9?setAttribution=mls&wl=true&initialViewType=pano |
| Structure Type | House |
| Standard Status | Active |
| Occupancy Type | Owner |
| Middle/Junior School District | Douglas RE-1 |
| Elementary School District | Douglas RE-1 |
Interior Features
| Interior Amenities | Breakfast Bar,Built-in Features,Eat-in Kitchen,Entrance Foyer,Five Piece Bath,Granite Counters,High Ceilings,Kitchen Island,Open Floorplan,Pantry,Primary Suite,Radon Mitigation System,Walk-In Closet( |
|---|---|
| Basement | Finished |
| Flooring | Carpet,Tile,Wood |
| Furnished Y/N | Unfurnished |
| Total Fireplaces | 2 |
| Fireplace Features | Family Room,Gas |
| Basement (Y/N) | Yes |
| Window Features | Bay Window(s) |
| Above Grade Finished Area | 2671 |
| Half Baths | 1 |
| 3/4 Baths | 2 |
| Laundry Features | Sink,In Unit |
| Total Bedrooms | 3 |
| Below Grade Finished Area | 929 |
| Main Level Bedrooms | 3 |
| Main Level Bathrooms | 3 |
| Total Baths | 4 |
Exterior Features
| Exterior Amenities | Lighting,Private Yard |
|---|---|
| Fencing | Full |
| Parking Features | Asphalt,Finished Garage,Tandem |
| Lot Features | Landscaped,Many Trees,Sprinklers In Front,Sprinklers In Rear |
| Water Source | Public |
| Total Parking | 3 |
| Lot Size Area | 13939 |
| Building Area Total | 4335 |
| Lot Size Acres | 0.32 |
| Road Surface Type | Paved |
| Road Frontage Type | Public |
| Road Responsibility | Public Maintained Road |
Amenities
- Foreclosure
- Views
- Short Sale
- New Construction
- Adult 55+
- Lease To Own
- No HOA Fees
- Furnished
- Primary On Main
- Air Conditioning
- Seller Finance
- Green
- Fixer Upper
- Horse
- Golf
- Fireplace
- Deck
- Garage
- Basement
- Pool
Property vs Single Family Average in 80108
Price
Taxes
Year Built
Visits
In The Neighborhood
Castle Rock
$ 650,000
- Type
- Single Family
- Size
- 2,867 SqFt
- Rooms
- 4 Beds + 2.5 Baths
 Your Castle Real Estate Inc #9120679
Eco Friendly
Castle Rock
$ 870,000
- Type
- Single Family
- Size
- 5,109 SqFt
- Rooms
- 4 Beds + 3.5 Baths
Serhant Colorado LLC #5403481
Reduced
Castle Rock
$ 650,000
- Type
- Single Family
- Size
- 4,071 SqFt
- Rooms
- 4 Beds + 3.5 Baths
Compass - Denver #9690088
Reduced
Castle Rock
$ 730,000
- Type
- Single Family
- Size
- 3,698 SqFt
- Rooms
- 5 Beds + 4.5 Baths
Orchard Brokerage LLC #7006585
Castle Rock
$ 725,000
- Type
- Single Family
- Size
- 5,033 SqFt
- Rooms
- 5 Beds + 3.5 Baths
NextHome Aspire #3638746

