
Open House Sat, Sep 19th 12:00 PM - 4:00 PM - Price Reduction - Views
Address
724 Imboden Road, Watkins, CO
Price
$ 950,000
Property Attributes
- MLS#4024862
- TypeSingle Family
- Listing Status Active
- CountyARAPAHOE
- CityWatkins
- NeighborhoodWatkins Farm
- Zip80137
- StyleContemporary
- Year Built2003
- Taxes$ 4374
- Price$ 950,000
- Bedrooms4
- Full Bathrooms3
- Half Bathrooms1
- Sqr Footage5495
- Lot Size2.41 Acres
Data Source:
REColorado (MTOMLS)
Property Description
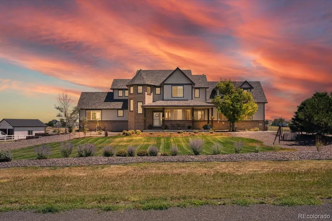
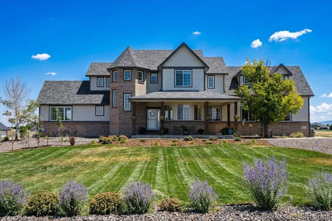
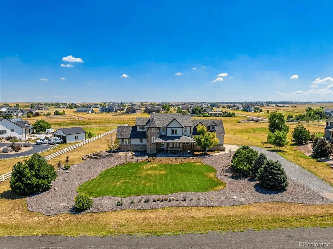
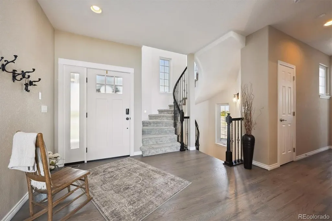
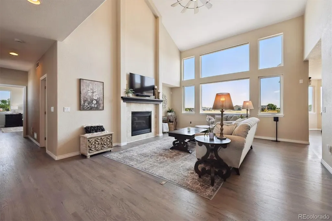
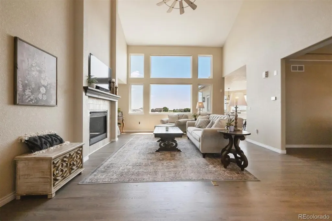
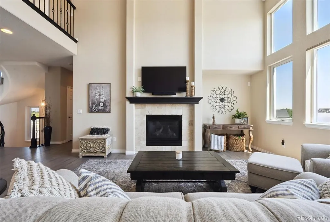
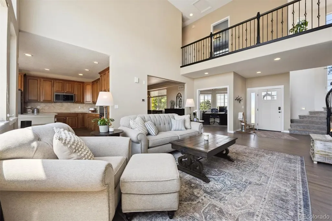
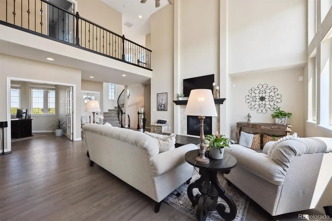
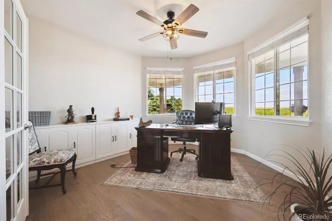
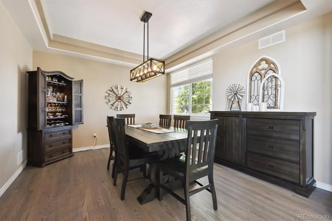
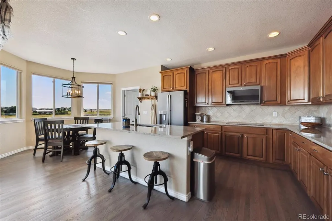
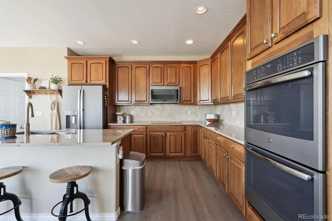
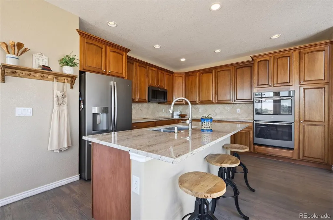
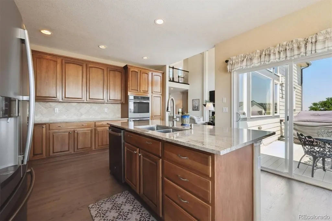
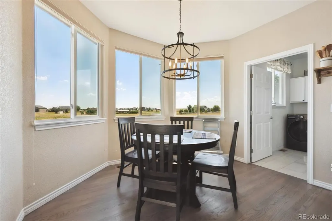
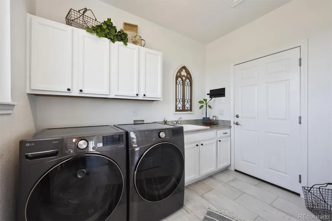
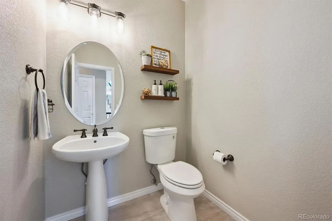
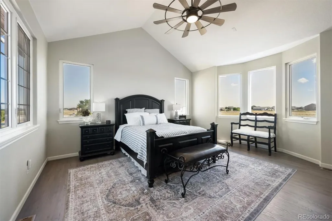
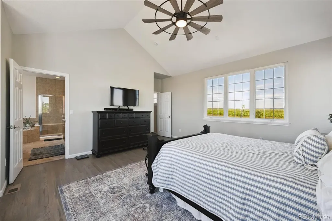
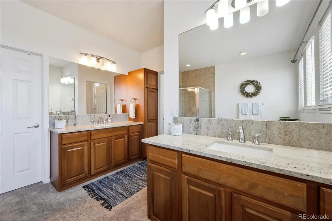
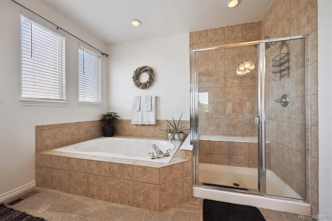
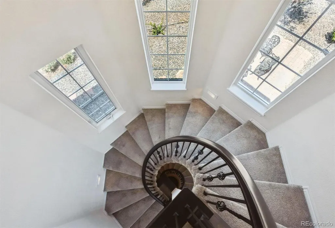
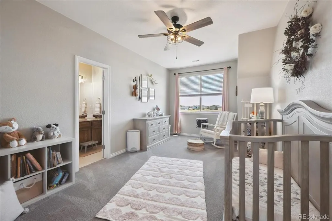
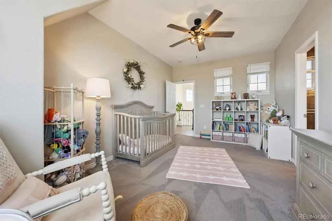
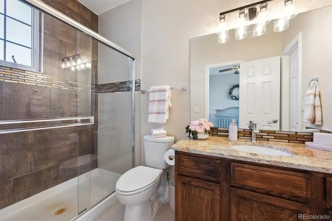
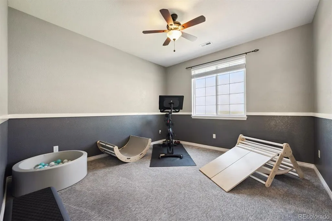
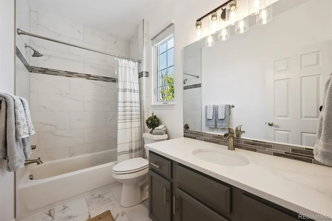
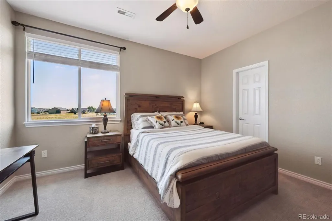
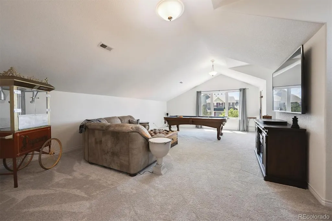
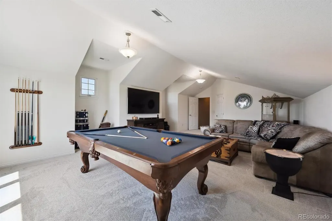
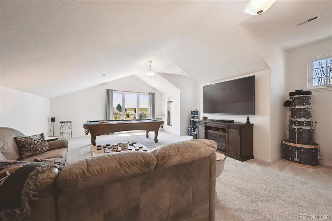
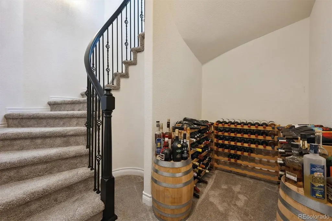
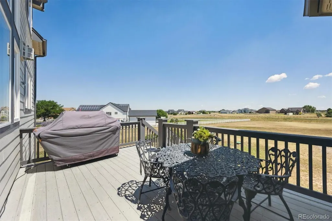
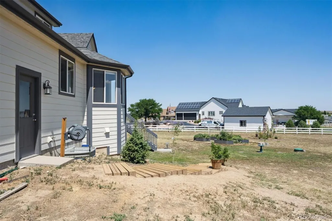
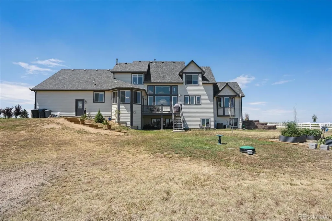
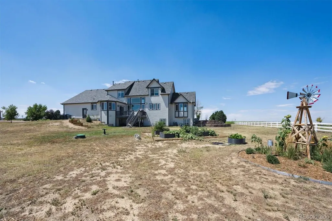
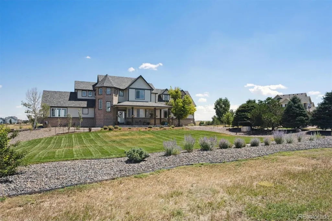
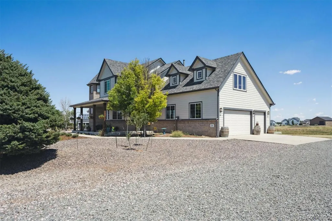
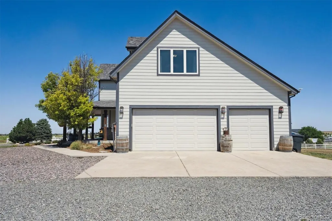
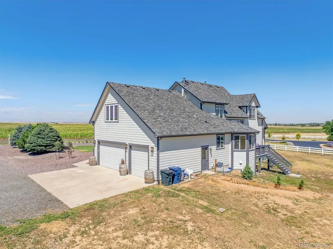
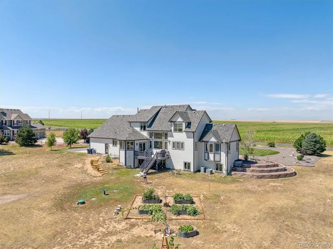
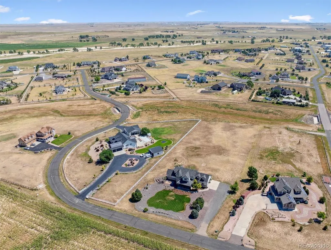
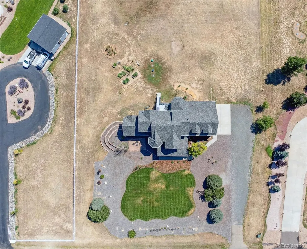
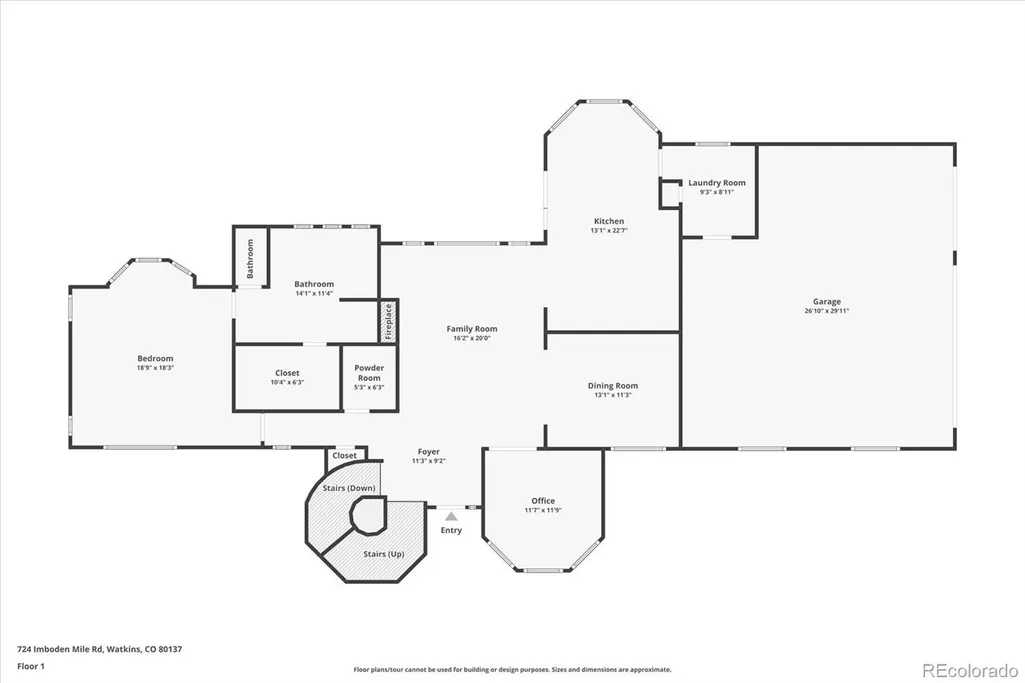
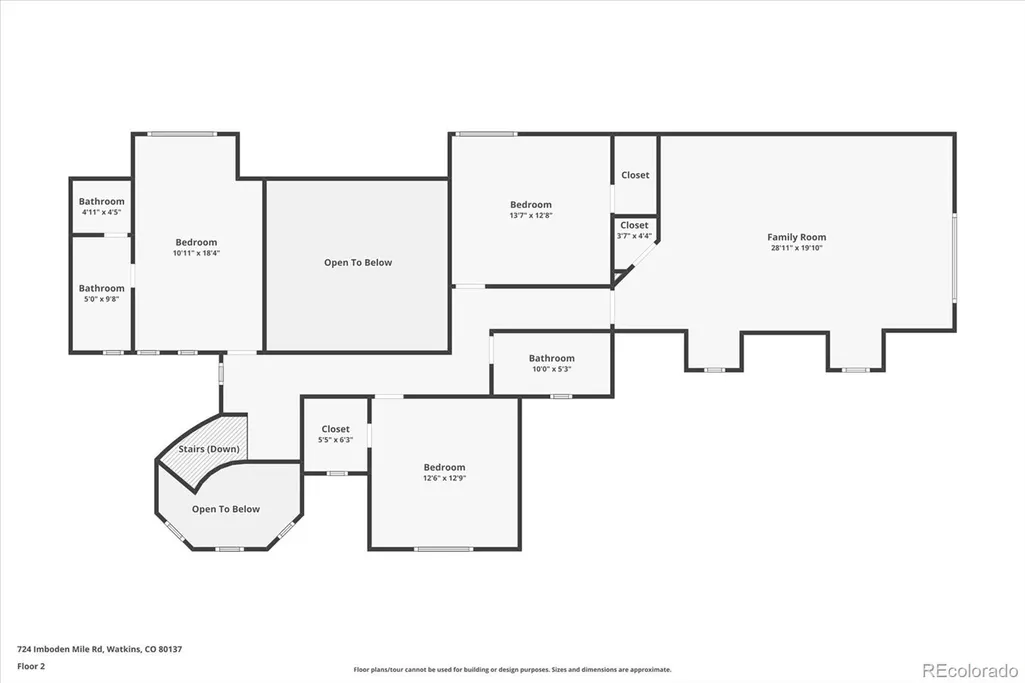
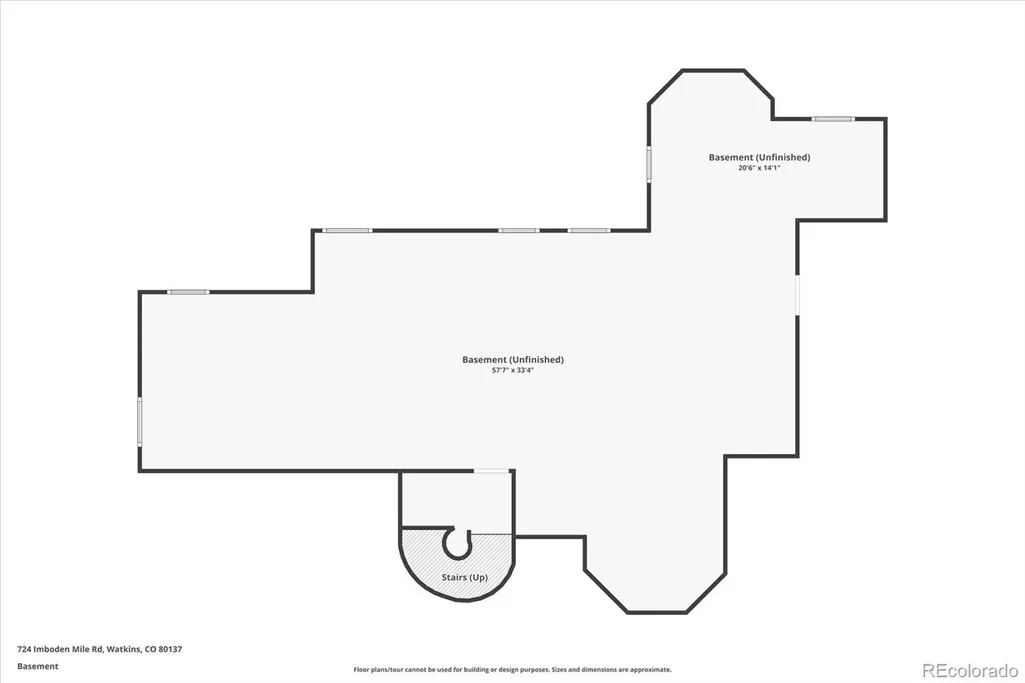
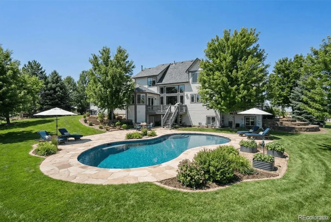
Priced to Sell! A Rare Find in Watkins — Assumable VA Loan at Just 5.230%! Set on 2.41 acres backing to a peaceful greenbelt, this stunning 4-bedroom, 4-bath Watkins home delivers nearly 5,500 square feet of thoughtfully designed living space — complete with breathtaking mountain views and unforgettable Colorado sunsets. Every day ends with a show from your own backyard. An Open, Light-Filled Layout The open floor plan flows effortlessly for everyday living and entertaining, with expansive windows flooding every room with natural light. A dedicated main-floor office makes remote work seamless, while the formal dining area and warm family room offer inviting spaces to gather. The kitchen is a true centerpiece — granite countertops, a tile backsplash, stainless steel appliances, and abundant cabinetry — and the bathrooms have been beautifully updated with modern finishes throughout. A Serene Primary Retreat The main-level primary suite boasts vaulted ceilings and a stunning 5-piece bath — a peaceful retreat at the end of the day. Upstairs, three additional bedrooms include a secondary ensuite, plus a spacious soundproofed bonus/game room ready for a media lounge, gym, or creative studio. The unfinished basement adds incredible potential for a theater, guest suite, or fitness space. Upgraded Inside & Out Extensive upgrades include solid hardwood flooring on the main and upper levels, fresh paint, new carpet, a striking iron staircase railing, updated lighting, new windows, gutters, siding, and a Class 4 impact-resistant roof. Additional improvements include enhanced insulation, new blinds, updated fixtures, a new dishwasher, and a water softener — move-in ready and worry-free. Your Outdoor Oasis Awaits Step outside and envision your dream outdoor oasis — with room for a pool, fire pit, outbuilding, garden, or gazebo, all framed by peaceful sunrises and panoramic mountain views. This is Colorado living at its finest. Schedule your showing today!
| Elementary School | Middle School | High School |
|---|---|---|
| Bennett Elementary School | Bennett Middle School | Bennett High School |
| Price History | |
|---|---|
| 5/5/2026 | Listed $1,025,000 |
| 5/22/2026 | 3$999,999 |
| 6/14/2026 | 3$975,000 |
| 9/1/2026 | 3$950,000 |
General Features
| Sewer | Septic Tank |
|---|---|
| Heating | Forced Air,Natural Gas |
| Cooling | Central Air |
| Possession | Closing/DOD |
| Roof | Composition |
| Appliances | Cooktop,Dishwasher,Disposal,Double Oven,Dryer,Gas Water Heater,Microwave,Range Hood,Refrigerator,Self Cleaning Oven,Sump Pump,Washer |
| HOA Fee | 104 |
| Garage Spaces | 3 |
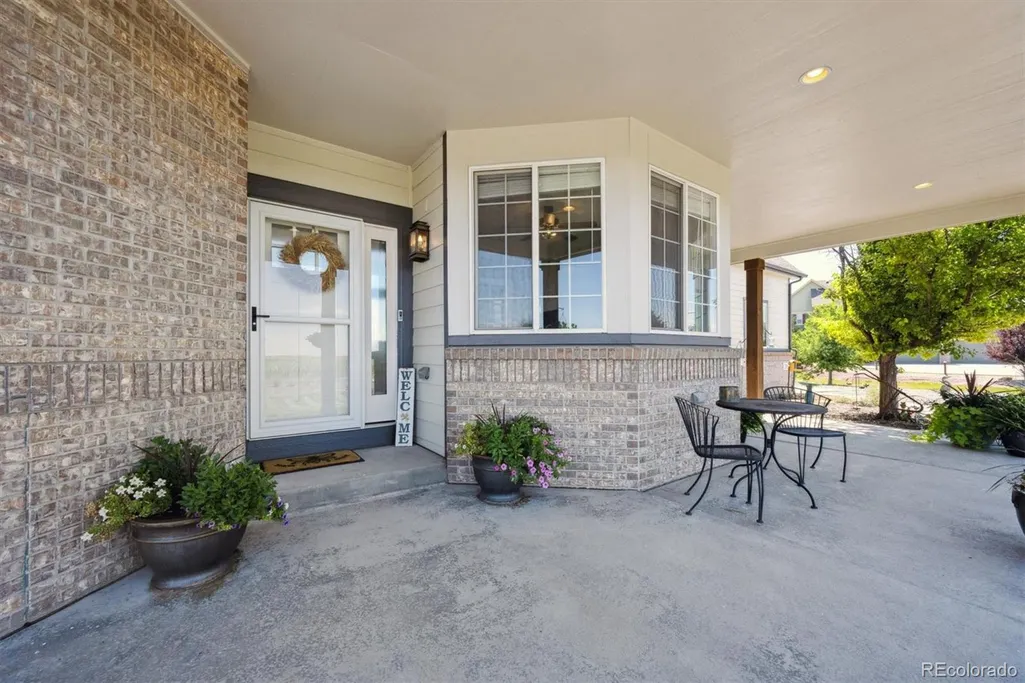
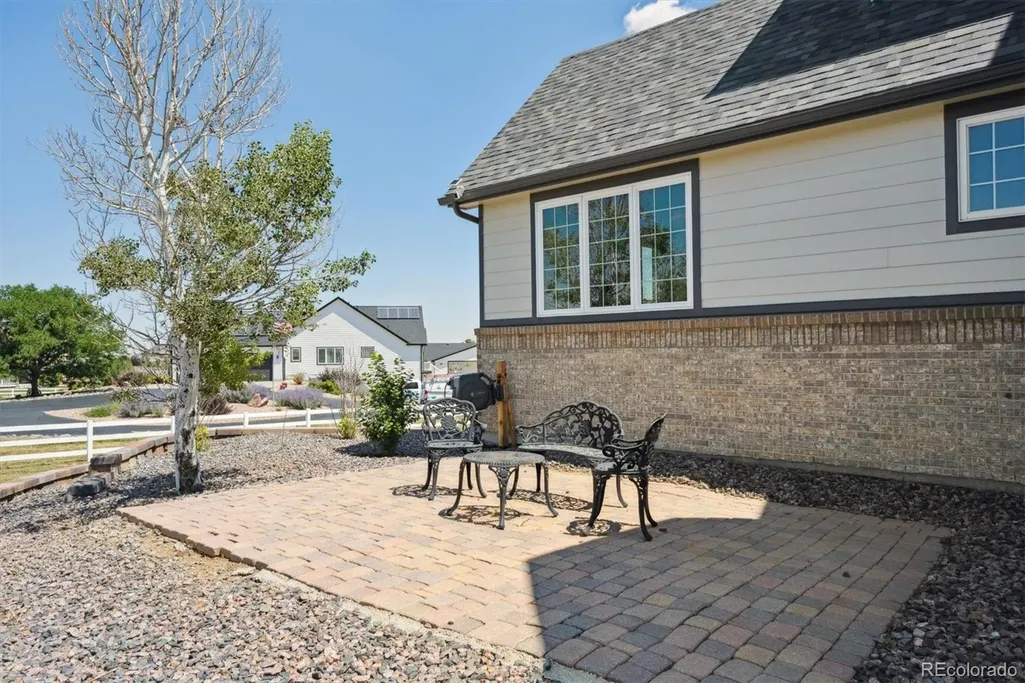
| Patio/Porch Features | Covered,Deck,Front Porch,Patio |
| Architectural Style | Contemporary |
| Security Features | Carbon Monoxide Detector(s),Smoke Detector(s) |
| Construction Materials | Brick,Cement Siding,Frame |
| Exclusions | Seller’s personal property |
| Pets Allowed | Cats OK,Dogs OK |
| Year Built | 2003 |
| Electric | 220 Volts |
| View | Mountain(s) |
| Levels | Two |
| Property Subtype | Single Family Residence |
| Tax Year | 2025 |
| Ownership | Individual |
| Assoc Fee Paid Per | Quarterly |
| County | Arapahoe |
| Property Type | Residential |
| HOA | Yes |
| Attached Garage | Yes |
| Subdivision Name | Watkins Farm |
| Facing Direction | West |
| Full Baths | 2 |
| Status | Active |
| Directions | Drive from I-70 E to Watkins. Take exit 295 from I-70 E,turn right onto Watkins Rd,then Turn left onto E 6th Ave and turn left onto Imboden Mile Rd. Property is the second one on your right. |
| High School | Bennett |
| City | Watkins |
| Association Name | Watkins Farm HOA |
| Senior Community Y/N | No |
| High School District | Bennett 29-J |
| Lot Size Units | Acres |
| Lot Size Square Feet | 104979.6 |
| Listing Terms | Cash,Conventional,FHA,Jumbo,VA Loan |
| Elementary School | Bennett |
| Tax Annual Amount | 4374 |
| Middle/Junior High School | Bennett |
| Property Condition | Updated/Remodeled |
| Virtual Tour | https://www.zillow.com/view-imx/03fde092-5101-4559-9e83-3603ea045927?setAttribution=mls&wl=true&initialViewType=pano |
| Structure Type | House |
| Standard Status | Active |
| Middle/Junior School District | Bennett 29-J |
| Elementary School District | Bennett 29-J |
Interior Features
| Interior Amenities | Ceiling Fan(s),Five Piece Bath,Granite Counters,Kitchen Island,Open Floorplan,Pantry,Primary Suite,Smoke Free,Vaulted Ceiling(s),Walk-In Closet(s) |
|---|---|
| Basement | Full,Sump Pump,Unfinished |
| Flooring | Carpet,Tile,Wood |
| Furnished Y/N | Unfurnished |
| Total Fireplaces | 1 |
| Fireplace Features | Gas,Living Room |
| Basement (Y/N) | Yes |
| Window Features | Double Pane Windows,Window Coverings |
| Above Grade Finished Area | 3657 |
| Half Baths | 1 |
| 3/4 Baths | 1 |
| Total Bedrooms | 4 |
| Main Level Bedrooms | 1 |
| Main Level Bathrooms | 2 |
| Total Baths | 4 |
Exterior Features
| Exterior Amenities | Garden,Lighting,Private Yard,Rain Gutters |
|---|---|
| Vegetation | Grassed,Pine |
| Fencing | None |
| Parking Features | Finished Garage,Oversized,Storage |
| Lot Features | Landscaped,Open Space,Sprinklers In Front |
| Water Source | Private,Well |
| Total Parking | 3 |
| Lot Size Area | 2.41 |
| Foundation Details | Slab |
| Building Area Total | 5495 |
| Lot Size Acres | 2.41 |
| Road Surface Type | Paved |
| Road Frontage Type | Public |
| Builder Model | Semi Custom |
| Road Responsibility | Public Maintained Road |
| Horse Y/N | No |
Amenities
- Foreclosure
- Views
- Short Sale
- New Construction
- Adult 55+
- Lease To Own
- No HOA Fees
- Furnished
- Primary On Main
- Air Conditioning
- Seller Finance
- Green
- Fixer Upper
- Horse
- Golf
- Fireplace
- Deck
- Garage
- Basement
- Pool
Property vs Single Family Average in 80137
Price
Taxes
Year Built
Visits


