
Views
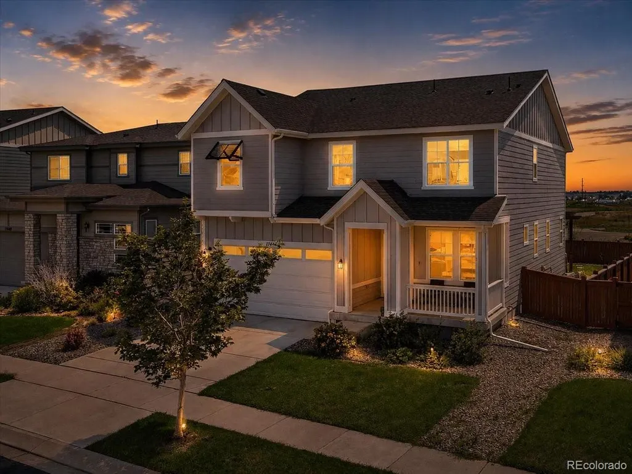
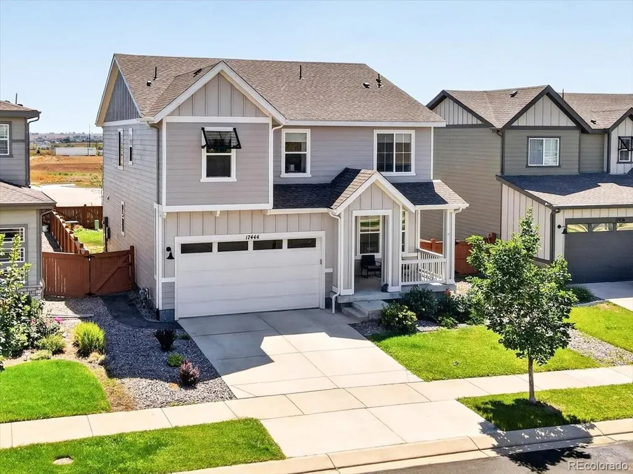
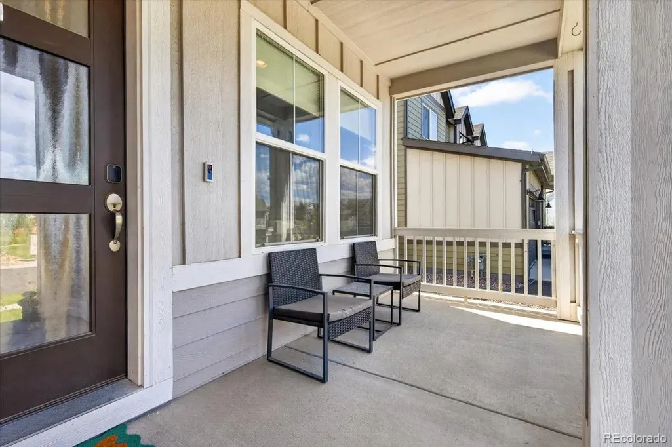
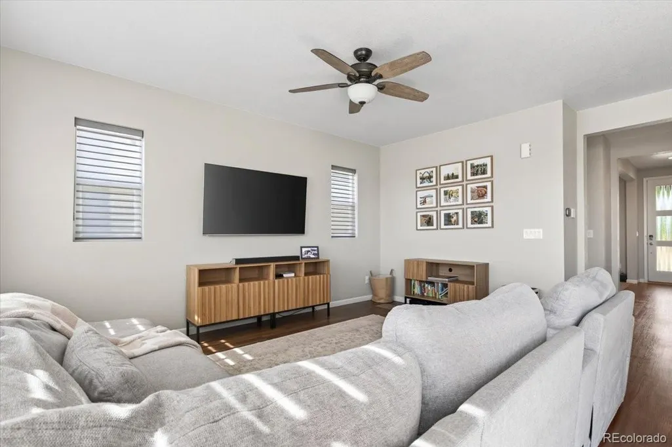
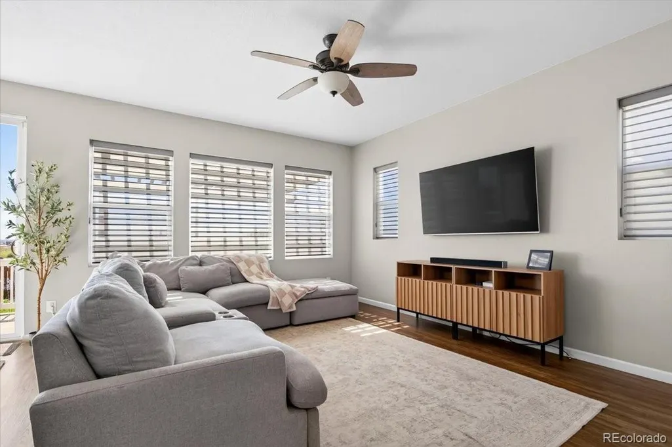
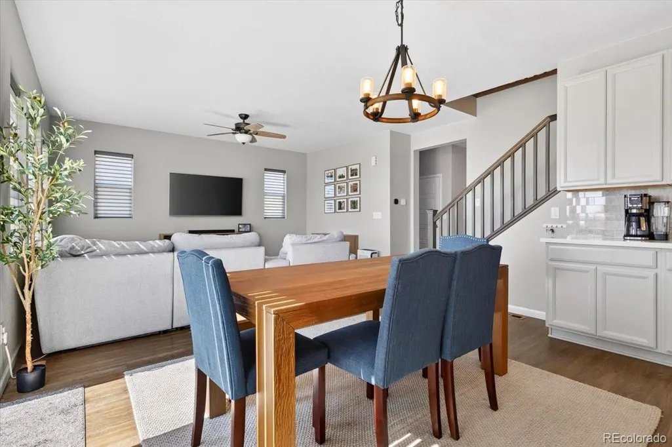
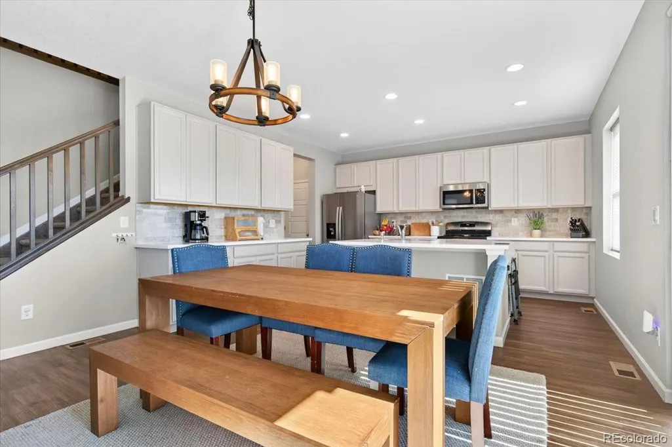
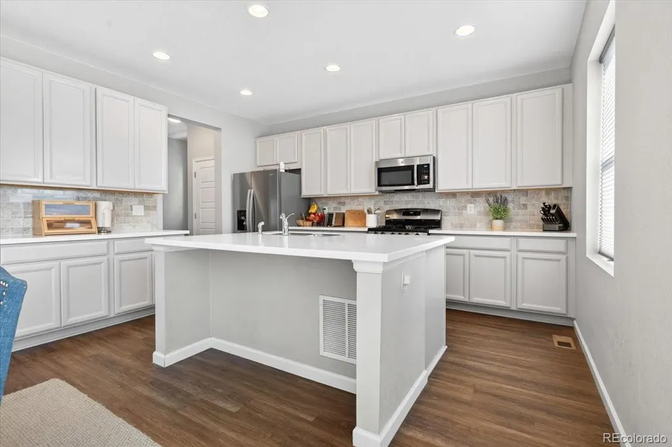
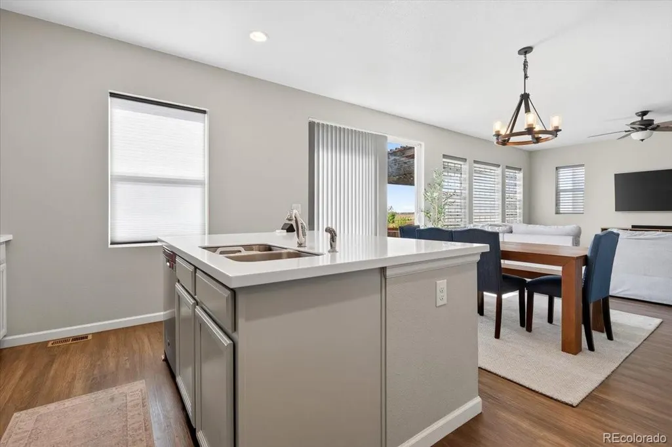
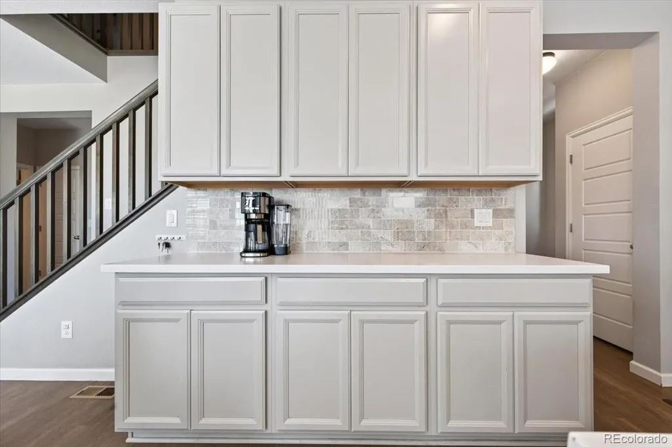
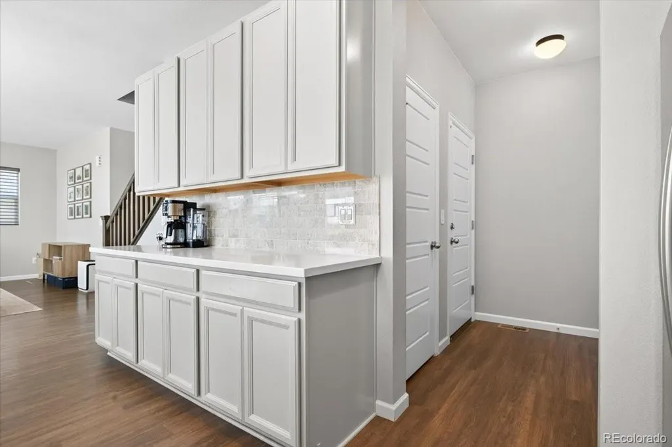
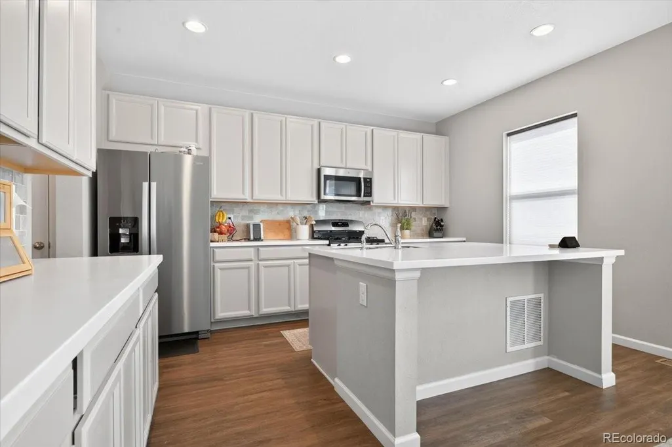
Address
17444 Olive Street, Broomfield, CO
Price
$ 650,000
Property Attributes
- MLS#3553769
- TypeSingle Family
- Listing Status Active
- CountyBROOMFIELD
- CityBroomfield
- NeighborhoodPalisade Park
- Zip80023
- StyleContemporary
- Year Built2019
- Taxes$ 7083
- Price$ 650,000
- Bedrooms4
- Full Bathrooms3
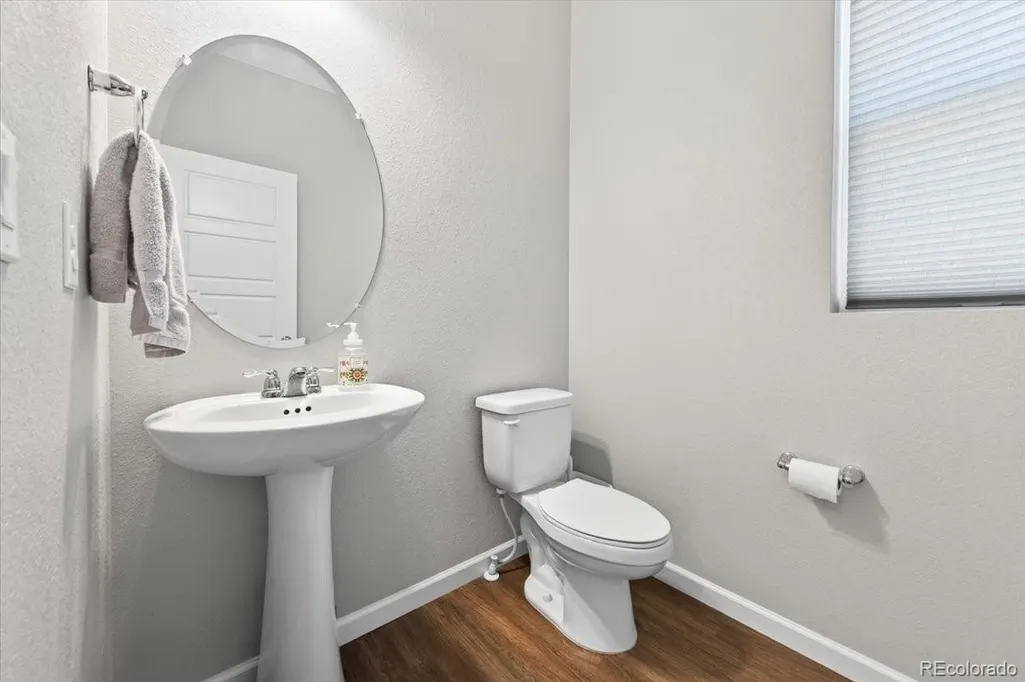
- Half Bathrooms1
- Sqr Footage2378
- Lot Size0.12 Acres
Data Source:
REColorado (MTOMLS)
Property Description
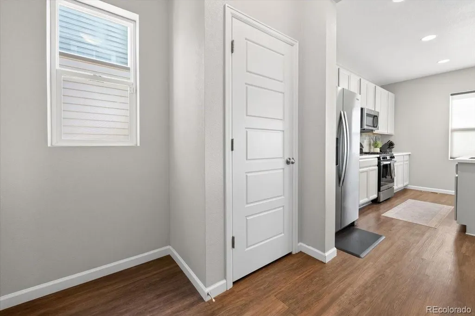
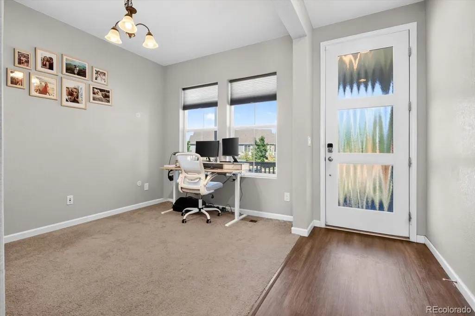
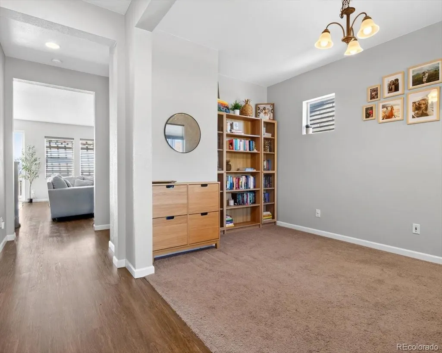
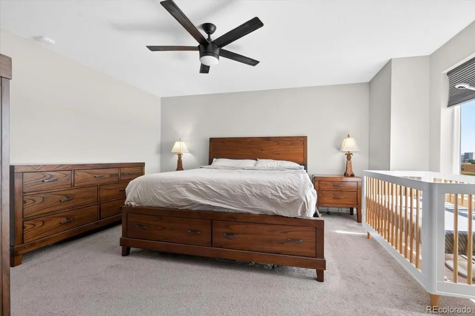
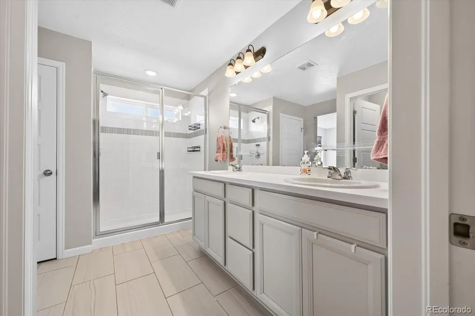
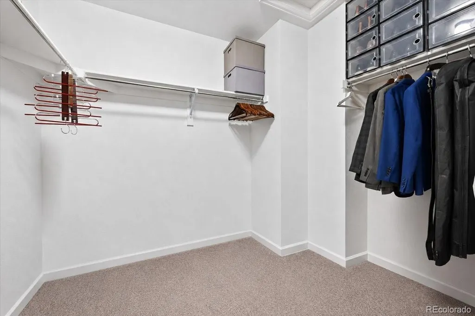
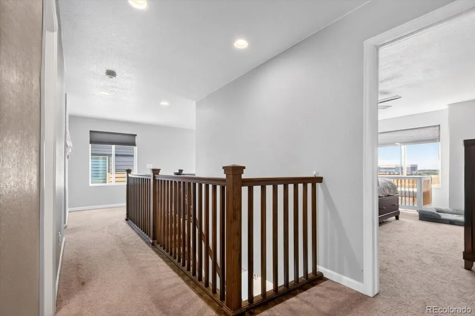
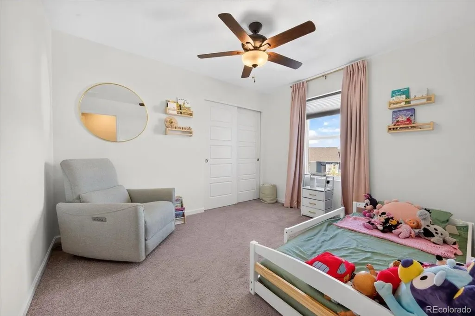
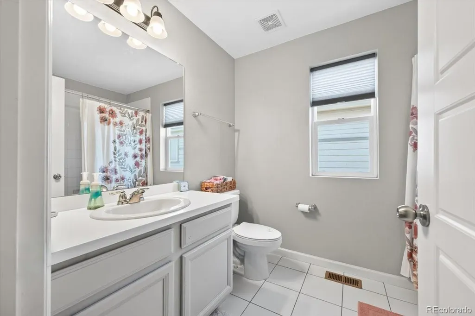
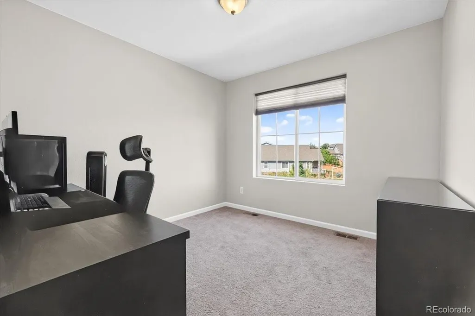
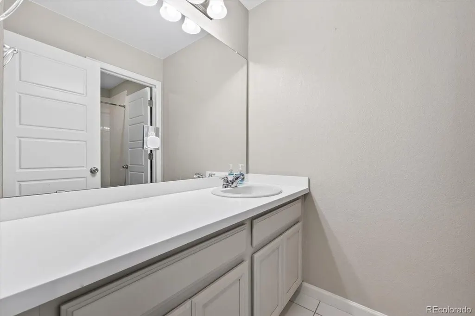
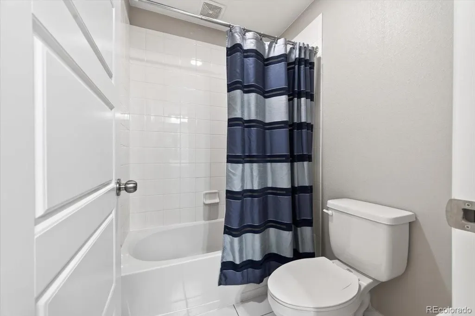
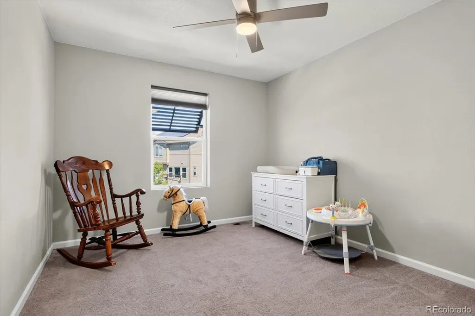
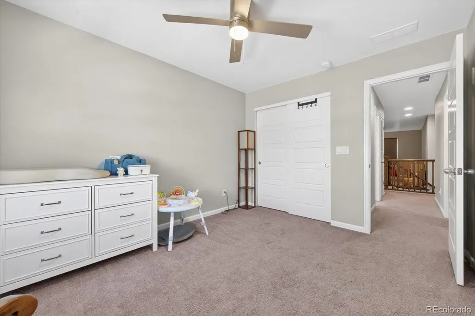
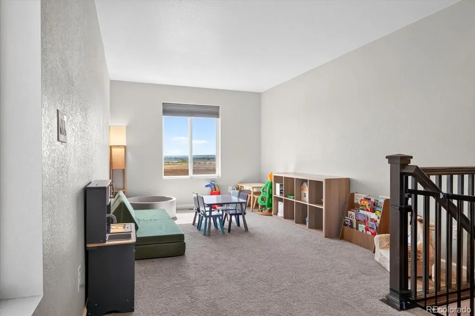
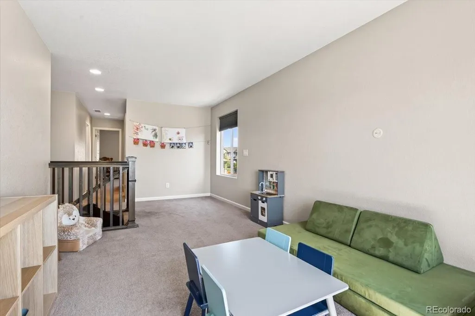
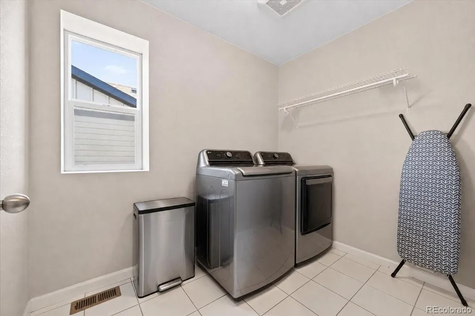
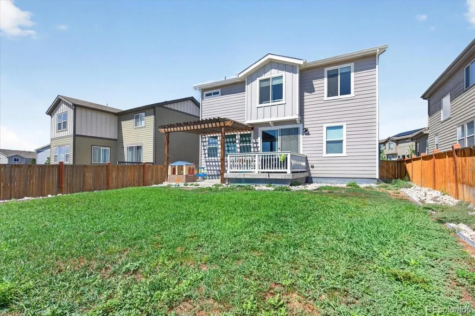
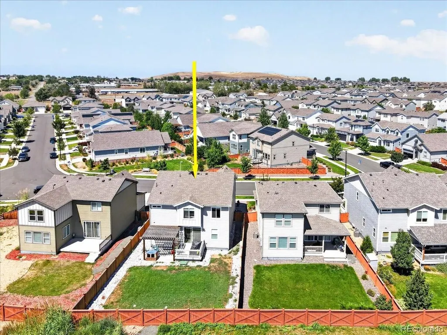
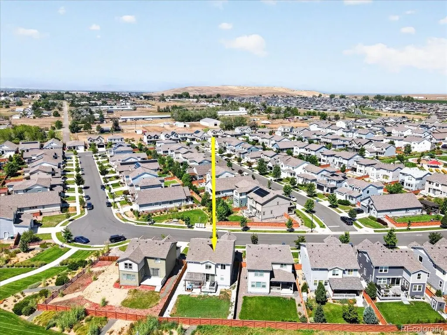
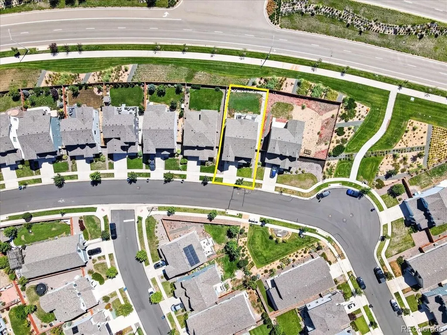
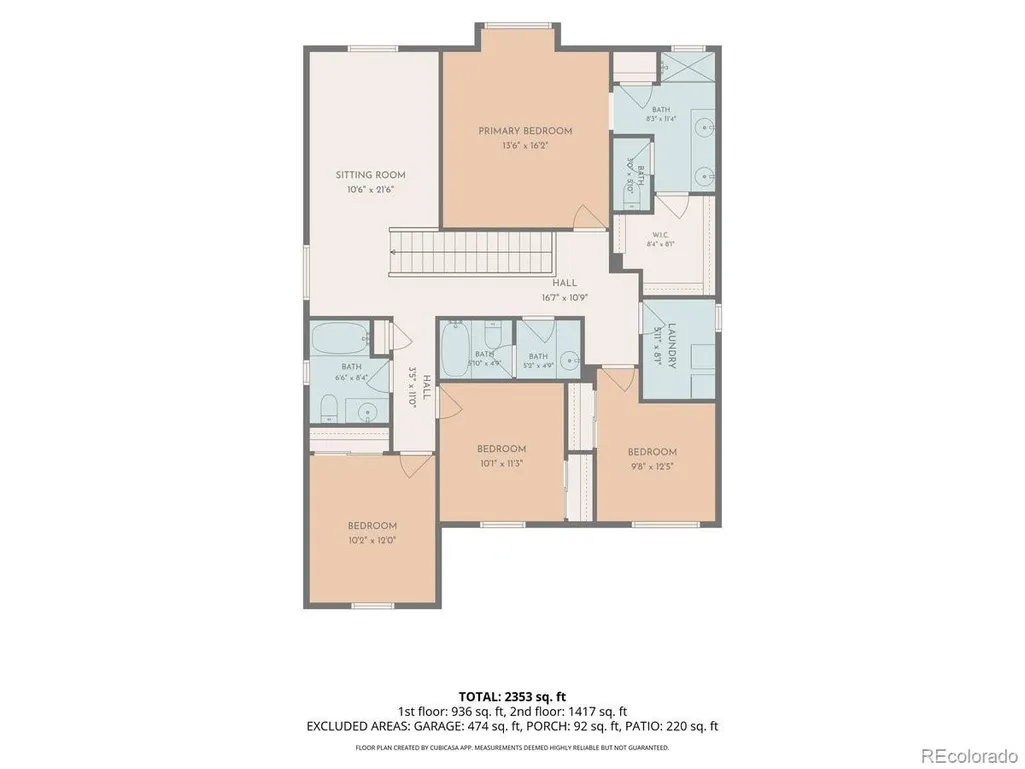
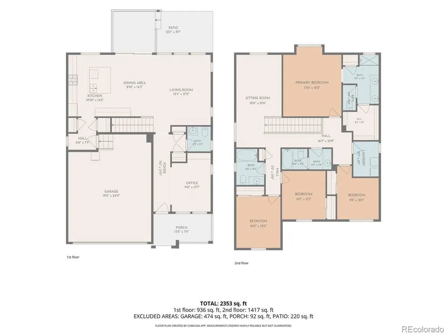
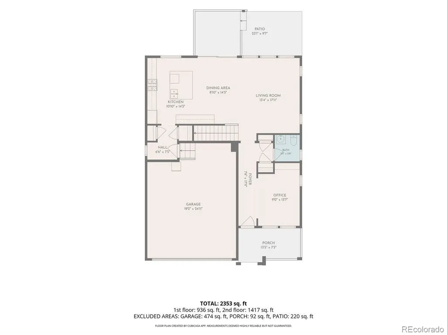
Welcome to the sought-after Hearthstone community and this beautifully appointed newer Taylor Morrison home offering 2,378 sq. ft. of thoughtfully designed, flexible living space. Modern and designed with meticulous attention to detail, this 4 bedroom, 4 total bath residence features Hunter Douglas window coverings throughout and a spacious primary suite with a generous walk-in closet. Upstairs you'll also find 3 additional well-appointed bedrooms and two full bathrooms, along with the added convenience of an upper-level laundry room (washer and dryer included). The open-concept kitchen is the heart of the home, showcasing abundant counter space, a generous center island and stainless steel appliances, perfect for everyday living and entertaining. A Ring smart home security system is included for added convenience and peace of mind. As an added bonus, the garage is equipped with an EV charger. Step outside to enjoy a private yard and patio complemented by an attached pergola, creating an inviting space for outdoor relaxation and gatherings. The adjacent greenbelt provides a peaceful backdrop and added sense of privacy. Ideally located within the community, the home is just a short stroll from a large neighborhood park and short drive to an outdoor amphitheater, which hosts concerts and farmers markets during the summer months. With its desirable floor plan, beautiful outdoor spaces, and prime location near shopping, dining, entertainment and quick access to major commuting routes, this exceptional Hearthstone home is ready to welcome you home!
| Elementary School | Middle School | High School |
|---|---|---|
| Highlands Elementary School | Soaring Heights Middle School | Erie High School |
| Price History | |
|---|---|
| 8/19/2026 | Listed $650,000 |
General Features
| Sewer | Public Sewer |
|---|---|
| Heating | Forced Air |
| Cooling | Central Air |
| Utilities | Cable Available,Electricity Connected,Internet Access (Wired),Natural Gas Connected |
| Possession | Negotiable |
| Roof | Composition |
| Appliances | Dishwasher,Disposal,Dryer,Microwave,Oven,Range,Refrigerator,Washer |
| Zoning | PUD |
| HOA Fee | 65.39 |
| Garage Spaces | 2 |
| Association Fee Includes | Recycling,Trash |
| Patio/Porch Features | Covered,Front Porch,Patio |
| Architectural Style | Contemporary |
| Security Features | Carbon Monoxide Detector(s),Smart Cameras,Smart Security System,Smoke Detector(s),Video Doorbell |
| Construction Materials | Cement Siding,Frame,Other |
| Exclusions | Sellers Personal Property,all TV's attached to TV mounts |
| Pets Allowed | Cats OK,Dogs OK |
| Year Built | 2019 |
| Electric | 110V,220 Volts |
| View | Mountain(s) |
| Levels | Two |
| Property Subtype | Single Family Residence |
| Tax Year | 2025 |
| Ownership | Individual |
| Assoc Fee Paid Per | Monthly |
| County | Broomfield |
| Property Type | Residential |
| HOA | Yes |
| Attached Garage | Yes |
| Subdivision Name | Palisade Park |
| Facing Direction | West |
| Full Baths | 2 |
| Status | Active |
| Directions | Please use GPS |
| High School | Erie |
| City | Broomfield |
| Association Name | Hearthstone HOA - Advance HOA Management,Inc. |
| Senior Community Y/N | No |
| High School District | St. Vrain Valley RE-1J |
| Lot Size Units | Square Feet |
| Lot Size Square Feet | 5250 |
| Listing Terms | Cash,Conventional,FHA,VA Loan |
| Elementary School | Highlands |
| Tax Annual Amount | 7083 |
| Middle/Junior High School | Soaring Heights |
| Property Condition | Updated/Remodeled |
| Virtual Tour | https://my.matterport.com/show/?m=uSDzBmrVnn9 |
| Structure Type | House |
| Builder Name | Taylor Morrison |
| Standard Status | Active |
| Occupancy Type | Owner |
| Middle/Junior School District | St. Vrain Valley RE-1J |
| Elementary School District | St. Vrain Valley RE-1J |
Interior Features
| Interior Amenities | Ceiling Fan(s),Corian Counters,Kitchen Island,Open Floorplan,Primary Suite,Smart Thermostat,Smoke Free,Walk-In Closet(s) |
|---|---|
| Basement | Crawl Space |
| Flooring | Carpet,Tile,Vinyl |
| Furnished Y/N | Unfurnished |
| Basement (Y/N) | No |
| Window Features | Window Coverings |
| Above Grade Finished Area | 2378 |
| Half Baths | 1 |
| 3/4 Baths | 1 |
| Total Bedrooms | 4 |
| Main Level Bathrooms | 1 |
| Total Baths | 4 |
Exterior Features
| Exterior Amenities | Private Yard |
|---|---|
| Fencing | Full |
| Parking Features | 220 Volts,Concrete,Electric Vehicle Charging Station(s) |
| Lot Features | Greenbelt,Landscaped,Sprinklers In Front,Sprinklers In Rear |
| Water Source | Public |
| Total Parking | 2 |
| Lot Size Area | 5250 |
| Building Area Total | 2378 |
| Lot Size Acres | 0.12 |
| Road Surface Type | Paved |
| Road Frontage Type | Public |
| Builder Model | The Morrison |
| Road Responsibility | Public Maintained Road |
Amenities
- Foreclosure
- Views
- Short Sale
- New Construction
- Adult 55+
- Lease To Own
- No HOA Fees
- Furnished
- Primary On Main
- Air Conditioning
- Seller Finance
- Green
- Fixer Upper
- Horse
- Golf
- Fireplace
- Deck
- Garage
- Basement
- Pool
Property vs Single Family Average in 80023
Price
Taxes
Year Built
Visits
In The Neighborhood
Just Listed
Broomfield
$ 735,000
- Type
- Single Family
- Size
- 3,108 SqFt
- Rooms
- 3 Beds + 3 Baths
 HomeSmart #5825488
Eco Friendly
Broomfield
$ 630,000
- Type
- Single Family
- Size
- 3,964 SqFt
- Rooms
- 3 Beds + 2 Baths
Strategic Real Estate and Development Services #6443063

