
Views - New Construction
Address
826 Cherry Street # 1, Denver, CO
Price
$ 749,999
Property Attributes
- MLS#3462098
- TypeSingle Family
- Listing Status Active
- CountyDENVER
- CityDenver
- NeighborhoodHale
- Zip80220
- StyleDuplex
- Year Built2025
- Taxes$ 704
- Price$ 749,999
- Bedrooms3
- Full Bathrooms2
- Half Bathrooms1
- Sqr Footage1777
- Lot Size0.04 Acres
Data Source:
REColorado (MTOMLS)
Property Description
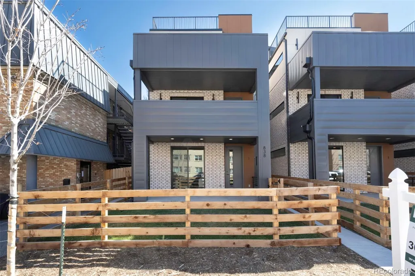
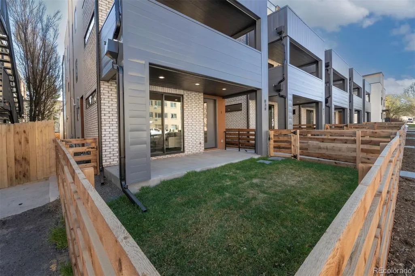
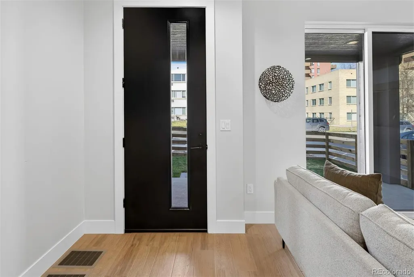
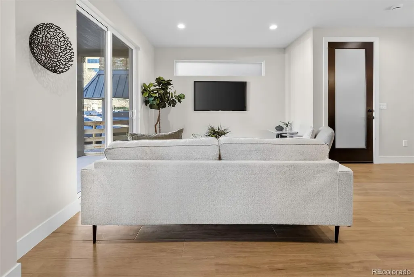
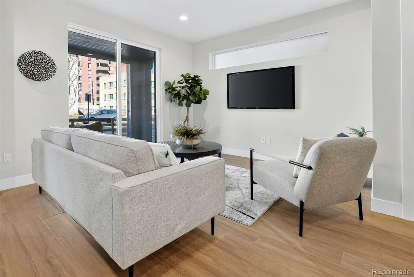
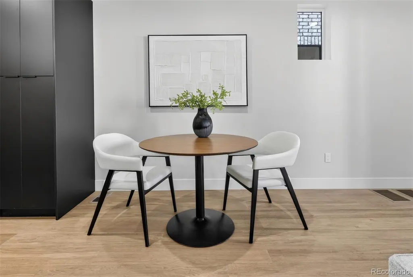
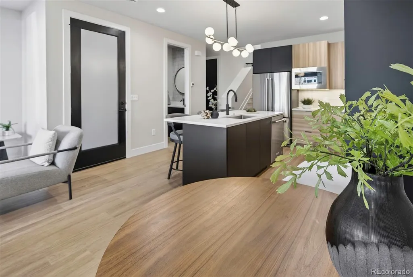
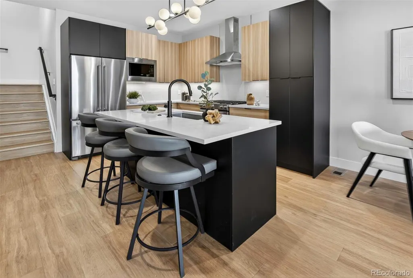
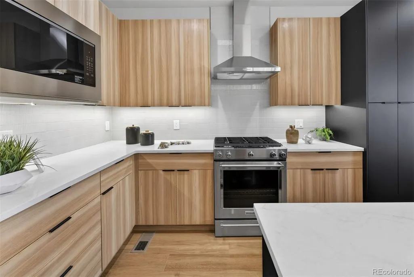
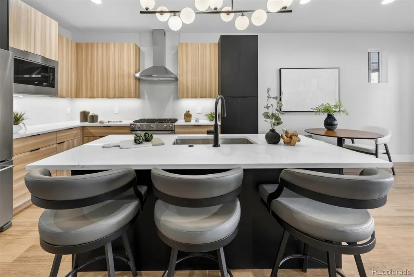
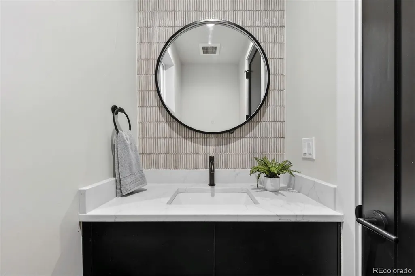
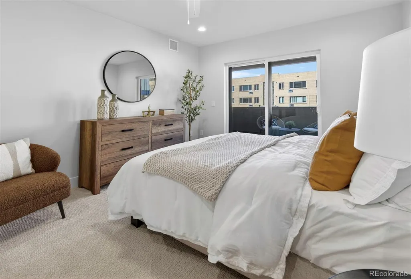
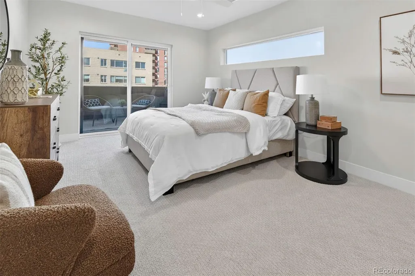
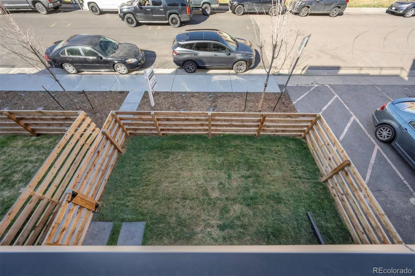
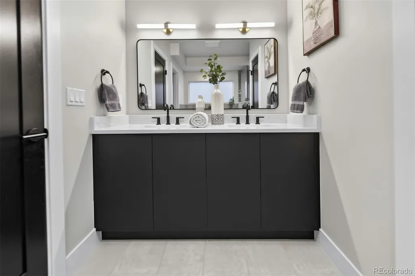
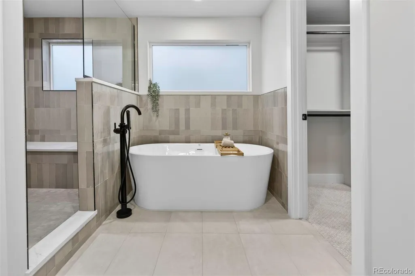
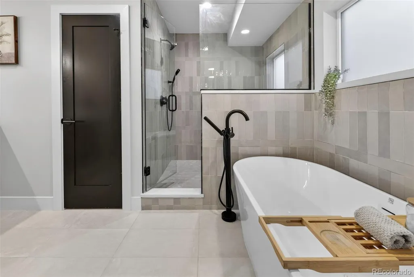
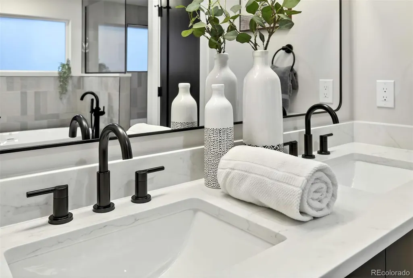
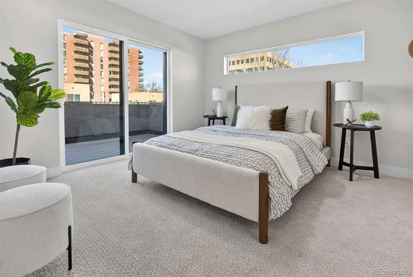
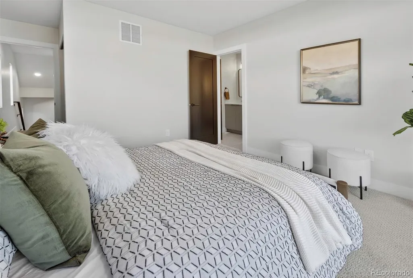
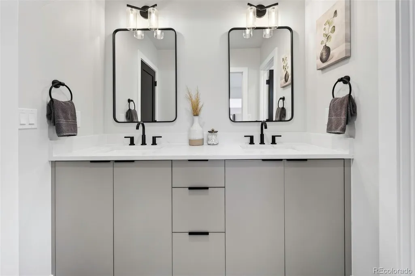
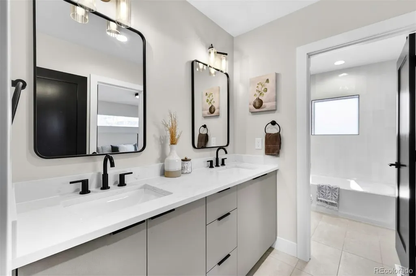
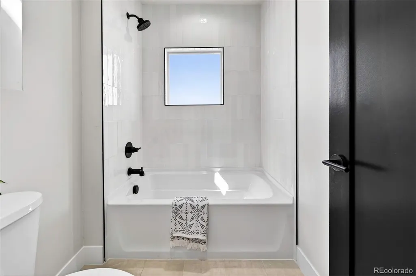
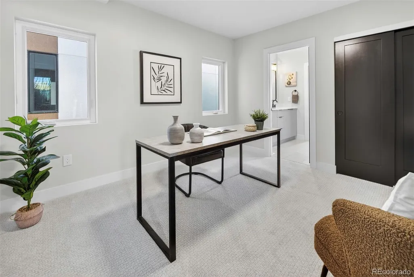
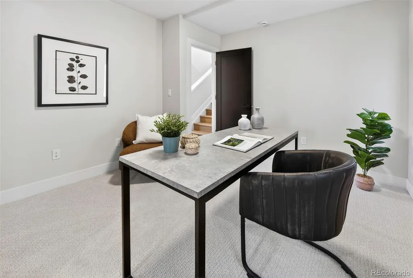
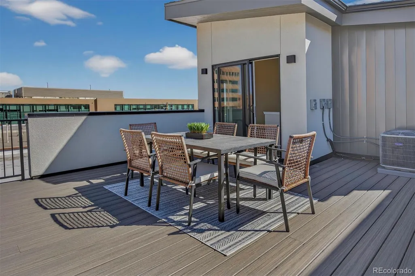
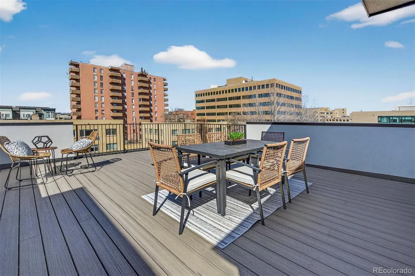
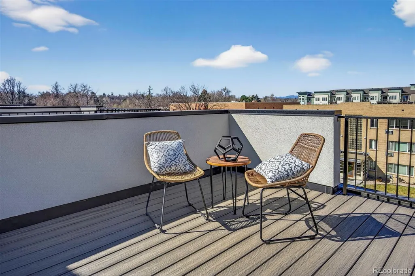
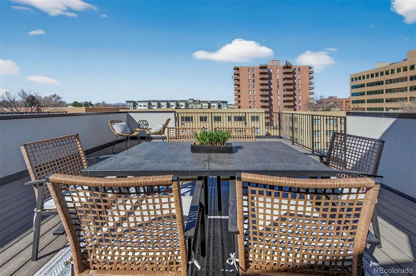
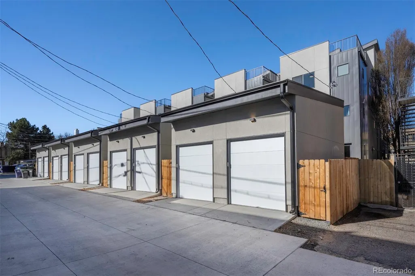
Modern luxury meets unbeatable location in this brand-new 3 bed, 3 bath duplex just two blocks from Denver’s 9th & Co development. With 1,777 square feet of thoughtfully designed living space, this home offers a rare blend of style, functionality, and low-maintenance comfort—ideal for young professionals, medical staff, or small families. Inside, enjoy an open-concept layout flooded with natural light, a gourmet kitchen with sleek modern finishes, and a full-floor primary suite featuring a spa-inspired bathroom, walk-in closet, and private balcony. Each level boasts its own outdoor space—including a rooftop deck with mountain views. The private, fenced yard is perfect for pets, kids, or quiet evenings outdoors, and the detached 1-car garage adds extra convenience. All this with no HOA fees. Located steps from Trader Joe’s, Cava, Postino, Frank & Rose Coffee Co., and more, you’re minutes from Cherry Creek, Rose Medical Center, and downtown Denver. This is refined city living in one of Denver’s most vibrant neighborhoods—schedule your private showing today.
| Elementary School | Middle School | High School |
|---|---|---|
| Palmer Elementary School | Hill Middle School | East High School |
| Price History | |
|---|---|
| 4/22/2026 | Listed $769,999 |
| 7/21/2026 | 3$749,999 |
General Features
| Sewer | Public Sewer |
|---|---|
| Heating | Forced Air |
| Cooling | Central Air |
| Possession | Closing/DOD,Immediate,Negotiable |
| Roof | Membrane,Other |
| Appliances | Convection Oven,Dishwasher,Disposal,Microwave,Oven,Range,Range Hood,Refrigerator |
| Garage Spaces | 1 |
| Patio/Porch Features | Covered,Deck,Front Porch,Patio,Rooftop |
| Construction Materials | Brick,Stucco |
| Exclusions | None |
| Year Built | 2025 |
| Levels | Three Or More |
| Unit Number | 1 |
| Property Subtype | Single Family Residence |
| Tax Year | 2025 |
| Ownership | Builder |
| County | Denver |
| Property Type | Residential |
| HOA | No |
| Attached Garage | No |
| Subdivision Name | Hale |
| Full Baths | 2 |
| Status | Active |
| Directions | GPS |
| High School | East |
| City | Denver |
| Senior Community Y/N | No |
| High School District | Denver 1 |
| Lot Size Units | Square Feet |
| Lot Size Square Feet | 1562.5 |
| Listing Terms | 1031 Exchange,Cash,Conventional,FHA,Jumbo,Other |
| Elementary School | Palmer |
| Tax Annual Amount | 704.44 |
| Home Warranty Y/N | Yes |
| Middle/Junior High School | Hill |
| Property Condition | New Construction |
| Structure Type | Duplex |
| Standard Status | Active |
| Middle/Junior School District | Denver 1 |
| Elementary School District | Denver 1 |
Interior Features
| Interior Amenities | Five Piece Bath,Jack & Jill Bathroom,Kitchen Island,Open Floorplan,Primary Suite,Quartz Counters |
|---|---|
| Basement | Cellar |
| Furnished Y/N | Unfurnished |
| Common Walls | 1 Common Wall |
| Basement (Y/N) | Yes |
| Above Grade Finished Area | 1777 |
| Half Baths | 1 |
| Laundry Features | In Unit |
| Total Bedrooms | 3 |
| Main Level Bathrooms | 1 |
| Total Baths | 3 |
Exterior Features
| Exterior Amenities | Balcony,Private Yard |
|---|---|
| Fencing | Partial |
| Parking Features | 220 Volts |
| Lot Features | Irrigated,Landscaped |
| Water Source | Public |
| Total Parking | 1 |
| Lot Size Area | 1562.5 |
| Building Area Total | 1777 |
| Lot Size Acres | 0.04 |
| Horse Y/N | No |
Amenities
- Foreclosure
- Views
- Short Sale
- New Construction
- Adult 55+
- Lease To Own
- No HOA Fees
- Furnished
- Primary On Main
- Air Conditioning
- Seller Finance
- Green
- Fixer Upper
- Horse
- Golf
- Fireplace
- Deck
- Garage
- Basement
- Pool
Property vs Single Family Average in 80220
Price
Taxes
Year Built
Visits
In The Neighborhood
Denver
$ 725,000
- Type
- Single Family
- Size
- 2,098 SqFt
- Rooms
- 3 Beds + 2 Baths
 Six Seasons Realty LLC #5154175
Open House
Denver
$ 1,100,000
- Type
- Single Family
- Size
- 3,355 SqFt
- Rooms
- 4 Beds + 4 Baths
Serhant Colorado LLC #8518767
New Construction
Denver
$ 825,000
- Type
- Single Family
- Size
- 1,902 SqFt
- Rooms
- 2 Beds + 1 Baths
Abode Real Estate #7865078
Reduced
Denver
$ 799,000
- Type
- Single Family
- Size
- 2,760 SqFt
- Rooms
- 3 Beds + 3.5 Baths
Hatch Realty, LLC #3601756
Reduced
Denver
$ 750,000
- Type
- Single Family
- Size
- 1,522 SqFt
- Rooms
- 3 Beds + 2 Baths
Redfin Corporation #7820942
Reduced
Denver
$ 1,159,000
- Type
- Single Family
- Size
- 3,148 SqFt
- Rooms
- 3 Beds + 3.5 Baths
RE/MAX of Cherry Creek #2260548
Reduced
Denver
$ 699,000
- Type
- Single Family
- Size
- 1,812 SqFt
- Rooms
- 3 Beds + 2 Baths
Compass - Denver #5138908
Reduced
Denver
$ 729,999
- Type
- Single Family
- Size
- 1,750 SqFt
- Rooms
- 3 Beds + 2.5 Baths
Resolute, Inc. #9376916
Reduced
Denver
$ 725,000
- Type
- Single Family
- Size
- 2,111 SqFt
- Rooms
- 3 Beds + 2 Baths
RE/MAX Professionals #8974555
New Construction
Denver
$ 2,400,000
- Type
- Single Family
- Size
- 5,472 SqFt
- Rooms
- 6 Beds + 5.5 Baths
LoKation #7445046

