
Price Reduction - Views
Address
975 Tari Drive, Colorado Springs, CO
Price
$ 594,000
Property Attributes
- MLS#2720041
- TypeSingle Family
- Listing Status Active
- CountyEL PASO
- CityColorado Springs
- NeighborhoodPLEASANT VIEW ESTATES
- Zip80921
- StyleContemporary
- Year Built1981
- Taxes$ 2916
- Price$ 594,000
- Bedrooms5
- Full Bathrooms3
- Half Bathrooms0
- Sqr Footage2951
- Lot Size0.48 Acres
Data Source:
REColorado (MTOMLS)
Property Description
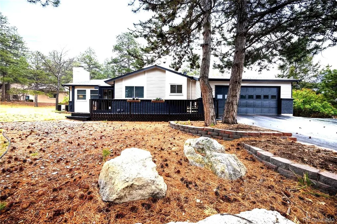
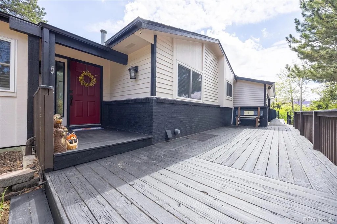
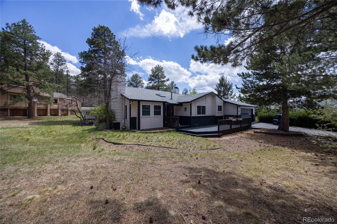
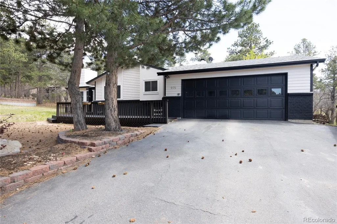
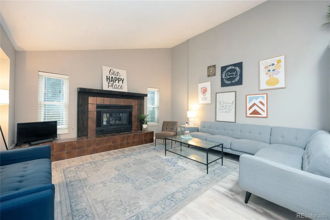
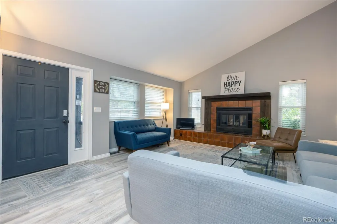
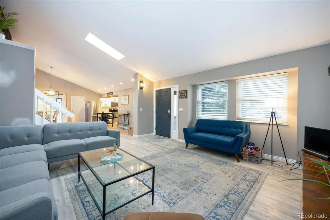
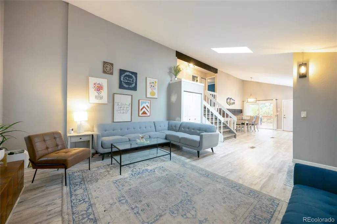
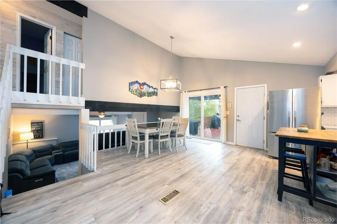
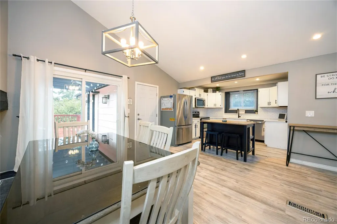
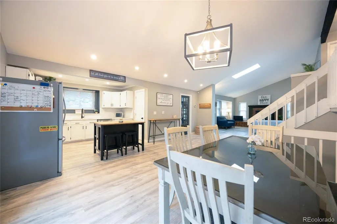
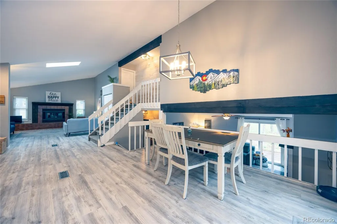
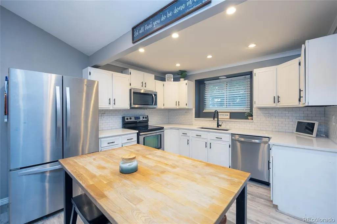
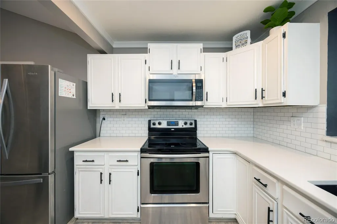
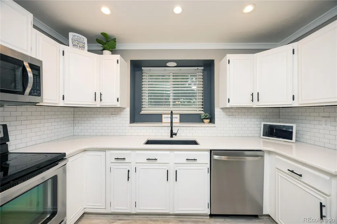
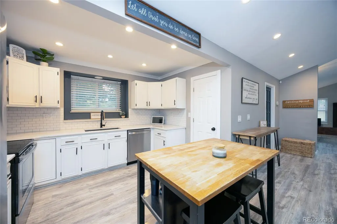
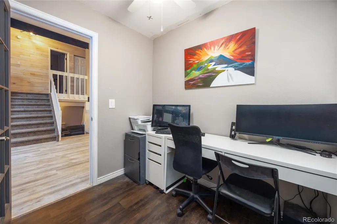
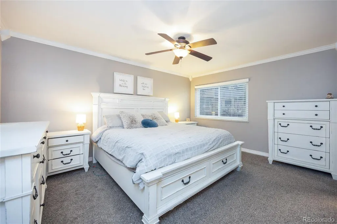
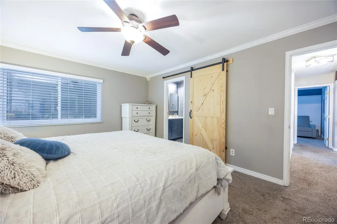
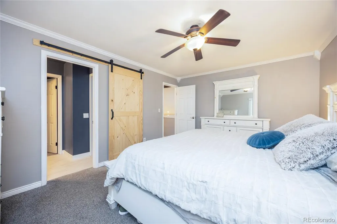
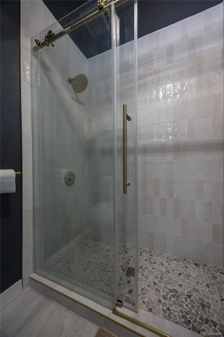
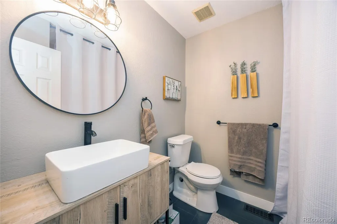
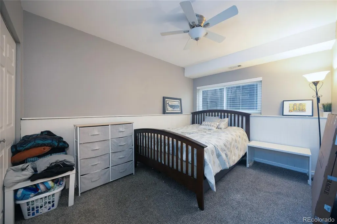
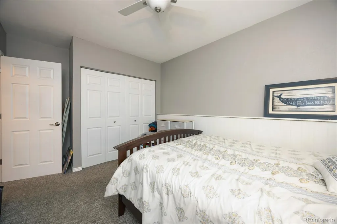
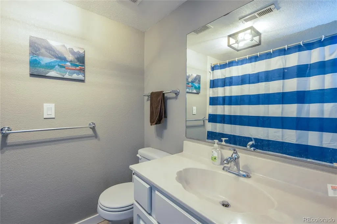
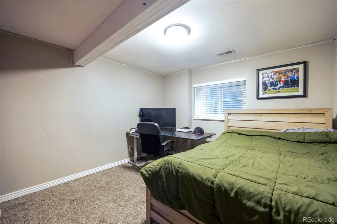
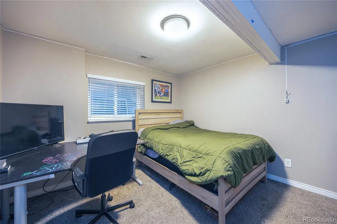
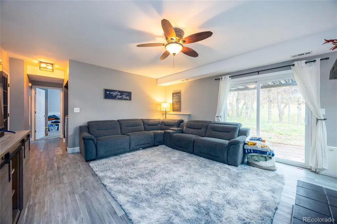
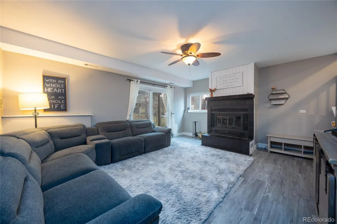
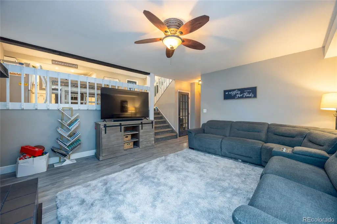
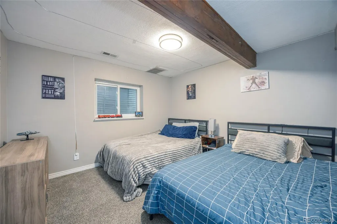
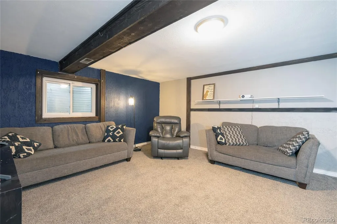
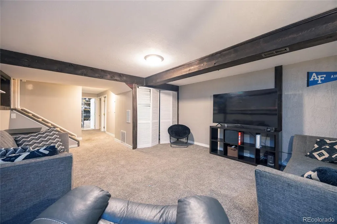
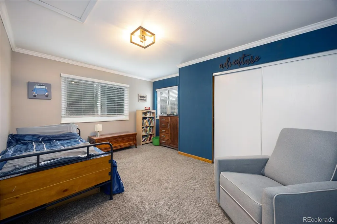
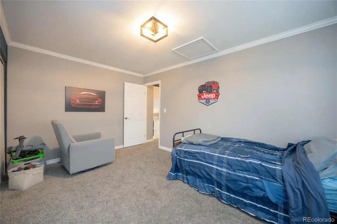
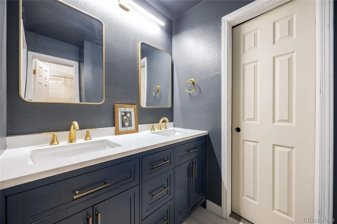
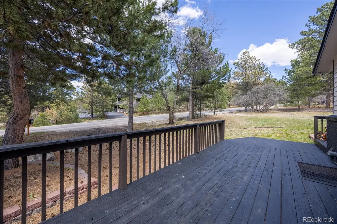
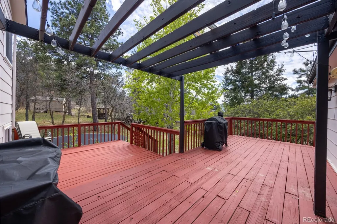
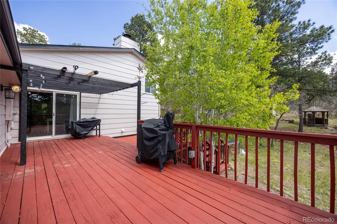
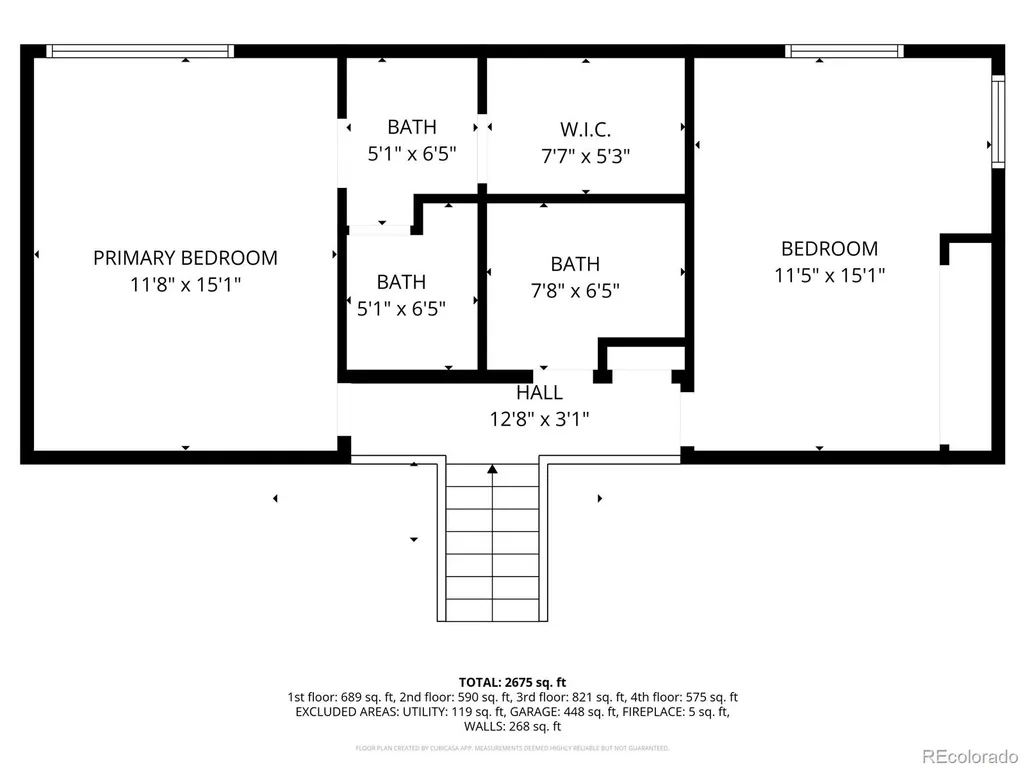
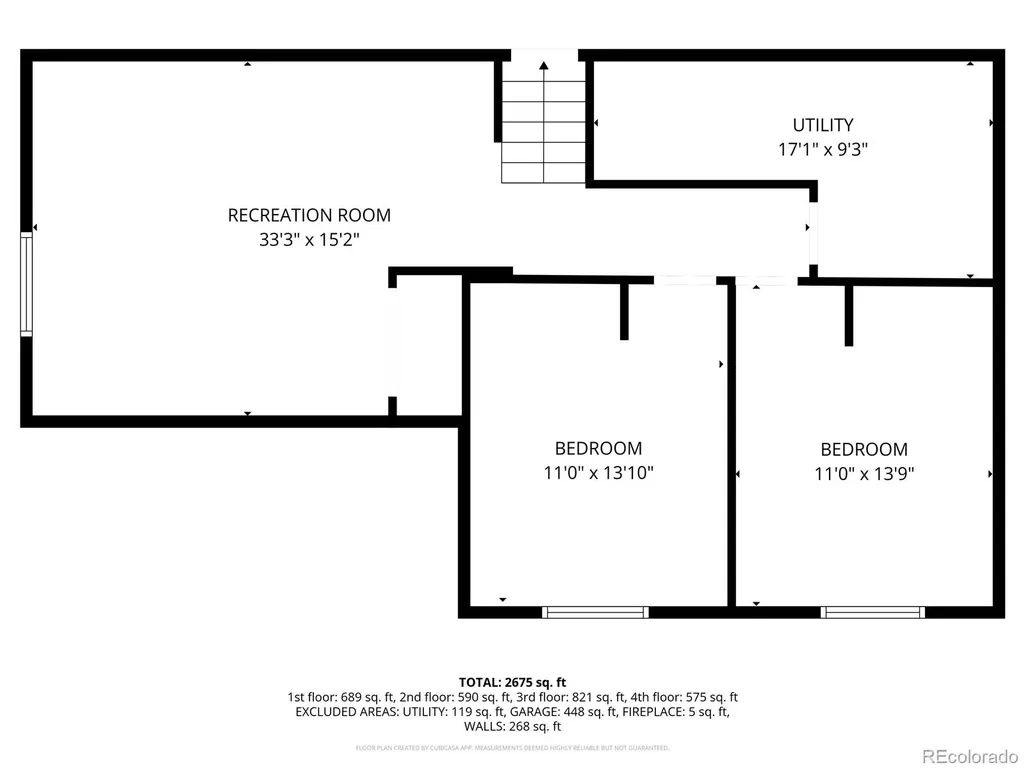
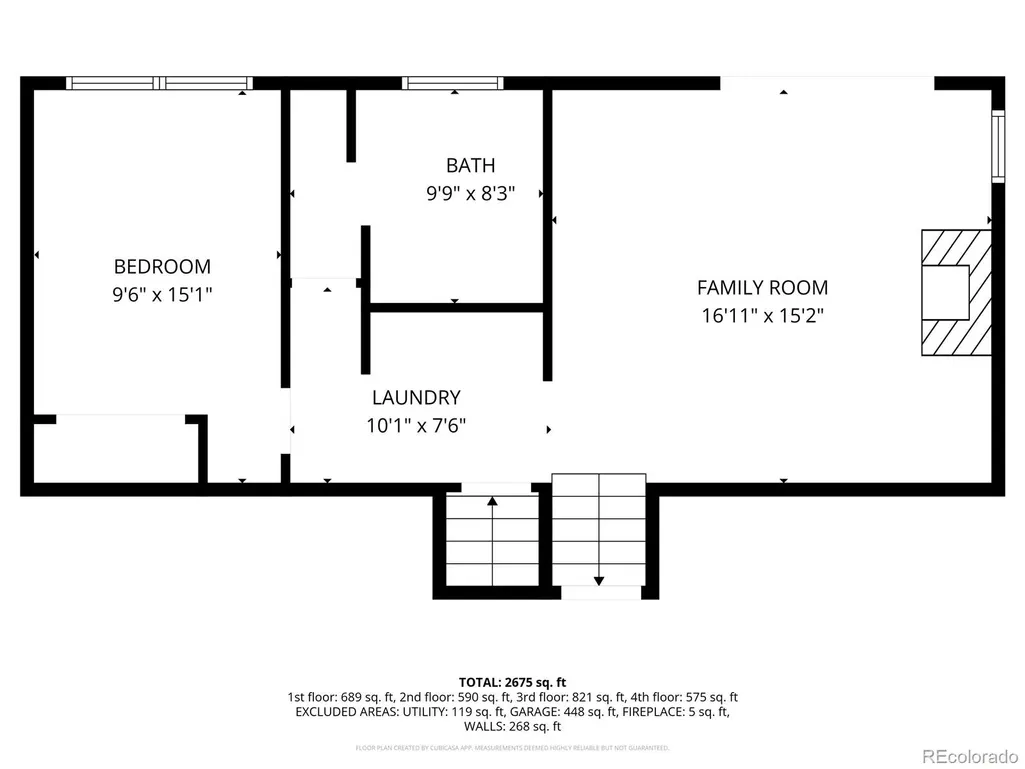
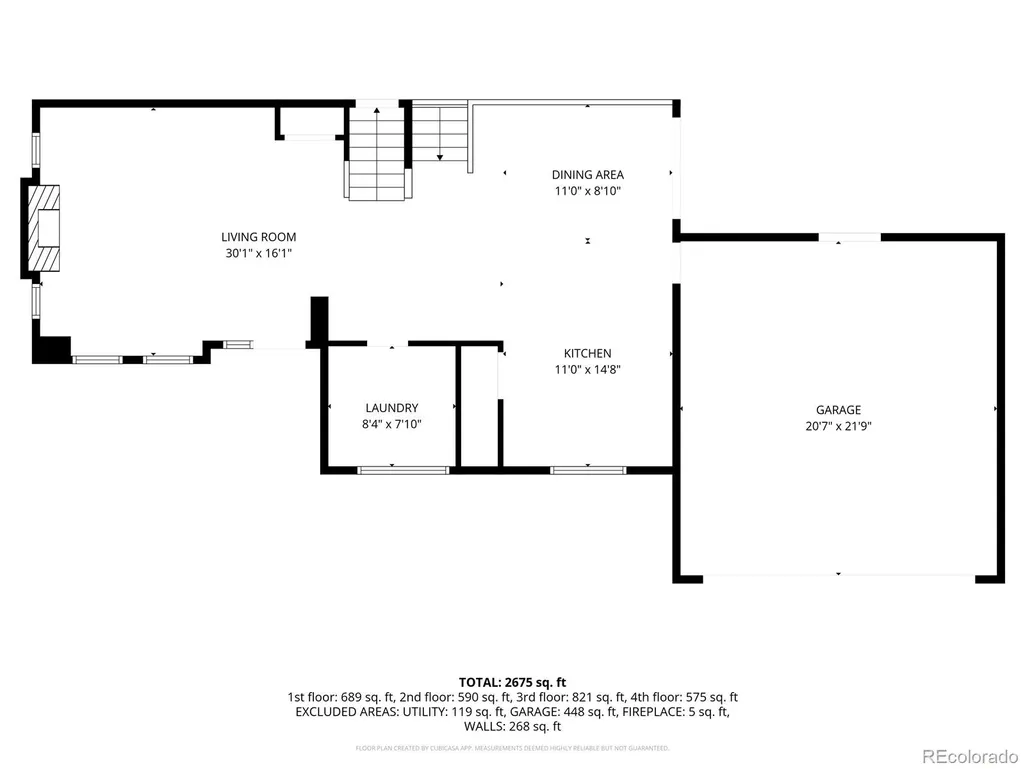
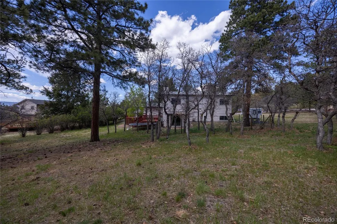
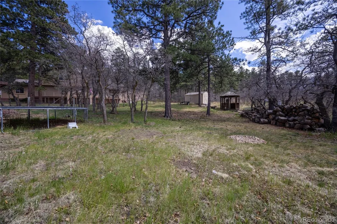
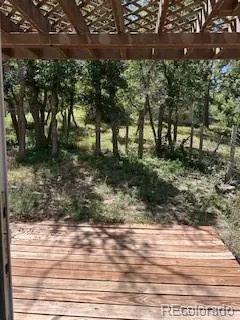
Seller is offering $5,000 closing costs to Buyer at closing. Amazing multi-level home offering space, versatility, and privacy on a beautifully treed lot of over half an acre! This 5-bedroom, 3-bathroom home also includes a dedicated office and three separate living areas, providing plenty of room to live, work, and entertain. The main level features stylish LVP flooring, a formal dining area with a stunning beamed ceiling, a bright and inviting living room with a cozy gas fireplace, and a spacious kitchen complete with all appliances and a newly added pantry. An office on this level adds extra flexibility for remote work or study. Upstairs, the primary suite is a true retreat with a fully updated, modern ¾ ensuite bathroom showcasing gorgeous tile work, a barn door, dual sinks, updated fixtures, and a ceiling fan. An additional bedroom and full bathroom complete the upper level. The lower level offers a comfortable family room with a charming wood-burning fireplace, a full bathroom, and a guest bedroom—perfect for visitors or multi-generational living. The basement level adds even more space with two additional bedrooms and a bonus room or second family area. Enjoy stunning mountain views and a private, natural landscape that has been thoughtfully maintained. Additional parking in front of home. The expansive lot includes a shed, gazebo, and chicken coop, along with RV parking and no HOA, bringing you freedom and functionality. Conveniently located near major highways for easy commuting, this home truly has it all!
| Elementary School | Middle School | High School |
|---|---|---|
| Discovery Canyon Elementary School | Discovery Canyon Middle School | Discovery Canyon High School |
| Price History | |
|---|---|
| 5/6/2026 | Listed $674,900 |
| 5/22/2026 | 1$669,900 |
| 5/28/2026 | 2$659,900 |
| 6/19/2026 | 2$649,900 |
| 6/25/2026 | 2$639,900 |
| 7/11/2026 | 3$624,999 |
| 8/9/2026 | 1$619,999 |
| 8/16/2026 | 4$599,000 |
| 9/14/2026 | 1$594,000 |
General Features
| Sewer | Public Sewer |
|---|---|
| Heating | Forced Air,Natural Gas |
| Cooling | Central Air |
| Utilities | Cable Available,Electricity Available,Electricity Connected,Natural Gas Available,Natural Gas Connected,Phone Available |
| Possession | Negotiable |
| Roof | Composition |
| Appliances | Dishwasher,Disposal,Microwave,Oven,Range,Refrigerator |
| Zoning | RS-20000 |
| Garage Spaces | 2 |
| Patio/Porch Features | Deck,Front Porch |
| Architectural Style | Contemporary |
| Security Features | Carbon Monoxide Detector(s),Smoke Detector(s),Video Doorbell |
| Construction Materials | Brick,Frame |
| Exclusions | Washer and Dryer,personal belongings. |
| Pets Allowed | Cats OK,Dogs OK |
| Year Built | 1981 |
| View | Mountain(s) |
| Levels | Multi/Split |
| Property Subtype | Single Family Residence |
| Tax Year | 2024 |
| Ownership | Individual |
| County | El Paso |
| Property Type | Residential |
| HOA | No |
| Attached Garage | Yes |
| Subdivision Name | PLEASANT VIEW ESTATES |
| Full Baths | 2 |
| Status | Active |
| High School | Discovery Canyon |
| City | Colorado Springs |
| Senior Community Y/N | No |
| High School District | Academy 20 |
| Lot Size Units | Square Feet |
| Lot Size Square Feet | 21000 |
| Listing Terms | Cash,Conventional,FHA,VA Loan |
| Elementary School | Discovery Canyon |
| Tax Annual Amount | 2916 |
| Middle/Junior High School | Discovery Canyon |
| Structure Type | House |
| Standard Status | Active |
| Occupancy Type | Owner |
| Middle/Junior School District | Academy 20 |
| Elementary School District | Academy 20 |
Interior Features
| Interior Amenities | Ceiling Fan(s),Eat-in Kitchen,High Ceilings,Kitchen Island,Pantry,Primary Suite,Quartz Counters,Vaulted Ceiling(s),Walk-In Closet(s) |
|---|---|
| Basement | Daylight,Finished,Interior Entry,Partial |
| Flooring | Carpet,Tile,Vinyl |
| Total Fireplaces | 2 |
| Fireplace Features | Family Room,Gas,Gas Log,Living Room,Wood Burning |
| Basement (Y/N) | Yes |
| Window Features | Double Pane Windows,Window Coverings |
| Above Grade Finished Area | 1481 |
| 3/4 Baths | 1 |
| Laundry Features | In Unit |
| Total Bedrooms | 5 |
| Below Grade Finished Area | 1336 |
| Total Baths | 3 |
Exterior Features
| Exterior Amenities | Dog Run,Private Yard |
|---|---|
| Vegetation | Natural State |
| Fencing | Partial |
| Lot Features | Level,Many Trees |
| Water Source | Public |
| Total Parking | 2 |
| Lot Size Area | 21000 |
| Building Area Total | 2951 |
| Lot Size Acres | 0.48 |
| Road Surface Type | Paved |
Amenities
- Foreclosure
- Views
- Short Sale
- New Construction
- Adult 55+
- Lease To Own
- No HOA Fees
- Furnished
- Primary On Main
- Air Conditioning
- Seller Finance
- Green
- Fixer Upper
- Horse
- Golf
- Fireplace
- Deck
- Garage
- Basement
- Pool
Property vs Single Family Average in 80921
Price
Taxes
Year Built
Visits


