
Views - Adult 55+

Address
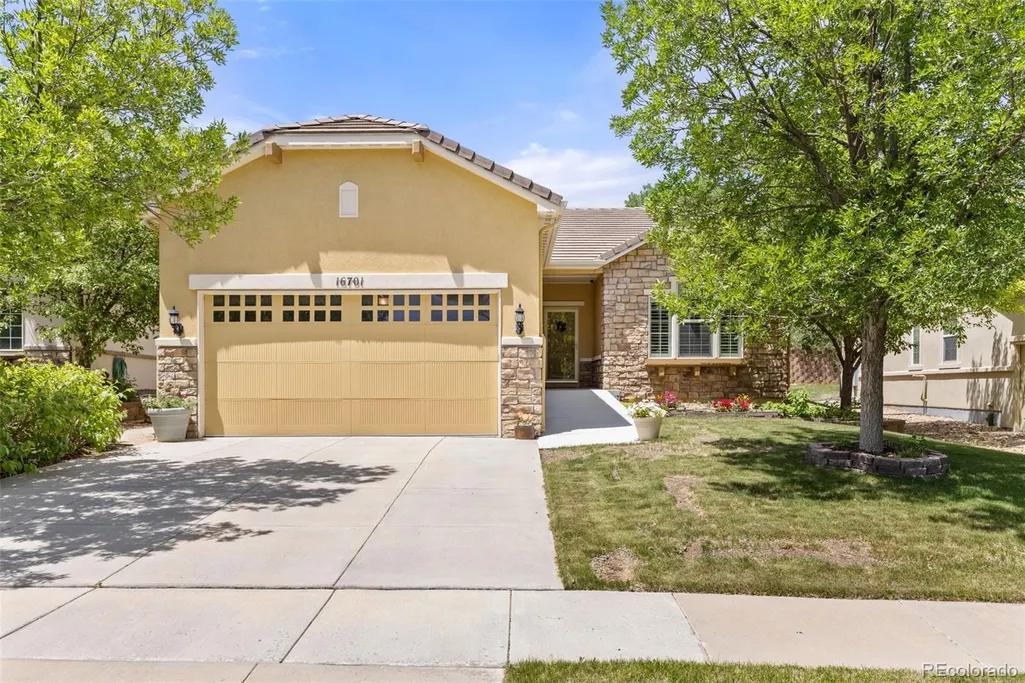
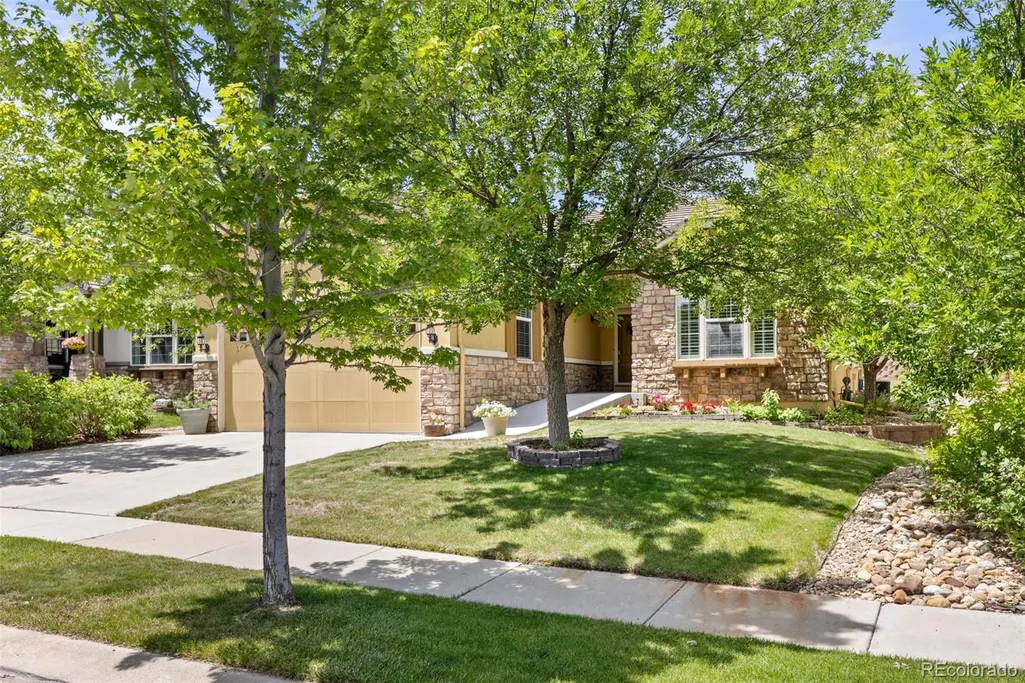
16701 Antero Street, Broomfield, CO
Price
$ 689,000
Property Attributes
- MLS#1748710
- TypeSingle Family
- Listing Status Active
- CountyBROOMFIELD
- CityBroomfield
- NeighborhoodAnthem Ranch
- Zip80023
- StyleContemporary
- Year Built2006
- Taxes$ 5599
- Price$ 689,000
- Bedrooms2
- Full Bathrooms2
- Half Bathrooms0
- Sqr Footage1554
- Lot Size0.16 Acres
Data Source:
REColorado (MTOMLS)
Property Description
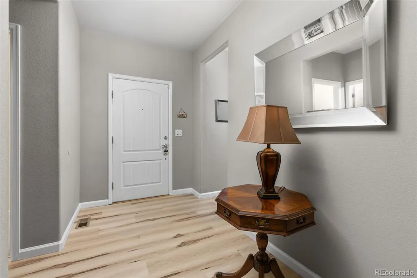
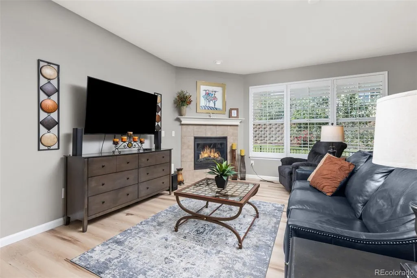
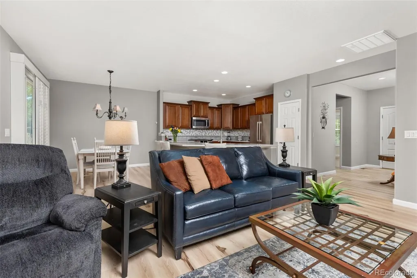
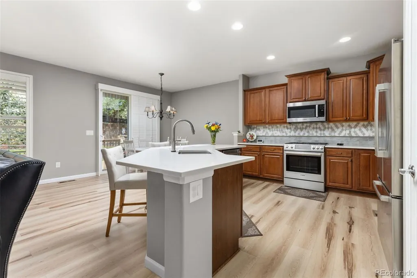
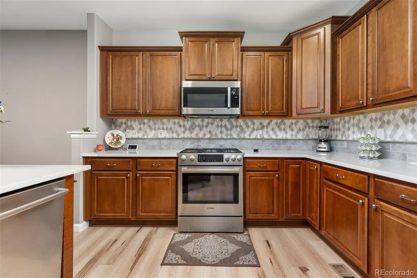
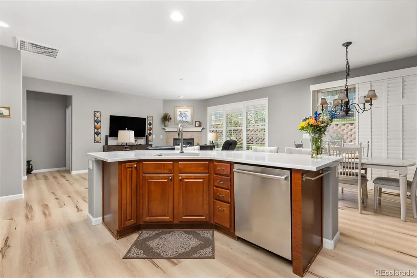
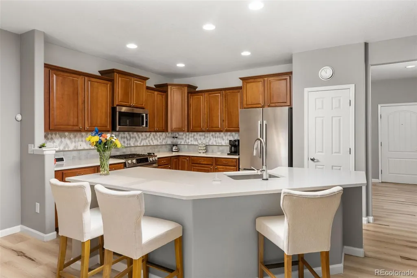
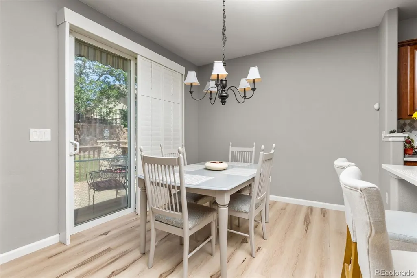
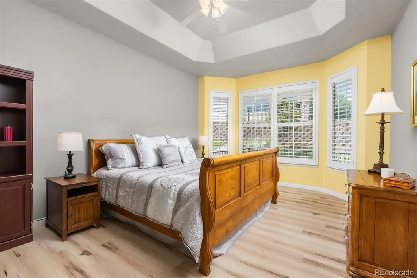
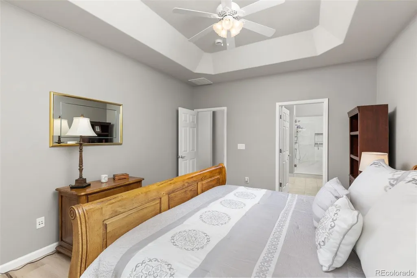
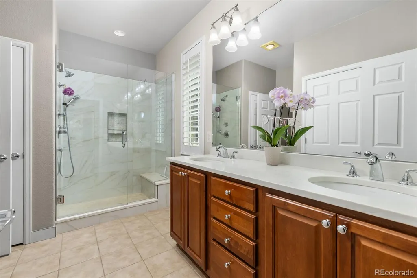
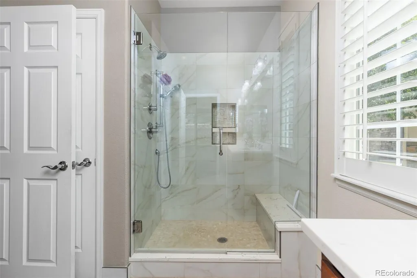
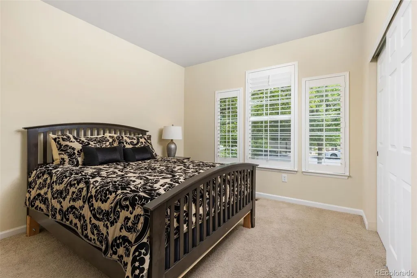
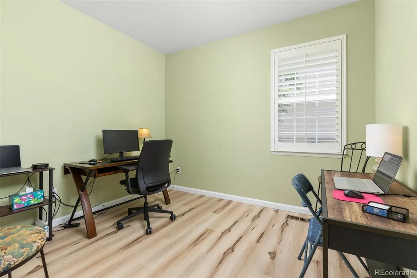
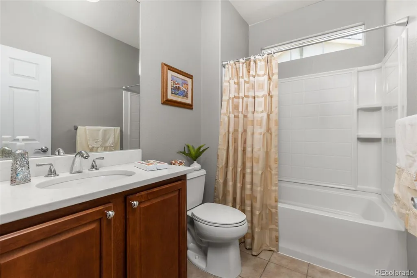
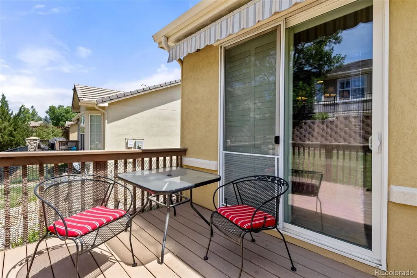
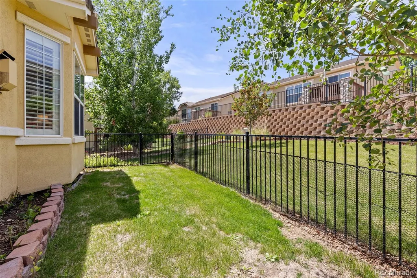
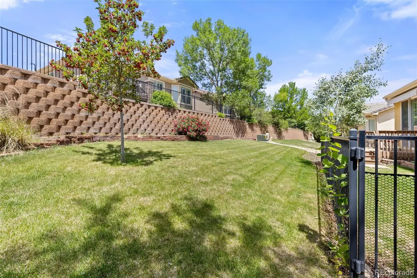
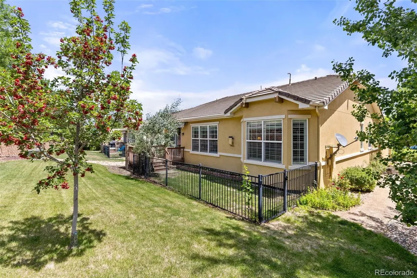
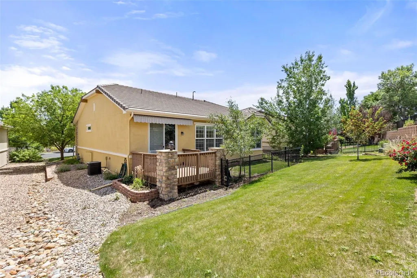
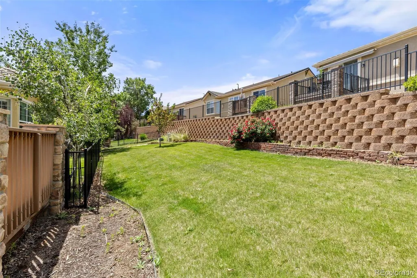
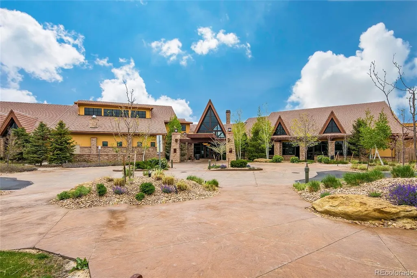
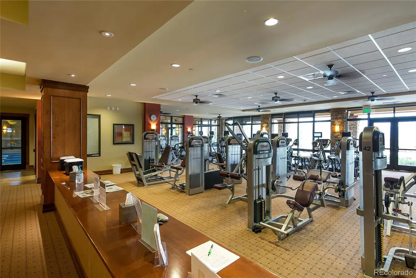
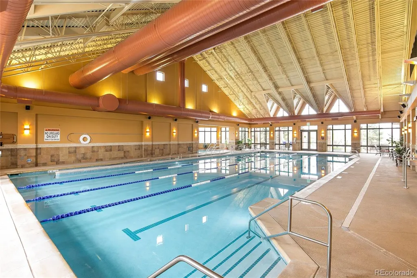
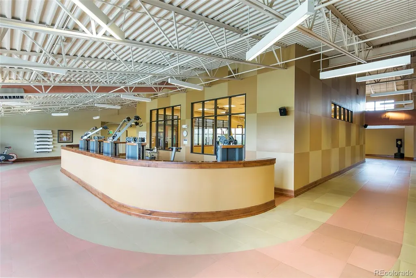
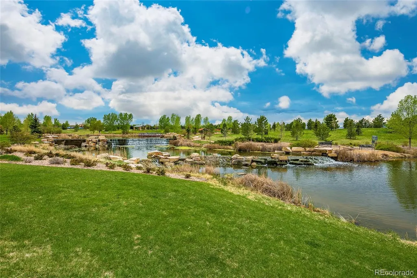
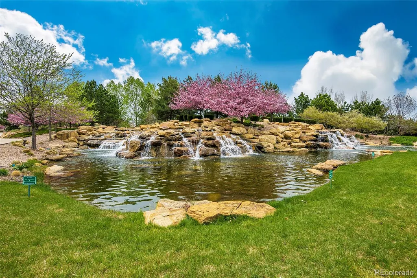
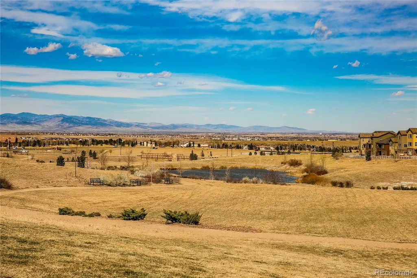
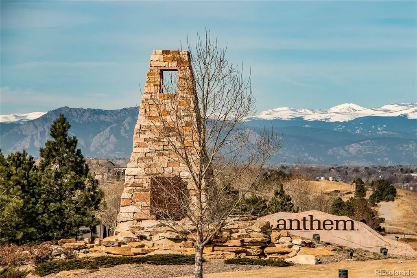
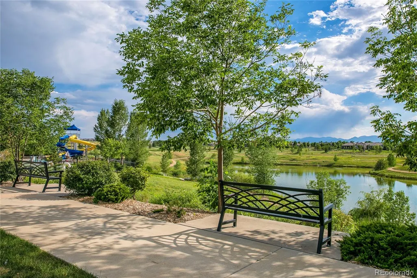
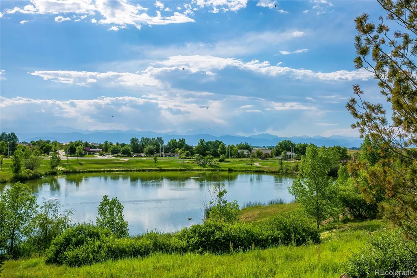
Welcome to Anthem Ranch where thoughtful design, modern updates, and an inviting community setting come together in this beautifully refreshed Broomfield home. Inside, the updated kitchen is ready for everyday living and entertaining with quartz countertops, Bosch stainless steel appliances, and a polished, contemporary feel. Laminate flooring throughout creates a cohesive look and easy flow from room to room, while the updated primary bath adds another stylish touch. Step outside to enjoy a fenced dog run and a new patio canopy, creating practical outdoor space for relaxing, gathering, and enjoying Colorado’s sunshine. Located within the sought-after Anthem Ranch 55+community, this home offers more than a place to live—it offers an impressive lifestyle with trails, open space, and recreation close to home. Anthem is known for its interconnected trail network, numerous parks, preserved open space, and community amenities designed to encourage time outdoors and connection with neighbors. Residents can enjoy access to the 32,000-square-foot Aspen Lodge, featuring indoor and outdoor pools, fitness classes, tennis, 10 pickleball courts, and more than 135 resident clubs. With 49 miles of trails, breathtaking views, and a vibrant array of amenities, Anthem Ranch delivers an active Colorado lifestyle right outside your door. Conveniently positioned in north Broomfield, Anthem offers an appealing balance of neighborhood atmosphere and access to the broader Front Range. With Boulder, Denver, shopping, dining, recreation, and major transportation routes within easy reach, this home makes it easy to enjoy both the comforts of home and everything the surrounding area has to offer.
| Elementary School | Middle School | High School |
|---|---|---|
| Coyote Ridge Elementary School | Rocky Top Middle School | Legacy High School |
| Price History | |
|---|---|
| 8/26/2026 | Listed $689,000 |
General Features
| Sewer | Public Sewer |
|---|---|
| Heating | Forced Air,Natural Gas |
| Cooling | Central Air |
| Utilities | Cable Available,Electricity Connected,Natural Gas Available |
| Possession | Closing/DOD |
| Roof | Concrete |
| Appliances | Dishwasher,Disposal,Dryer,Microwave,Range,Refrigerator,Self Cleaning Oven,Washer |
| Zoning | PUD |
| HOA Fee | 921 |
| Garage Spaces | 2 |
| Association Fee Includes | Reserves,Maintenance Grounds,Recycling,Trash |
| Patio/Porch Features | Deck |
| Architectural Style | Contemporary |
| Security Features | Smoke Detector(s) |
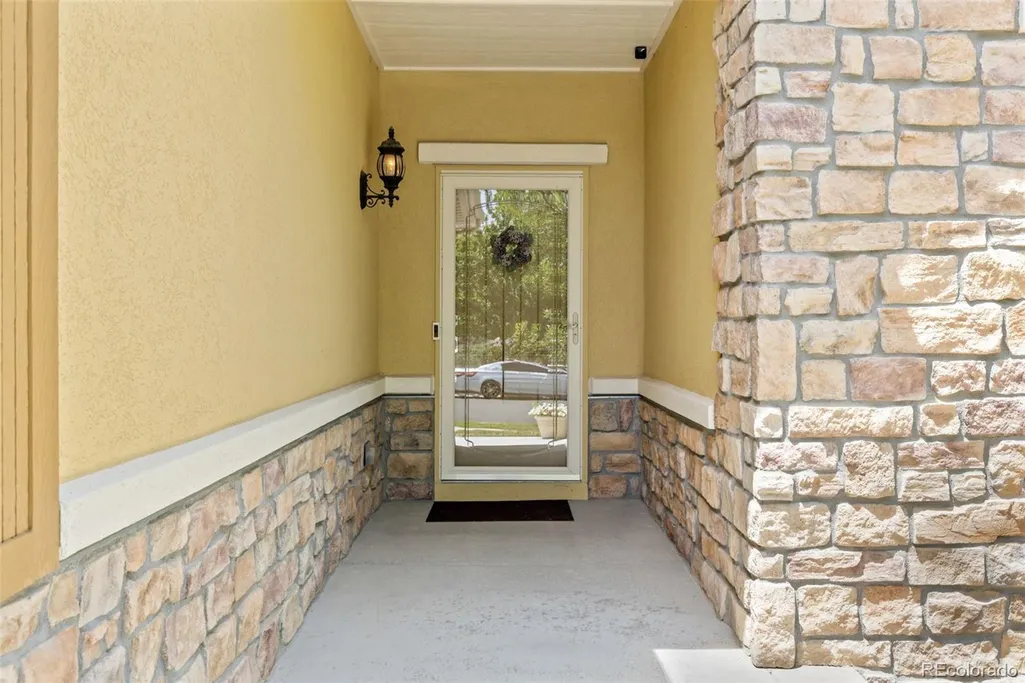
| Construction Materials | Frame,Rock,Stucco |
| Exclusions | All furniture for sale. |
| Pets Allowed | Cats OK,Dogs OK |
| Year Built | 2006 |
| Levels | One |
| Property Subtype | Single Family Residence |
| Tax Year | 2025 |
| Ownership | Corporation/Trust |
| Accessibility | Accessible Approach with Ramp |
| Assoc Fee Paid Per | Quarterly |
| County | Broomfield |
| Property Type | Residential |
| Association Amenities | Clubhouse,Fitness Center,Pond Seasonal,Pool,Spa/Hot Tub,Tennis Court(s),Trail(s) |
| HOA | Yes |
| Attached Garage | Yes |
| Subdivision Name | Anthem Ranch |
| Full Baths | 2 |
| Status | Active |
| High School | Legacy |
| City | Broomfield |
| Association Name | Anthem Ranch Community Assn |
| Senior Community Y/N | Yes |
| High School District | Adams 12 5 Star Schl |
| Lot Size Units | Square Feet |
| Lot Size Square Feet | 6966 |
| Listing Terms | Cash,Conventional |
| Elementary School | Coyote Ridge |
| Tax Annual Amount | 5599 |
| Middle/Junior High School | Rocky Top |
| Structure Type | House |
| Builder Name | Pulte Homes |
| Standard Status | Active |
| Middle/Junior School District | Adams 12 5 Star Schl |
| Elementary School District | Adams 12 5 Star Schl |
Interior Features
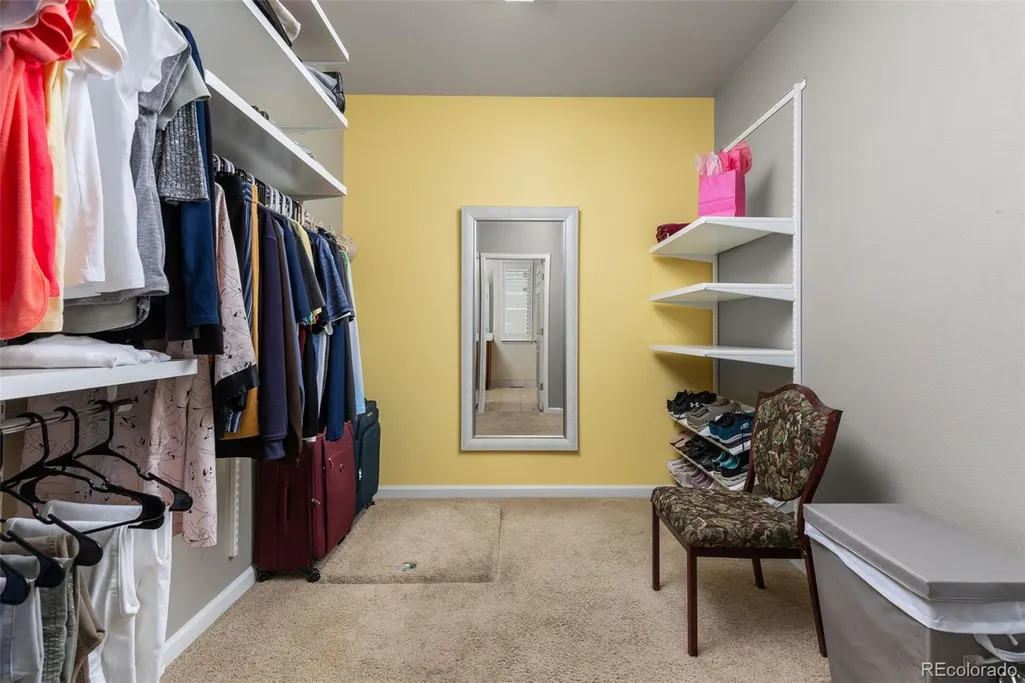
| Interior Amenities | Ceiling Fan(s),Eat-in Kitchen,Entrance Foyer,High Ceilings,High Speed Internet,No Stairs,Open Floorplan,Pantry,Quartz Counters,Smoke Free,Walk-In Closet(s),Wired for Data |
|---|---|
| Basement | Crawl Space |
| Flooring | Laminate,Tile |
| Furnished Y/N | Negotiable |
| Total Fireplaces | 1 |
| Fireplace Features | Gas,Living Room |
| Basement (Y/N) | No |
| Window Features | Double Pane Windows,Window Coverings |
| Above Grade Finished Area | 1554 |
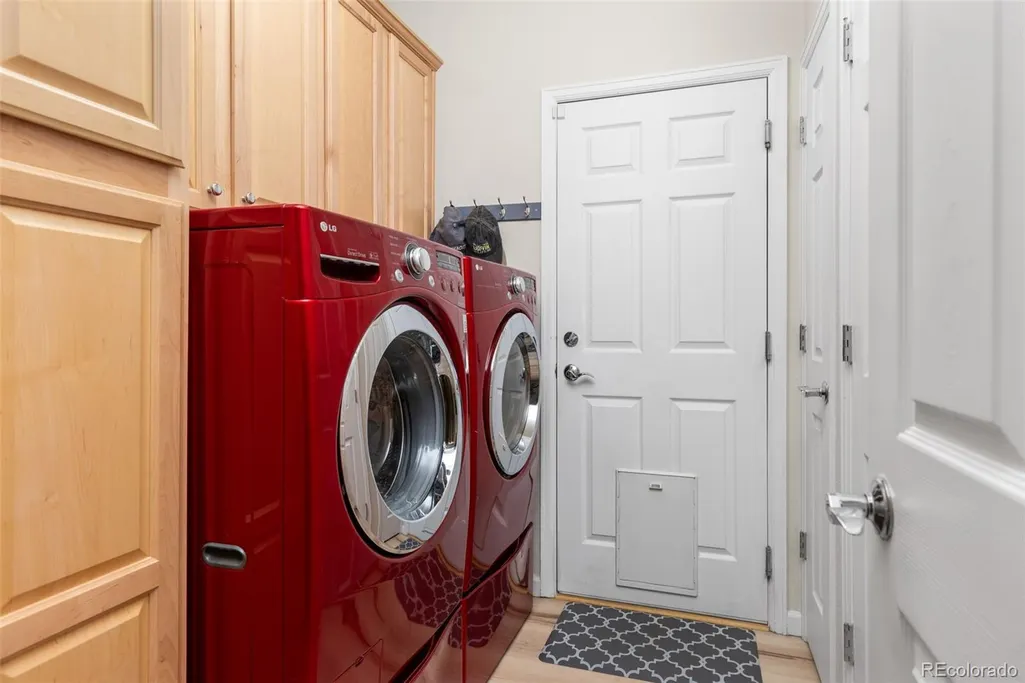
| Laundry Features | In Unit |
| Total Bedrooms | 2 |
| Main Level Bedrooms | 2 |
| Main Level Bathrooms | 2 |
| Total Baths | 2 |
Exterior Features
| Exterior Amenities | Dog Run,Private Yard |
|---|---|
| Fencing | Partial |
| Lot Features | Sprinklers In Front,Sprinklers In Rear |
| Water Source | Public |
| Total Parking | 2 |
| Lot Size Area | 6966 |
| Foundation Details | Slab |
| Building Area Total | 1554 |
| Lot Size Acres | 0.16 |
| Road Surface Type | Paved |
| Road Frontage Type | Public |
| Builder Model | Arapahoe |
| Road Responsibility | Public Maintained Road |
Amenities
- Foreclosure
- Views
- Short Sale
- New Construction
- Adult 55+
- Lease To Own
- No HOA Fees
- Furnished
- Primary On Main
- Air Conditioning
- Seller Finance
- Green
- Fixer Upper
- Horse
- Golf
- Fireplace
- Deck
- Garage
- Basement
- Pool
Property vs Single Family Average in 80023
Price
Taxes
Year Built
Visits


